Commercial Roof Replacement in Conroe, TX
Plan commercial roof replacement in Conroe with a clear tear-off decision, drainage review, material choice, and work sequence for occupied buildings.
Heat changes the replacement question before a leak reaches the ceiling. In Conroe, repeated hot afternoons work on seams and exposed surfaces, while heavy rain tests the drain path all at once. A replacement plan should answer two things early: how much of the roof has reached the end of its useful repair life, and how will the building keep operating while the work moves across it? We inspect the membrane, insulation, edges, penetrations, and drainage as one assembly. That matters for industrial buildings around Conroe Park North and employment sites near Deison Technology Park, where a roof decision affects daily operations as well as the asset plan.
The Roof Condition
A replacement decision starts with patterns, not one dramatic ceiling stain. We look for open seams, brittle or split membrane, loose edge metal, repeated patch failures, wet insulation, and areas where water remains after surrounding sections have drained. One defect may stay local. Several defects that follow the same material, age, or drainage condition point to a system problem. We mark each finding on a roof plan and record its location, extent, and likely consequence.
That record separates repairable details from sections that no longer justify another patch. A roof can have an isolated curb leak while the field membrane remains serviceable. Another can show scattered wet insulation, moving seams, and deteriorated terminations across multiple sections. Those conditions lead to different scopes. Our condition report puts the observations in a form a property manager can compare with maintenance history, tenant calls, and capital timing.
Repair or Replacement
Repair makes sense when defects are limited and the surrounding membrane still holds its shape, adhesion, and seam integrity. Replacement becomes more persuasive when water has entered the insulation in multiple areas, the same details keep opening, or repairs no longer restore a reliable drainage plane. The decision is not based on a single roof age. It depends on what the inspection finds under the membrane, how far the damage extends, and whether another repair can leave a sound system around it.
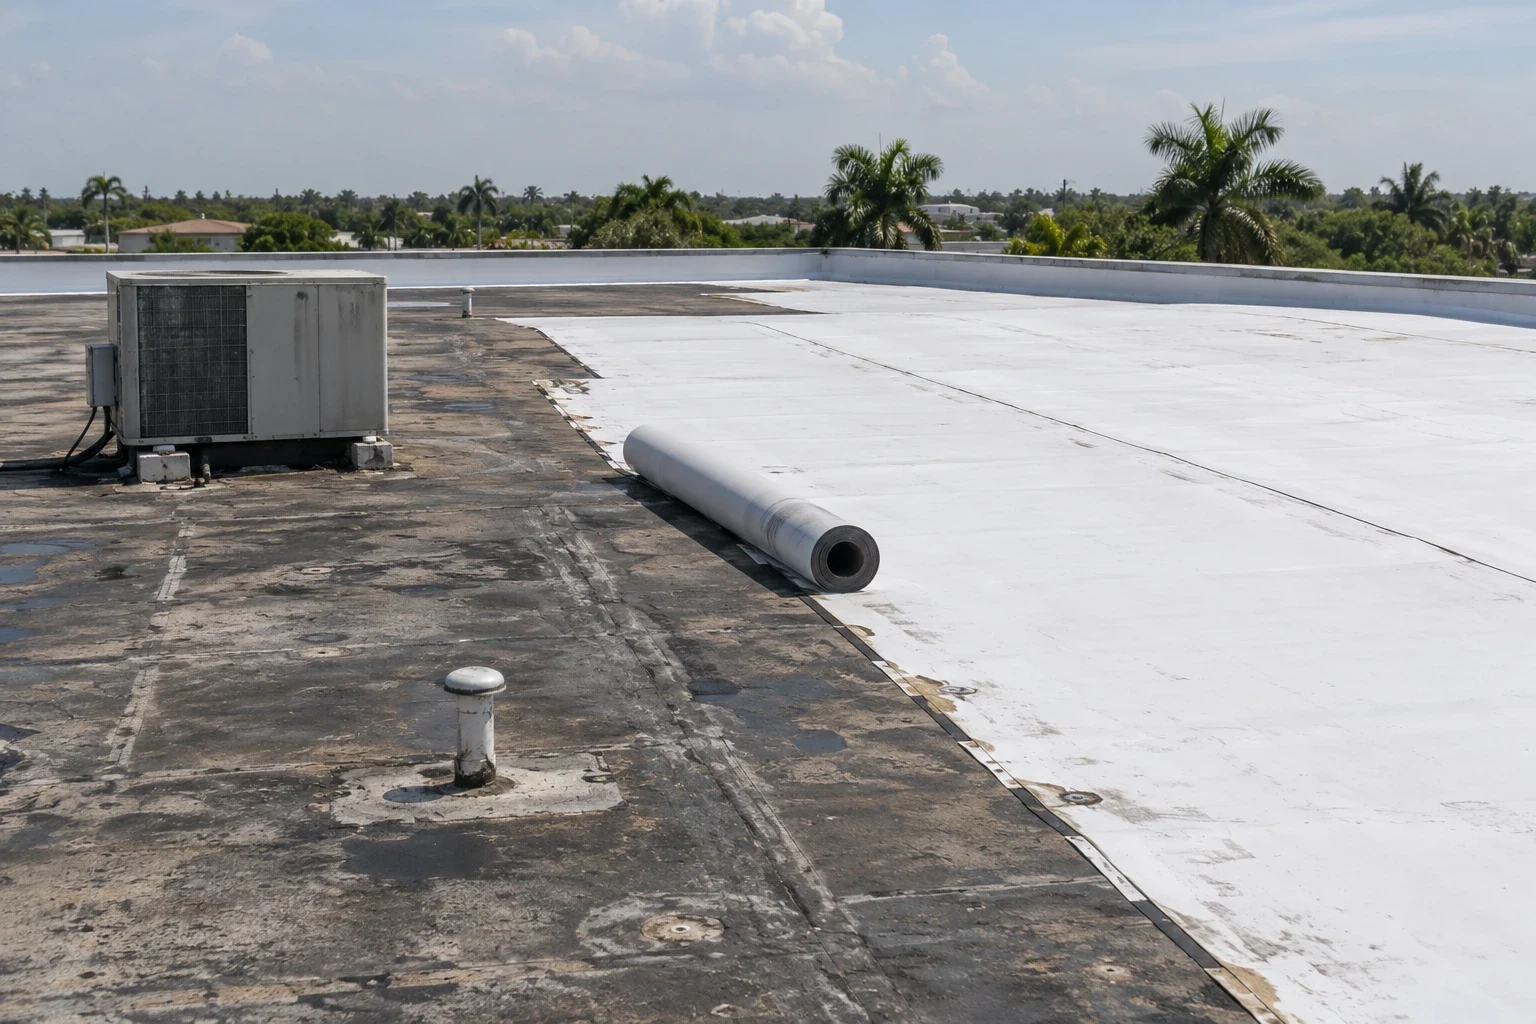
We compare the repair boundary with the area that would need to be removed, then explain the consequences of each choice. Repeated repairs can remain appropriate for one section while another is replaced. If a recover may preserve a sound existing assembly, we check that option separately through roof recover. A tear-off is the better direction when wet materials, trapped moisture, or incompatible layers make a new assembly over the old one a poor fit.
Conroe Heat and Rain
The climate adds urgency to the inspection, not a shortcut to the answer. Local records include a 1997 tornado over Conroe and another near Cut and Shoot, and the airport station just north of the city tracks area conditions. Regional summer normals at Houston Intercontinental are near 95 degrees for average daytime highs in July and August. That heat can increase movement at laps, flashings, and metal transitions. It also makes shade, ventilation of work areas, and safe roof access part of the daily plan.
Rain is the other test. A replacement scope should correct the low points and drainage route, rather than bury a problem under new membrane. We check each drain, scupper, overflow, and conductor head while the roof is open, then confirm that the new slope plan sends water where intended. For buildings beside the Conroe I-45 and Loop 336 corridor, deliveries and staging can also compete with the same circulation areas used by tenants and freight vehicles.
Keeping Work Moving
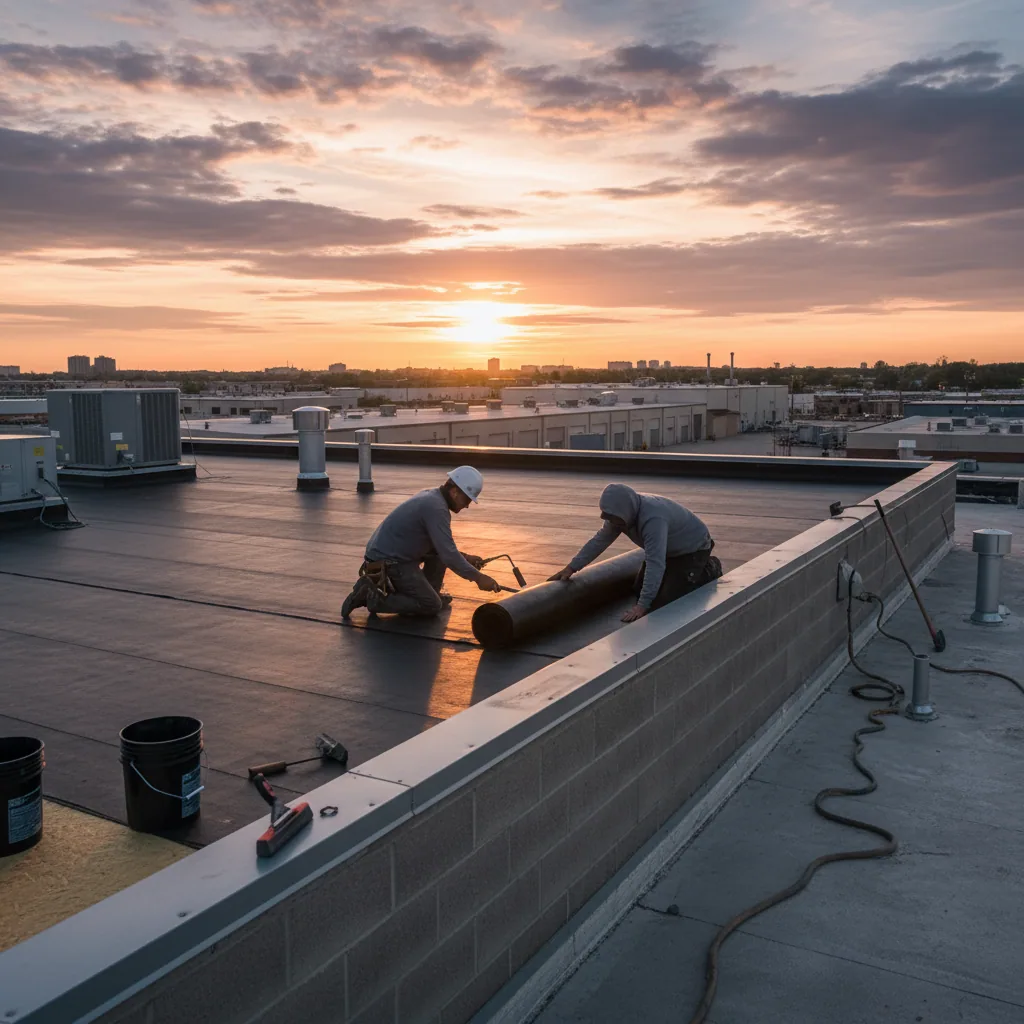
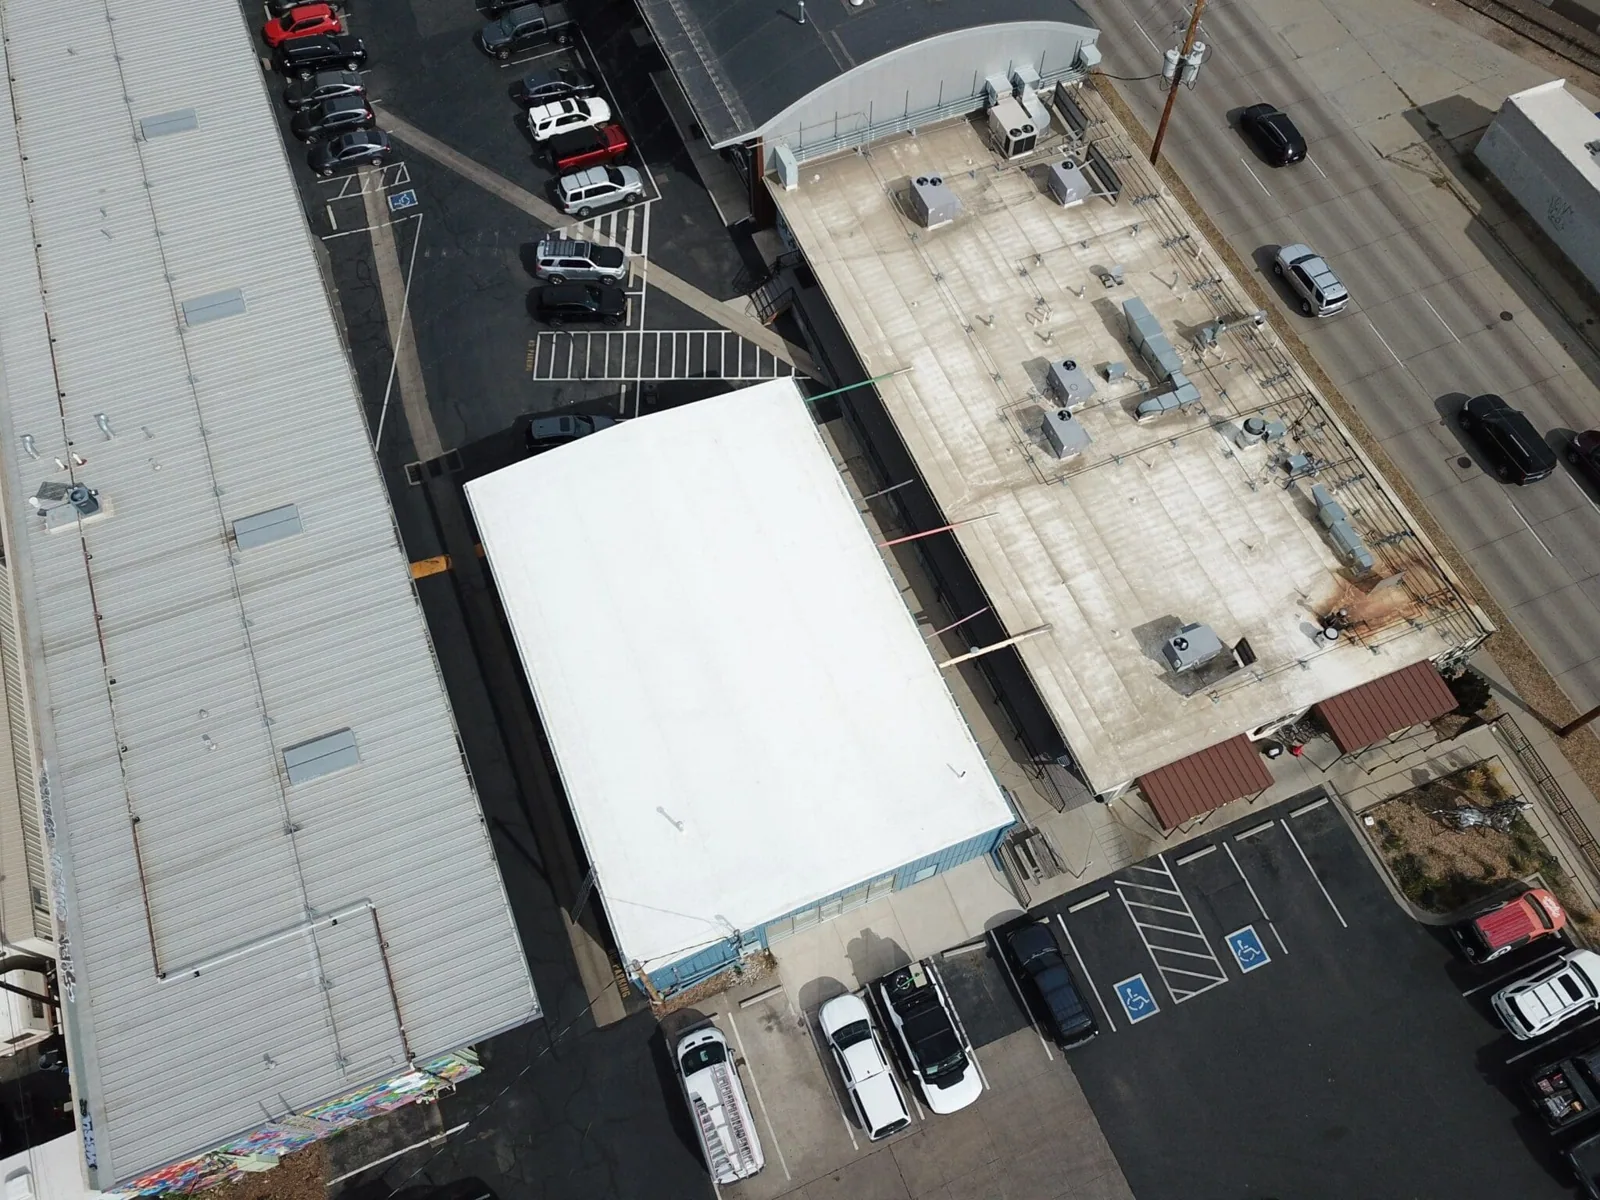
A replacement can be phased by roof section, elevation, tenant boundary, or the way equipment reaches the building. Before the tear-off begins, we map material staging, crane or hoist access, temporary protection, daily closeout, and the route for moving debris. The building manager identifies sensitive rooms, active loading areas, customer entrances, and hours when vibration or noise will create the most disruption. That information shapes the sequence before a crew is on the roof.
We open only the area that can be made watertight by the end of the shift. If weather threatens, the plan accounts for a smaller work area, secure tie-ins, and a decision point for stopping. During the job, the manager receives updates about the section being removed, insulation findings, and any change that affects the approved scope. Work over an occupied building requires clear boundaries: protected access below, controlled roof access above, and a known contact for any condition that changes the day's plan.
Choosing the Assembly
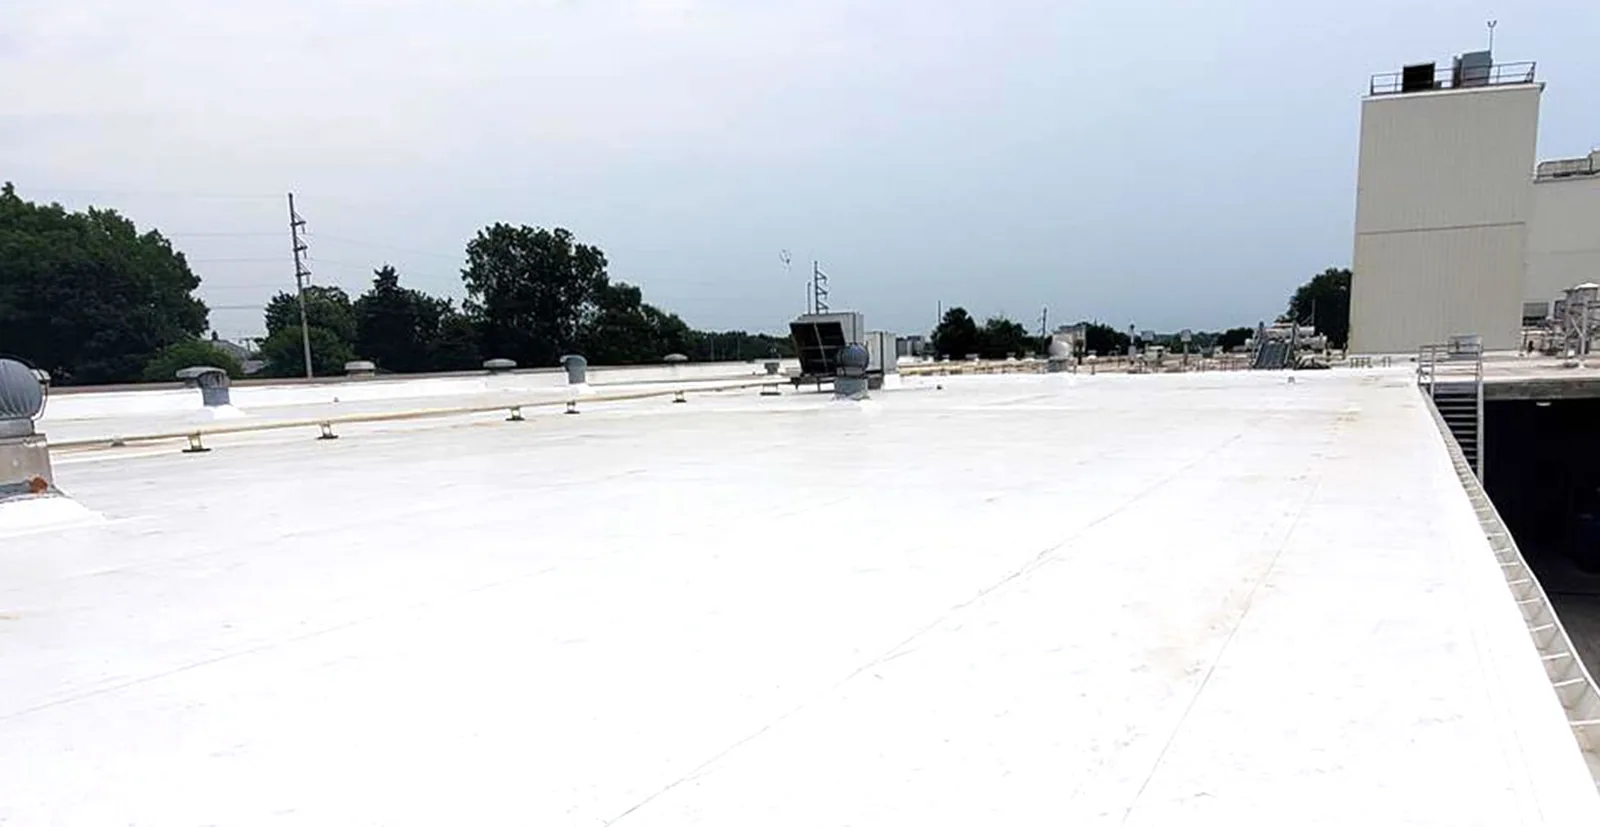
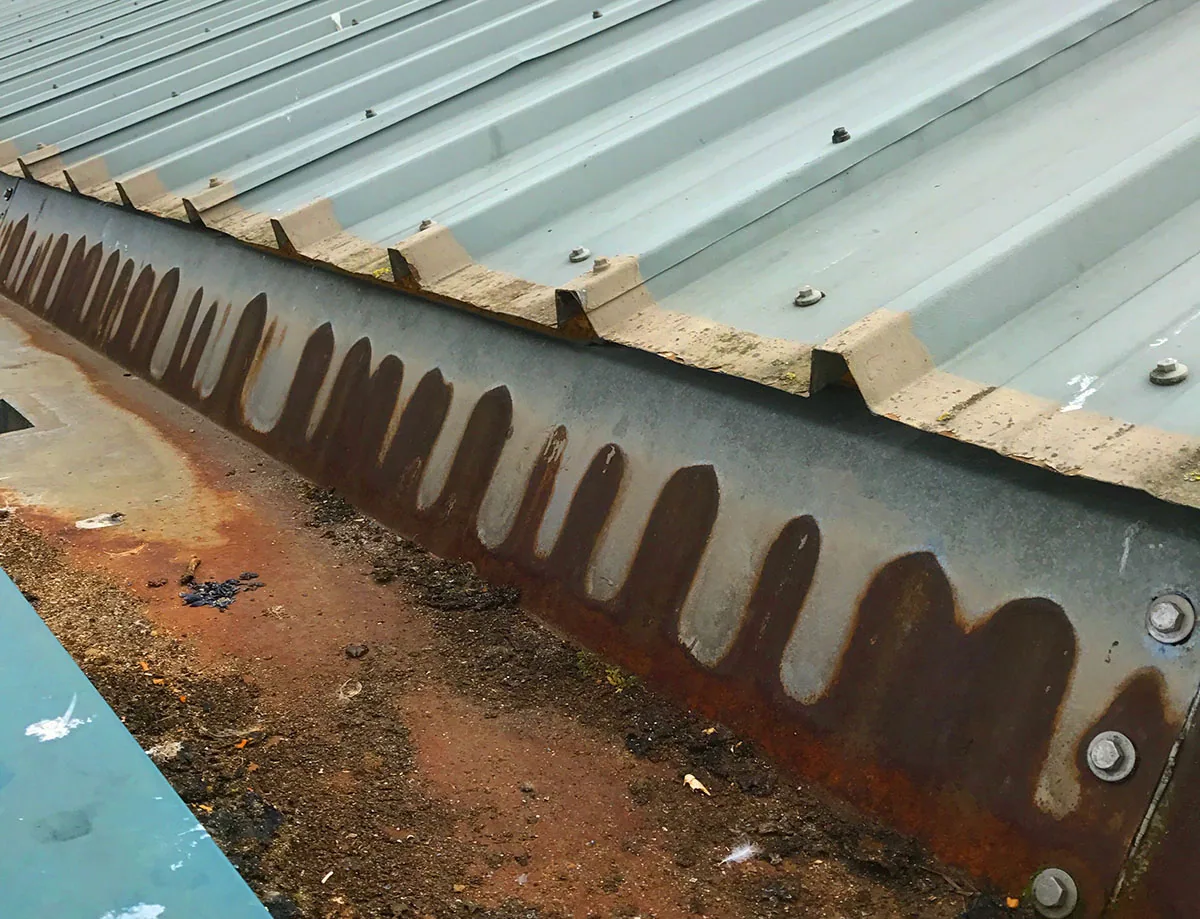
The replacement material has to fit the existing deck, slope, drains, equipment, and expected maintenance. A single-ply membrane can suit many low-slope buildings, but seam design, attachment, insulation, and perimeter details determine how the assembly behaves. Modified bitumen or built-up roofing may fit a roof with different access or repair needs. Metal sections call for their own attention to panel movement, fasteners, closures, and transitions. We compare these choices after documenting the deck and existing layers.
We also review insulation thickness, cover board, attachment pattern, edge securement, and the flashing details around curbs and penetrations. A new membrane cannot compensate for weak edge metal or a drain that sits too high. Warranty requirements may affect assembly details, inspection points, and documentation, so we match the specification to the building rather than choosing a product name first. The system decision belongs in the written scope with the reasons for it and the conditions that would change it.
Scope and Timing
Replacement cost moves with the amount of tear-off, the number of roof layers, insulation condition, deck repairs, edge details, access, and how much work must be phased around operations. Hidden wet insulation can change quantities after the first section is opened. We identify that possibility in the estimate and explain how any added work is measured and approved. The manager should be able to see which cost covers removal, deck or insulation repair, new materials, perimeter work, drainage corrections, and closeout documents.
Timing depends on approvals, material lead time, weather windows, access coordination, and the size of each dry-in section. A planned replacement usually gives more control than waiting for multiple leaks to dictate the schedule. If an active leak appears before the project begins, leak repair can protect the interior while the larger scope is prepared. We can then inspect the affected area again and confirm whether the replacement boundary should move.
Commercial Roofing Questions
What would make replacement a better choice than another repair?
Spread and recurrence tell us whether another repair is reasonable. We map the defects, identify sound areas, and compare repair and replacement boundaries before recommending the broader scope.
Can the work be divided around tenants or operating areas?
A phased sequence can separate roof sections, loading zones, and occupied spaces. We set daily limits for removal, dry-in, and cleanup, then coordinate access and noise windows with the manager. The roof layout and safe tie-in points determine how small each phase can be.
How do you handle hidden wet insulation?
The inspection identifies likely wet areas, but some conditions become visible only after removal. We document what the opened section shows, measure the affected material, and pause for approval if the added repair changes the agreed scope. The replacement proceeds only after the deck and insulation are ready for the new assembly.
Does a new roof correct ponding water by itself?
A new surface will not change a flat or blocked water path. We verify drain elevations, overflow routes, low spots, and slope before installing the membrane. If the roof needs tapered insulation or another correction, it belongs in the scope.
When should we schedule a replacement inspection?
Repeated leaks, widespread seam movement, wet insulation, or a capital budget window are good reasons to schedule one. We inspect the roof and interior reports, then provide a section-by-section scope so the timing can be compared with access, occupancy, and the next maintenance cycle.
Related Roofing Work