Office Building Roofing in Conroe, TX
Manage office building roofing in Conroe, TX with inspections, repairs, and phased renewal planned around tenants, equipment, access, and schedules.
A ceiling leak in an office can interrupt tenants, equipment, and client-facing space before the roof defect is located. The repair plan should connect the reported room to a roof zone and give building management a clear schedule. Deison Technology Park in Conroe is planned for corporate campuses, research, and office uses, alongside life-sciences manufacturing activity. Downtown Conroe's plan also links commercial redevelopment with housing and civic uses. Those local settings point to varied occupancy, not a shared roof design.
Set access and notice around the tenant schedule
Before inspection, confirm who has roof keys, whether an escort is required, and which tenants need notice. A lift, loading zone, or temporary barrier can affect the lobby, visitor parking, or accessible routes. The property contact identifies meeting rooms, occupied suites, and equipment that cannot be interrupted. When repairs cross several wings, set a daily work boundary and a time for each area to return to normal access.
For a multi-tenant office property, the notice plan should identify which suites sit below each work zone and whether a shared conference room, reception area, or quiet-work floor needs a different time window. Management can set notice lead time, preferred delivery channel, and a contact for tenant questions before the crew arrives. If roofing activity will be audible, the schedule can put louder removal or fastening outside recurring client meetings where feasible. We confirm the agreed hours with building staff and report a change before it affects another area. That keeps coordination in the facilities workflow instead of leaving tenants to infer the plan from noise or a temporary barrier.
Deison Technology Park covers 248 acres off FM 1484 and is planned for corporate, research, and office activity. VGXI's life-sciences manufacturing facility is part of the park's existing employment context. A building visit still starts with the individual tenant and its operations. A phased office-roof sequence can limit the open area and define how tenants are notified if removal expands beyond the inspected detail. Keep the contact chain clear for weather delays, equipment access, and approval of concealed-condition changes.
Trace interior symptoms to the roof
A water mark near a window or ceiling grid may be supplied by a curb, wall flashing, seam, or drain farther away. We compare the reported time and location with roof slope, penetrations, HVAC equipment, and prior repair notes. Ask the tenant when water appeared and whether it followed rain or equipment work; then check the roof above and uphill. A photograph of the room helps orient the investigation but does not establish the entry point.
We map visible defects by roof zone and identify areas hidden by screens or inaccessible during the visit. If moisture in insulation could change the repair boundary, targeted testing or a controlled opening may be appropriate. A commercial roof inspection records what was reached, what was found, and what remains concealed. This supports a repair request that can be reviewed by ownership and facility staff without treating one leak as a condition report for every suite.
Coordinate HVAC work and rooftop service
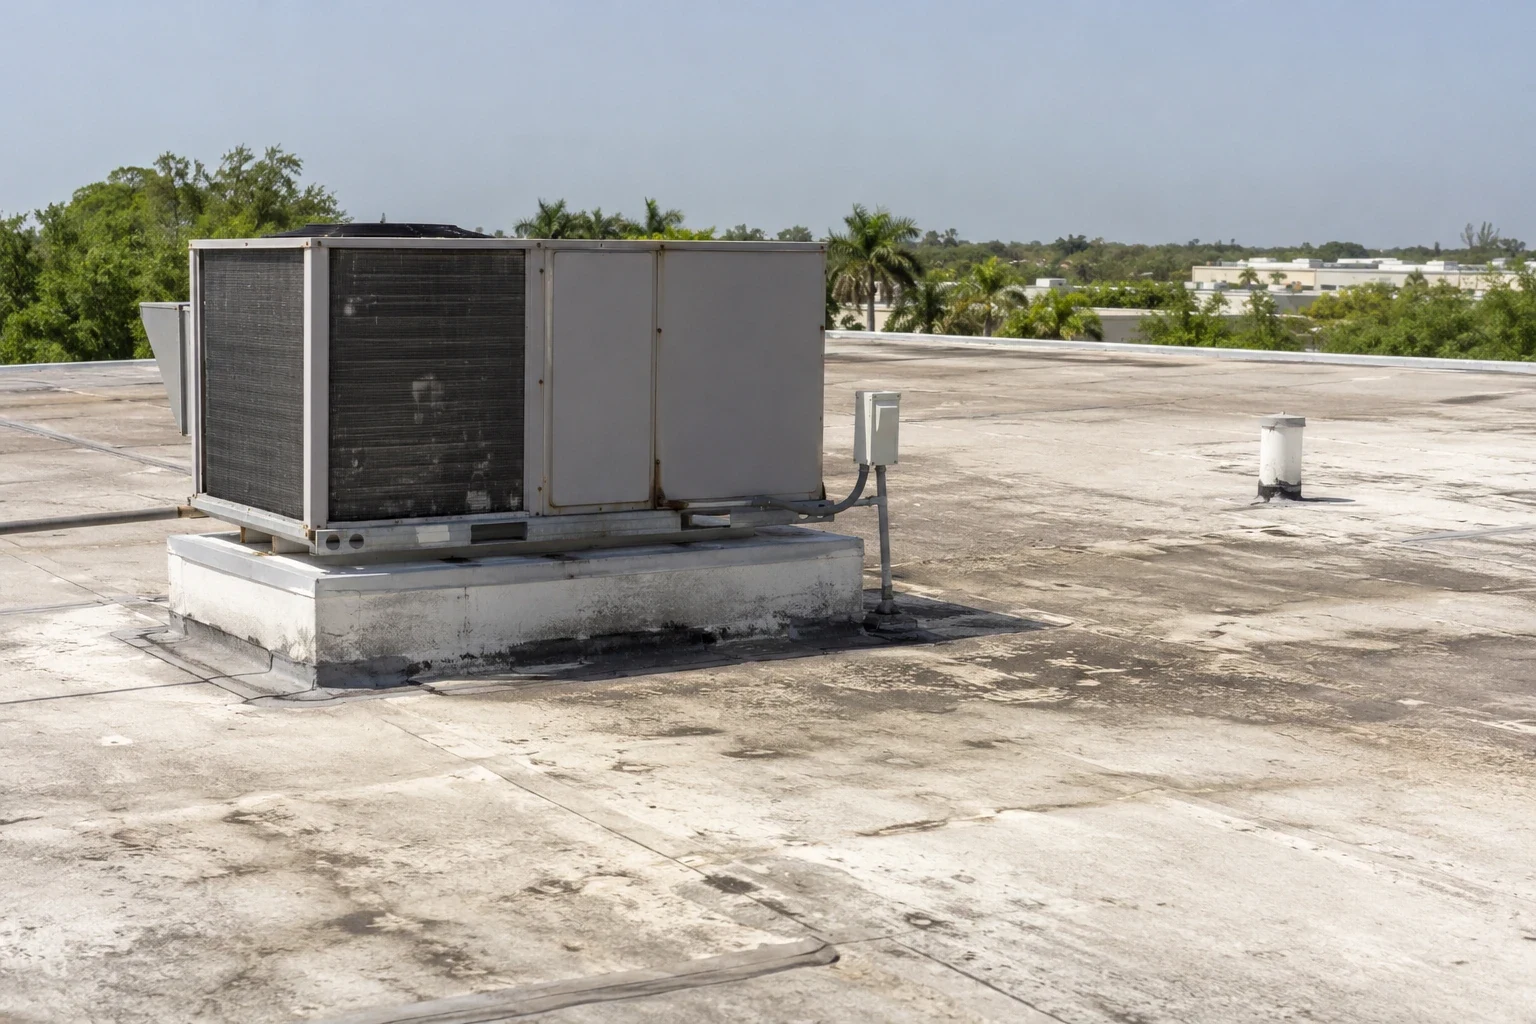
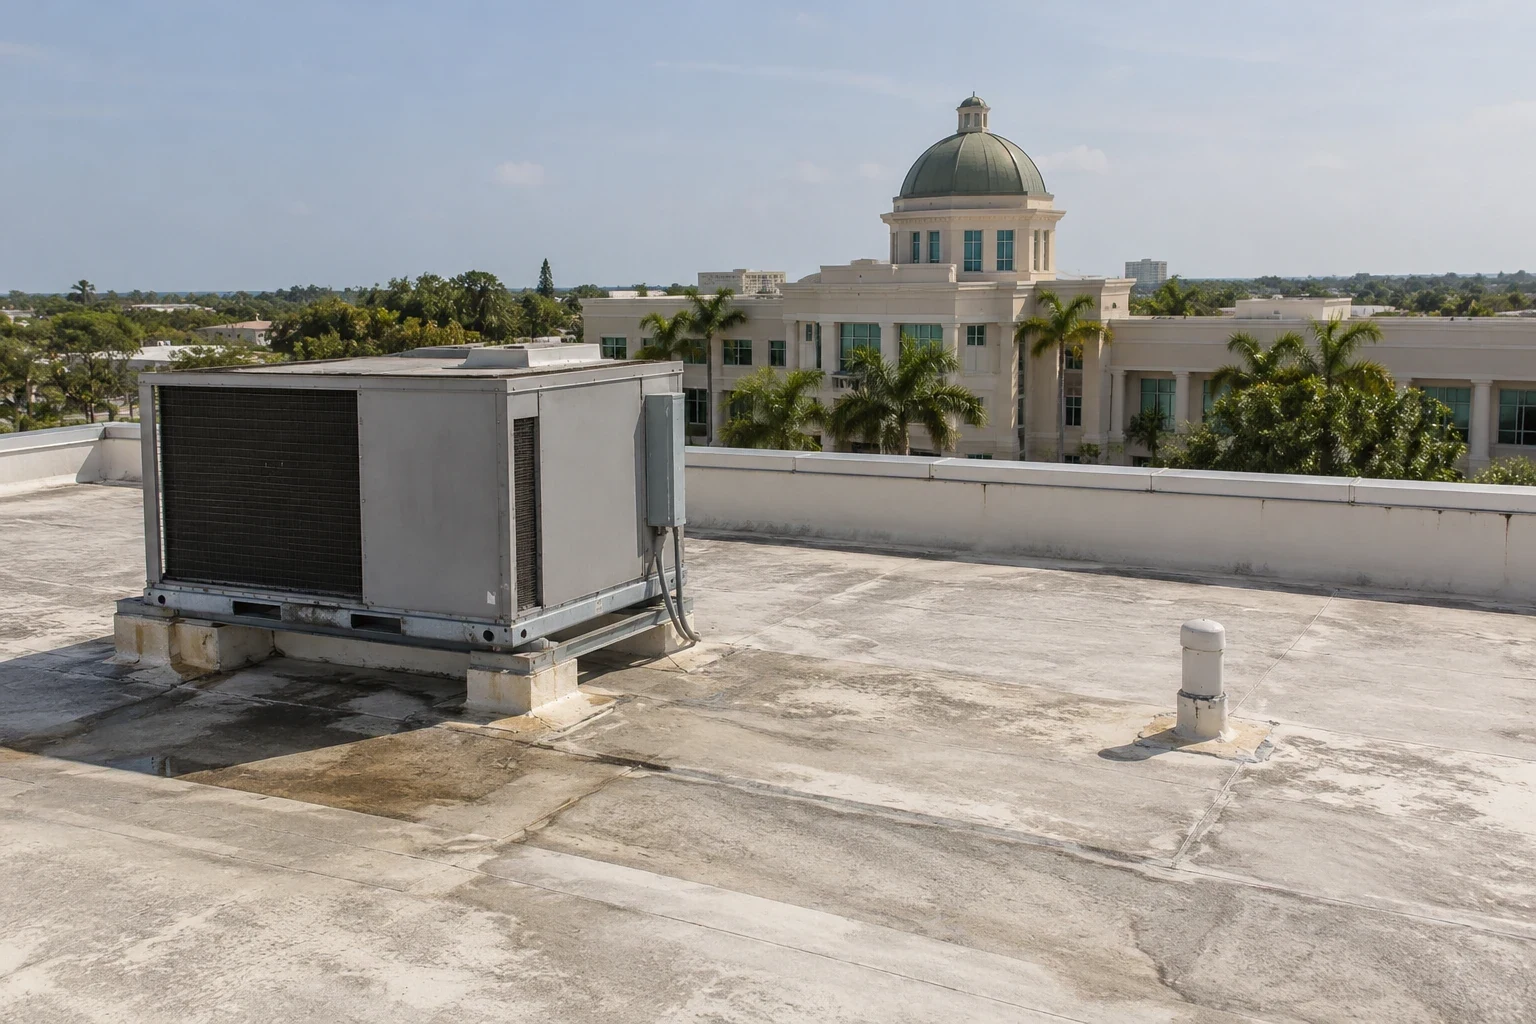
Office roofs carry HVAC units, exhausts, electrical service, and sometimes communications equipment. A unit replacement or line change can disturb curb flashing and leave a detail that needs restoration. Confirm which vendor owns the equipment, whether shutdown is needed, and where technicians need a clear path after the roof work. We inspect curb corners, support attachments, conduits, abandoned openings, and nearby membrane before recommending a repair.
For buildings with dense technical equipment, the data-center roof review addresses continuity and cooling interfaces; a medical-office roof scope can coordinate occupied clinical spaces. The roof on an office building may differ from both. Walk paths and access platforms should remain available, and equipment curbs should not be sealed until the final unit position is confirmed. The closeout identifies which contractor completed each interface and whether a return roof inspection is needed after mechanical work.
Plan for Conroe heat and rainfall
Lone Star Executive Airport sits just north of Conroe, where the local climate station tracks monthly conditions. Nearby Houston Intercontinental normals average highs of 94.5 degrees in July and 94.9 in August, a regional indicator of sustained summer heat. Roof surface readings vary, so safe access and installation timing depend on the conditions at the building. Heat can affect membrane movement and sealant work; humidity and afternoon rain add another constraint. We use the selected system's limits rather than a calendar estimate alone.
The October 1997 storm outbreak included a tornado over Conroe and a second track along Highway 105 near Cut and Shoot. That record can inform post-event inspection planning, but it does not establish damage at an office. Check actual edge metal, seams, penetrations, and drains after a reported event. The downtown plan's commercial redevelopment and civic activity also mean access routes should be confirmed with the property contact before staging. A Downtown Conroe roof visit still requires building-specific entry and roof records.
Compare repair, recover, and replacement
A localized seam or flashing issue may be repaired if surrounding material, insulation, and attachment remain stable. Repeated leaks, broad moisture, loose edge details, or a damaged deck can justify broader renewal. A recover depends on the existing layers, moisture, drainage, roof height, and applicable requirements. Tear-off exposes concealed conditions but requires debris handling, dry-in, and additional interior protection. Compare each option on the same roof map and define what remains untested.
Cost and duration depend on building height, tenant schedule, lift access, equipment, staging, removal, and the amount of space that must remain open. A roof capital-planning review can help ownership sequence documented conditions across an office portfolio. A replacement proposal should list transitions, drains, curbs, work hours, and hidden-layer assumptions. Deison Technology Park offers local corporate and research context, but every proposal remains tied to the property inspected.
Leave a record management can use
Office property files should connect leak calls, tenant reports, roof zones, repair materials, photographs, and completed work. Note which suites were affected and whether any area remained under observation. A dated closeout helps the next manager distinguish temporary protection from permanent repair and can show whether a later leak followed the same path. If roof access was limited, record that boundary rather than assuming the whole surface was checked.
Scheduled roof maintenance can revisit drains, seams, and equipment transitions after tenant improvements or mechanical service. The scope should note who approves future access and how tenants are notified. Office properties in Conroe Park North may sit among freight and production uses, while downtown properties operate in a mixed commercial and civic setting. Confirm each site's loading and visitor routes so a future repair does not repeat access planning from scratch. A roof map and a clear contact list make the next service visit more efficient for occupants and management.
Commercial Roofing Questions
Can office tenants remain in place during roof repair?
Usually, if the work zone, notice, access route, noise, and interior protection are coordinated with building management. Each opening still needs a secure daily closeout.
How do you find a leak reported from a tenant suite?
We compare the room location and timing with roof slopes, curbs, seams, drains, and prior work, then map evidence by roof zone.
Will HVAC equipment need to shut down?
The equipment vendor and facility contact determine whether a shutdown or service escort is required. We coordinate roof access and flashing around the approved equipment plan.
Can one roof report cover the whole office property?
A report can summarize the property, but each roof zone and addition should retain its own observed condition, test limits, and repair record.
What drives the office roof project schedule?
Tenant notice, roof height, equipment access, work hours, testing, material availability, and the daily dry-in plan all affect timing.
Related Roofing Work