Commercial Roofing for Healthcare Systems in Conroe, TX
Coordinate healthcare-system roofing in Conroe across clinics, hospitals, and support buildings with access controls and documented repair scopes.
A roof leak over a patient area can trigger facilities, clinical operations, and equipment calls at the same time. A system-wide roofing plan needs to route the report to the right building contact, protect the active care area, and identify which roof section was inspected. Deison Technology Park includes VGXI's life-sciences manufacturing facility, while Research Forest in The Woodlands has a history tied to high-tech and life-sciences work. For a healthcare property, the practical question is where service vehicles can enter, which spaces must remain occupied, and how roof access can be separated from patient circulation. Each facility needs its own access and condition record.
Coordinate through facilities and clinical operations
Before arrival, the system's facilities contact identifies the building, access route, escort, hours, and any care area that must remain available. Clinical staff determine whether a room can be entered or temporarily closed. The roofing team should not move through restricted clinical space or make a service change based on a tenant's request. If work is near a loading entrance, ambulance route, or pharmacy delivery area, the facility contact sets the boundaries and approved schedule.
A system with several campuses may use one project contact while keeping local building approvals separate. The sequence should identify the roof zone, interior area below, daily closeout, and who receives the status. Phased work in an occupied facility can reduce the footprint under active construction, but clinical access and service-continuity rules come from the operator. Property-management teams may coordinate tenant access at leased clinics, while the health system remains responsible for clinical operating requirements.
Triage a leak by building and care area
Use the facility name, building, room or department, time noticed, whether water is active, and any nearby equipment to define the call. A ceiling stain may be below a curb, drain, seam, or wall transition some distance away. We compare the interior report with accessible roof details and previous repair records. Photographs and a roof-zone map let a facilities lead explain what was found without exposing patient information.
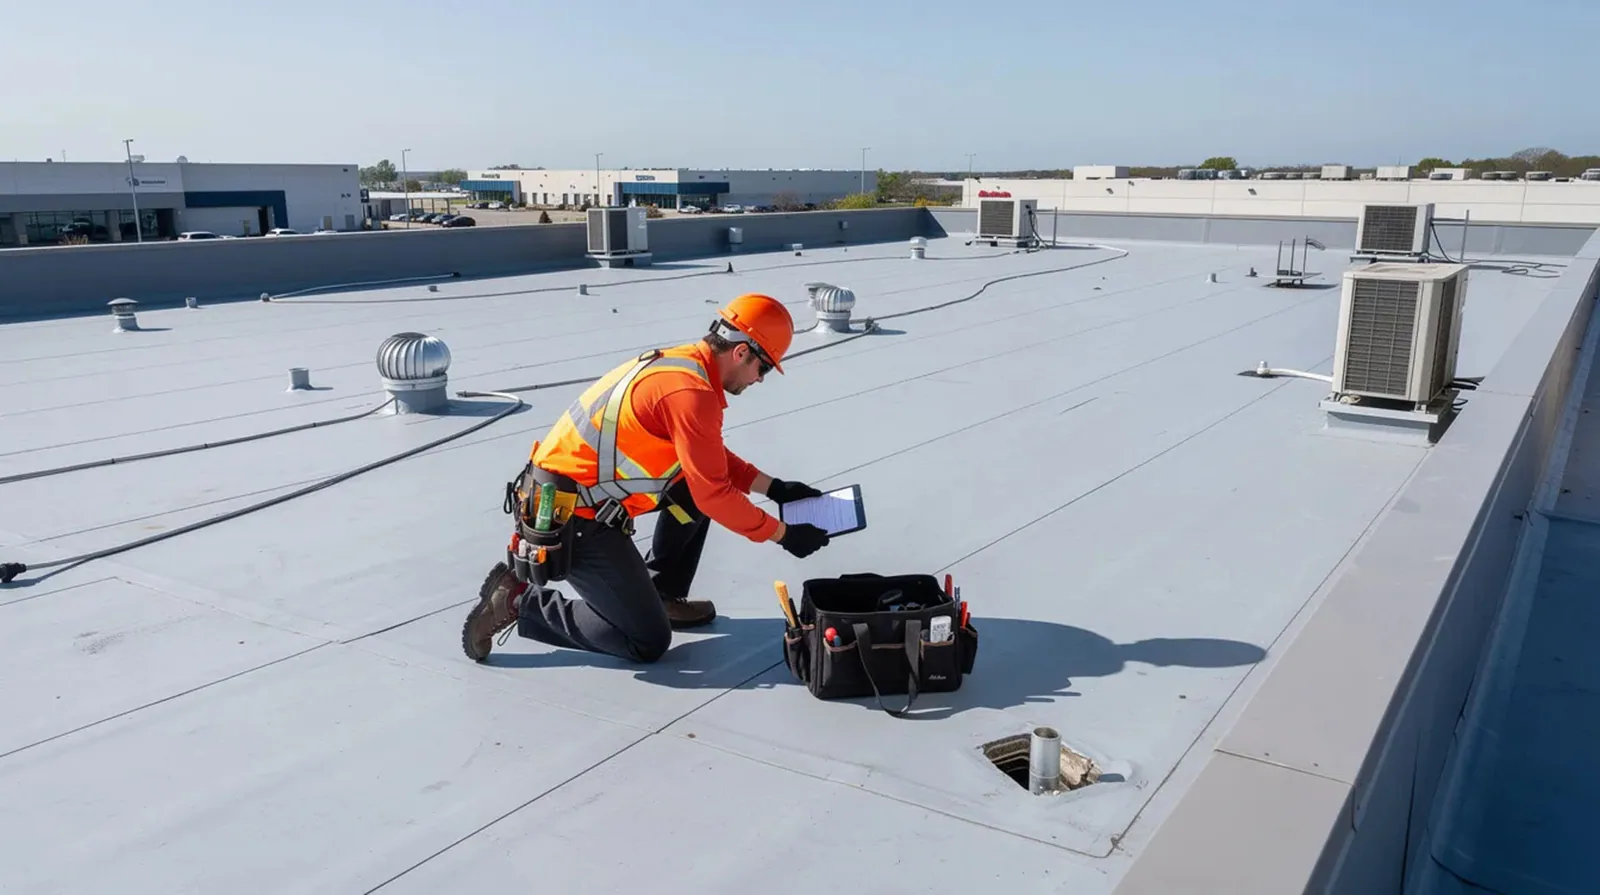
Staff should follow the system's water-response and room-safety procedures. They should not enter a ceiling cavity or climb onto the roof. A commercial roof inspection documents visible conditions and access limits; targeted testing may be useful if the path remains unclear. A hospital roof assessment may involve a larger campus, while medical-office roofing covers a clinic setting. The scope should state the building and roof section for each recommendation.
Protect clinical equipment and service interfaces
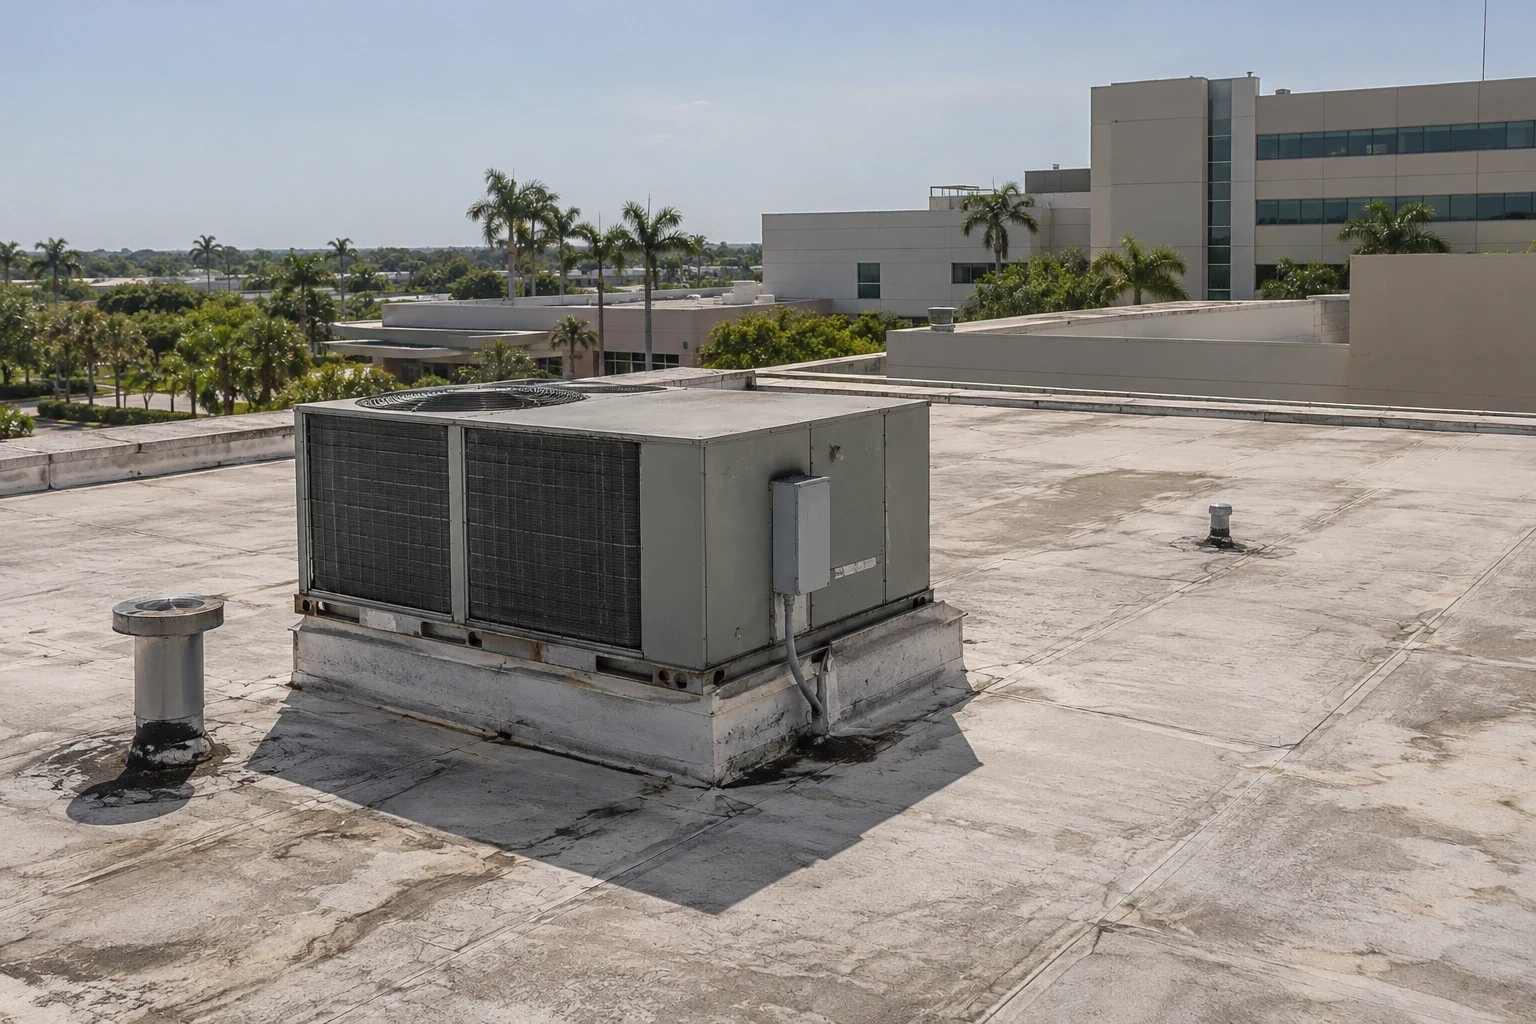
Healthcare buildings may have ventilation, exhaust, communications, and specialized equipment on or near the roof, but each system's function and access rules come from the operator. The facility engineer identifies equipment that must stay active, needs clearance, or requires a qualified vendor to isolate. We inspect the visible curb and flashing and coordinate with that vendor before any related work begins. Roofing personnel do not disconnect or relocate a clinical system.
Water near a penetration may originate at the curb, a nearby seam, or an uphill transition. We inspect the surrounding membrane and record the likely boundary before estimating a repair. Where moisture extends beyond the visible area, a moisture survey can help identify patterns for confirmation. Conroe's Deison Technology Park includes a 240,000-square-foot VGXI headquarters and manufacturing facility for plasmid DNA applications; it is an example of specialized local operations, not evidence about equipment at a clinic. Each system supplies its own equipment map.
Review roof drainage alongside the care schedule
Drainage problems can produce more than one interior report if water crosses a large roof section. We inspect accessible outlets, strainers, scuppers, overflow paths, and low points for debris, damage, or standing water. At each outlet, we note whether debris, damaged metal, or standing water interrupts the path, then identify the next step for that location. Staff should tell facilities whether symptoms recur after rain or continue in dry weather.
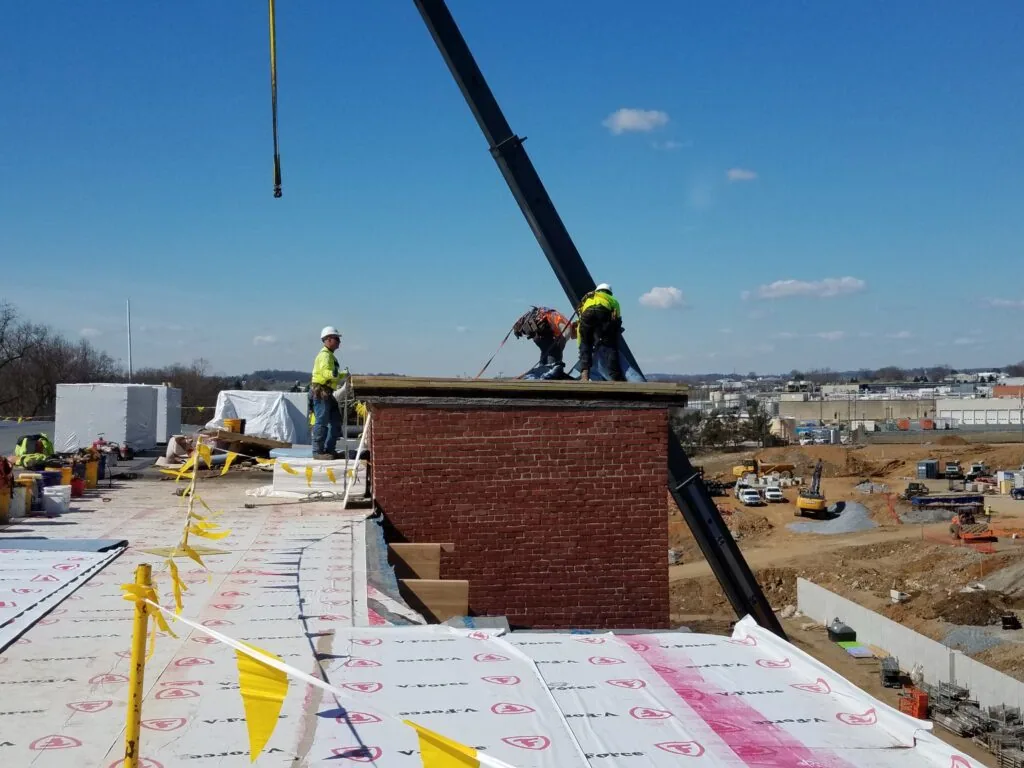
Conroe's hot summer roof surfaces and intense rainfall can compress the safe work window. The facilities lead should set a daily exposed-area limit, a temporary-cover procedure, and the person who confirms the work zone before a care corridor reopens. The project lead should agree on the exposed-area limit, temporary cover, and daily closeout before removing material. If weather changes the plan, provide the facility with a new work zone and status rather than asking clinical staff to monitor roof conditions.
Keep immediate repairs separate from portfolio renewal
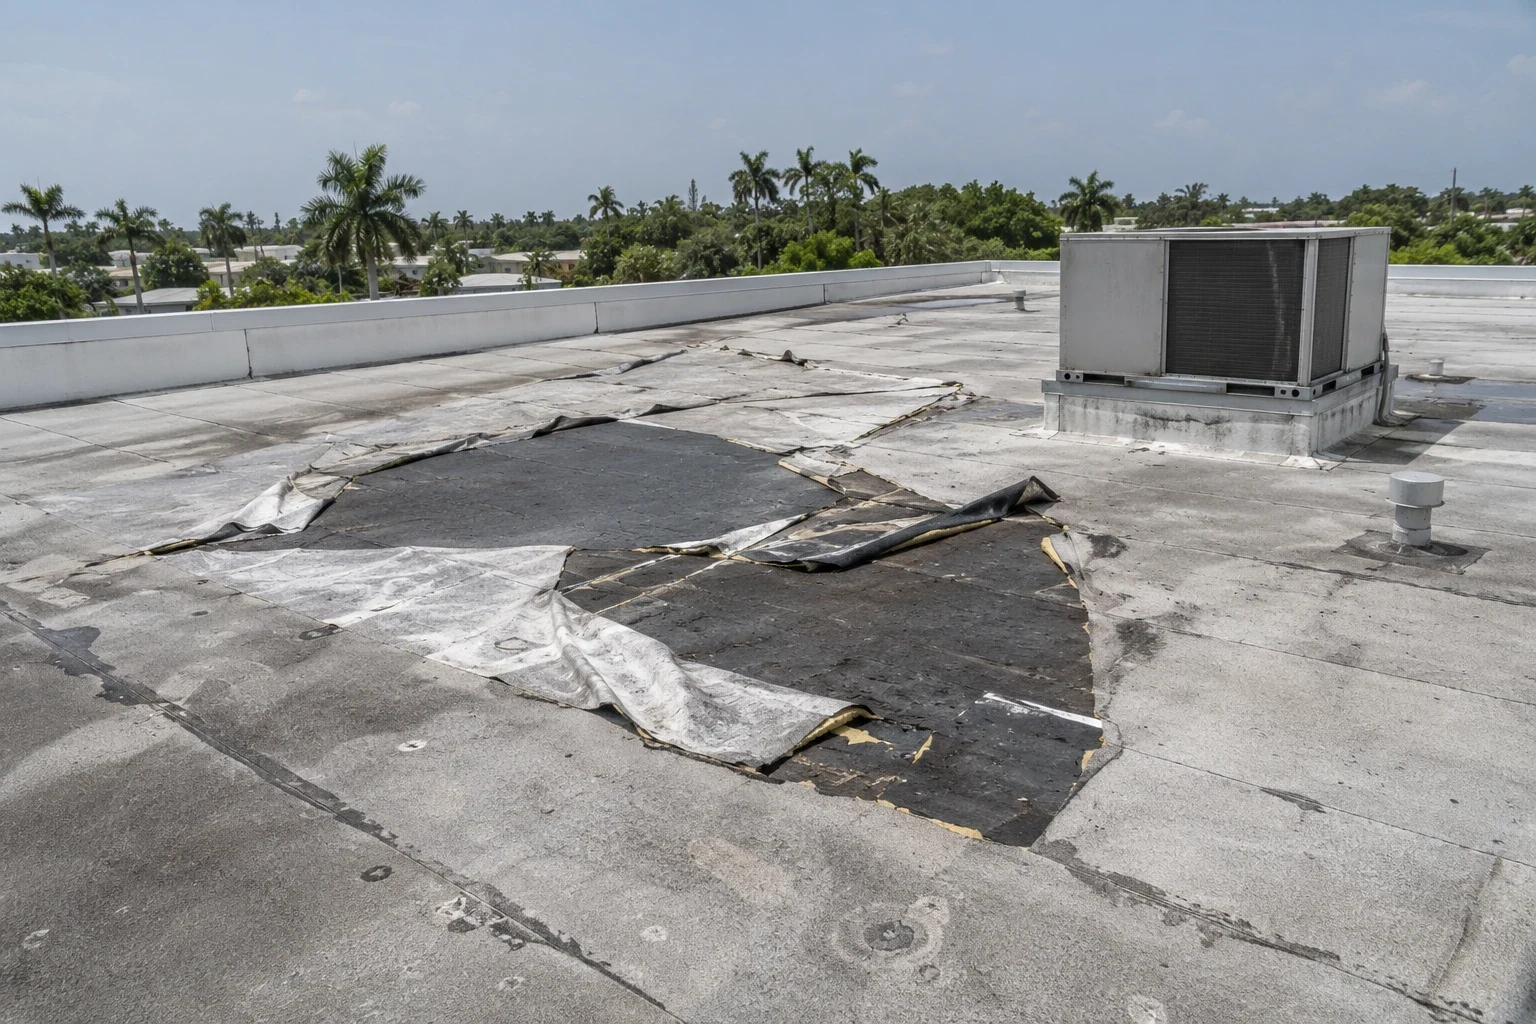
An active opening may call for a temporary measure and repair, while recurring leaks or broad moisture may justify a larger review. The building report should state the observed condition, any tested area, and what remains concealed. A new roof layer depends on the current assembly, moisture, attachment, structure, drainage, and applicable requirements. Removal exposes hidden material but adds debris, access, and dry-in demands that must be planned with the facility.
For a system portfolio, rank buildings by documented condition and consequence without treating one campus as a proxy for another. A replacement scope can identify building phases, work limits, equipment interfaces, and patient-area controls. When a clinic follows public procurement rules, the agency's approval process should be identified before the roofing scope is priced. The health system sets clinical priorities and the capital schedule.
Carry one roof record through every campus handoff
Closeout information should name the campus, building, roof zone, department report, materials installed, photos, and any follow-up task. It should state whether the roof was opened or only inspected visually. If another trade must check a curb, outlet, or system clearance, the record should show the referral separately from completed roofing work. That distinction helps future staff understand which condition is resolved.
Before a contractor is dispatched, designate one facilities contact for the work order, one person who can approve an added repair, and one recipient for the completion note. The field report should use the system's building name and internal roof-zone label. That handoff helps a regional team keep campus details aligned without sending patient or operational information through an unapproved channel.
Deison Technology Park and Research Forest are regional examples of research and technical activity. Neither one establishes the contents or roof layout of a healthcare campus. The system can use a consistent report format while preserving each building's local access rules explicitly. Deison Technology Park is a broader service area for commercial roofing visits. For leased assets, the system may also need an owner contact and management company; those roles should be listed before inspection access is approved.
Commercial Roofing Questions
Can roof work occur while a healthcare campus is operating?
It can when the system approves access, work hours, care-area protections, and daily closeout. Clinical staff determine any room restrictions, while facilities coordinates the roofing zone.
What details help route a hospital or clinic leak?
Provide the campus, building, department or room, time noticed, whether water is active, and any nearby equipment. Staff should follow clinical safety procedures and avoid roof access.
Will roofing crews disconnect clinical equipment?
No. The facility engineer or qualified system vendor sets shutdown and clearance requirements. Roof work at a curb or penetration is coordinated with those instructions.
How should a system compare roof conditions across campuses?
Use a consistent report format and keep the roof map, findings, access limits, and repair history tied to each building. Portfolio ranking should not replace site-specific inspection.
What should a campus roof closeout include?
Record the building and zone, work performed, materials, photos, limitations, and follow-up items. Separate completed roofing work from referrals to equipment or drainage trades.
Related Roofing Work