Hospital Roofing in Conroe, TX
Coordinate hospital roofing in Conroe with safe campus access, leak response, equipment protection, and clear repair or replacement scopes.
A hospital roof problem can affect more than the room directly below it. A leak near a corridor, diagnostic suite, utility area, or patient-care space can trigger a chain of calls about access, containment, and equipment. The roofing plan needs to begin with the facility contact's operating rules: which entrances stay open, who escorts contractors, and where work can be staged. Conroe's commercial inventory ranges from the large employment area at Conroe Park North to mixed-use Downtown Conroe. Those places show the variety of local building settings, but they do not establish the roof design or procedures at a particular hospital. We inspect the actual roof, identify affected zones, and coordinate work with the people responsible for hospital operations.
Set campus boundaries before roof access
Hospitals often have several entrances, delivery points, service drives, and roof access routes. Before mobilization, the facility team can identify public paths, restricted areas, loading activity, ambulance routes, and any door that must remain available at all times. We confirm where crew vehicles, lifts, and materials can be positioned, then keep the work boundary clear and visible. Roofing access is coordinated through the designated facility contact rather than left to individual departments.
A repair over one wing may be isolated, while work near a shared mechanical area can involve multiple building systems. We agree on escort requirements, hours, noise limits, and daily closeout before opening the roof. If a project must proceed while care continues, occupied-building reroofing provides a way to sequence areas and restore protection at the end of each shift. The facility team decides whether an affected room or route must be temporarily restricted. We record the planned boundary and notify the contact if a concealed condition changes the work area.
Triage leaks by room, roof zone, and urgency
For an active leak, the first call should identify the room or corridor, when the water appeared, whether it is still active, and any equipment or finishes at risk. Staff should use the hospital's own safety and incident procedures. They should not enter a ceiling void or climb to the roof. Our roof assessment then compares the interior report with drains, seams, penetrations, curbs, transitions, and previous repair locations that can be reached safely. Water may travel across the deck before showing indoors, so the ceiling stain alone does not define the repair limit.
Photographs, a roof-zone sketch, and a short written finding let facilities staff coordinate any follow-up with maintenance, infection-prevention, or equipment teams. A commercial roof inspection can document conditions beyond the initial leak report when the pattern suggests a broader issue. If the symptoms are difficult to trace, medical-office roofing addresses similar occupant and equipment coordination at a smaller clinical property. The hospital's own policies determine which departments review the findings and whether access needs special controls.
Coordinate mechanical equipment and penetrations
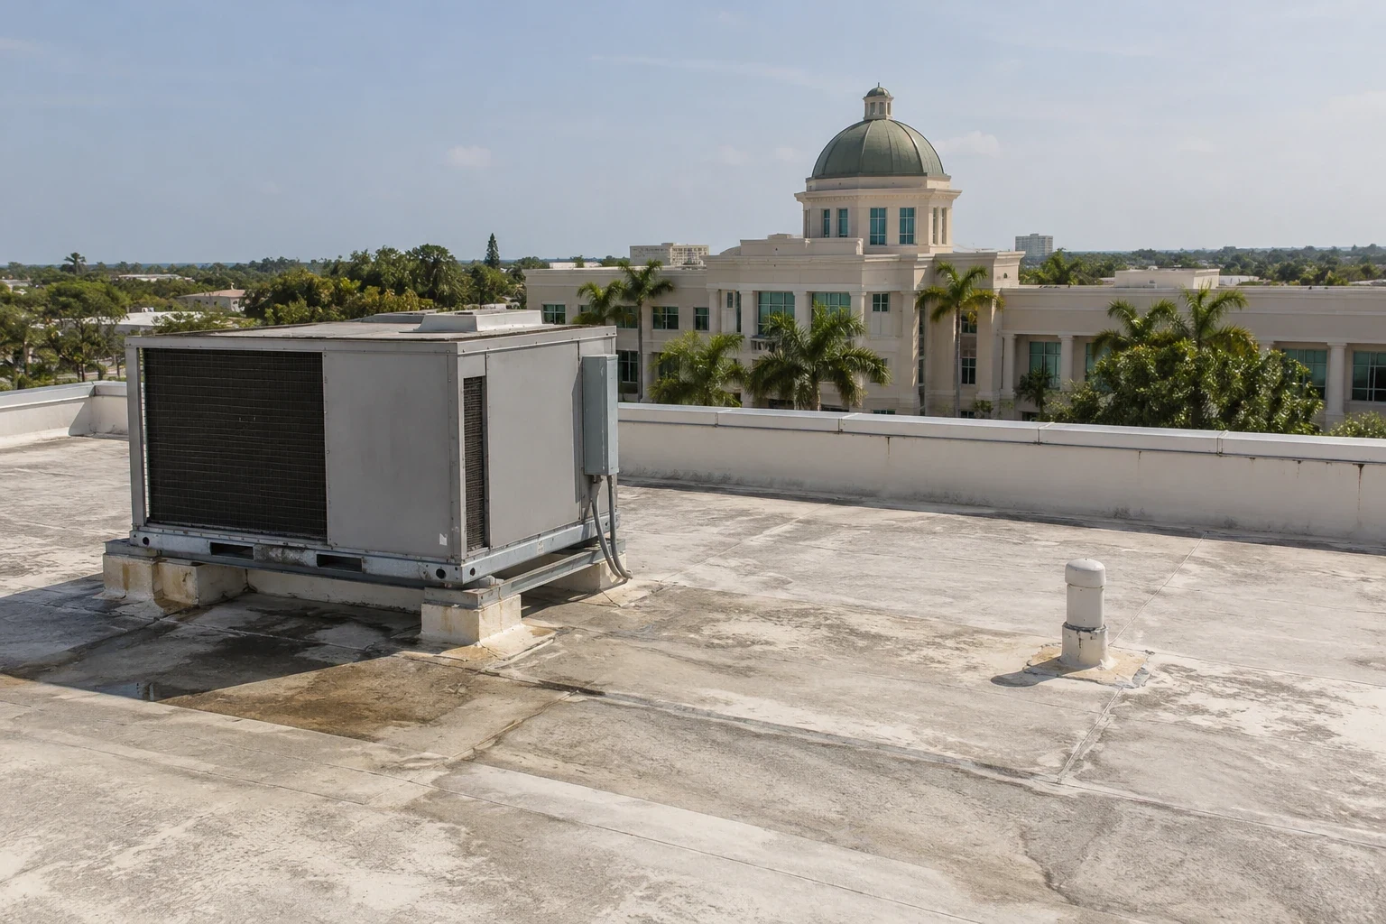
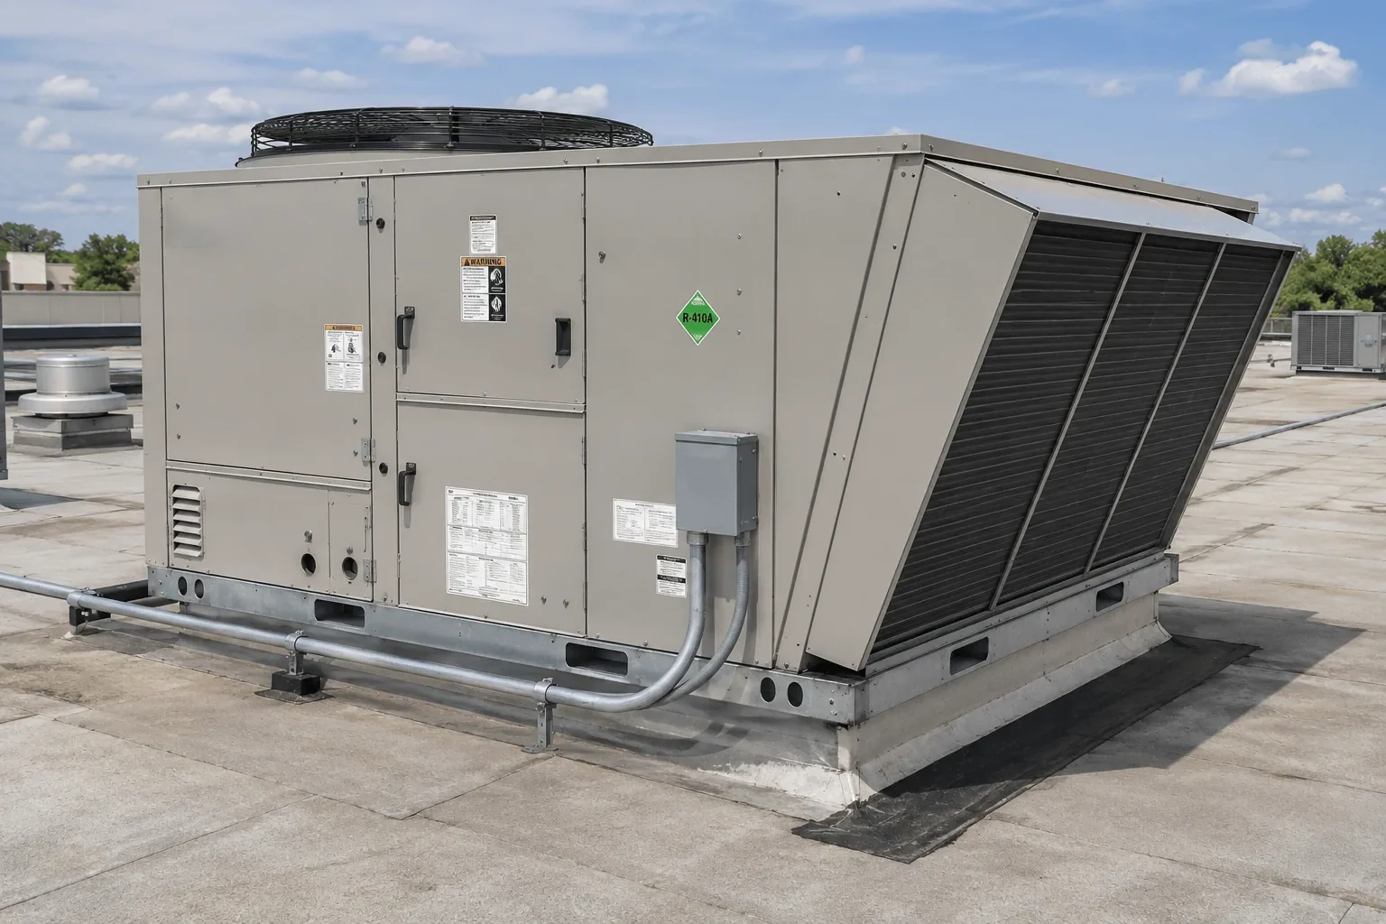
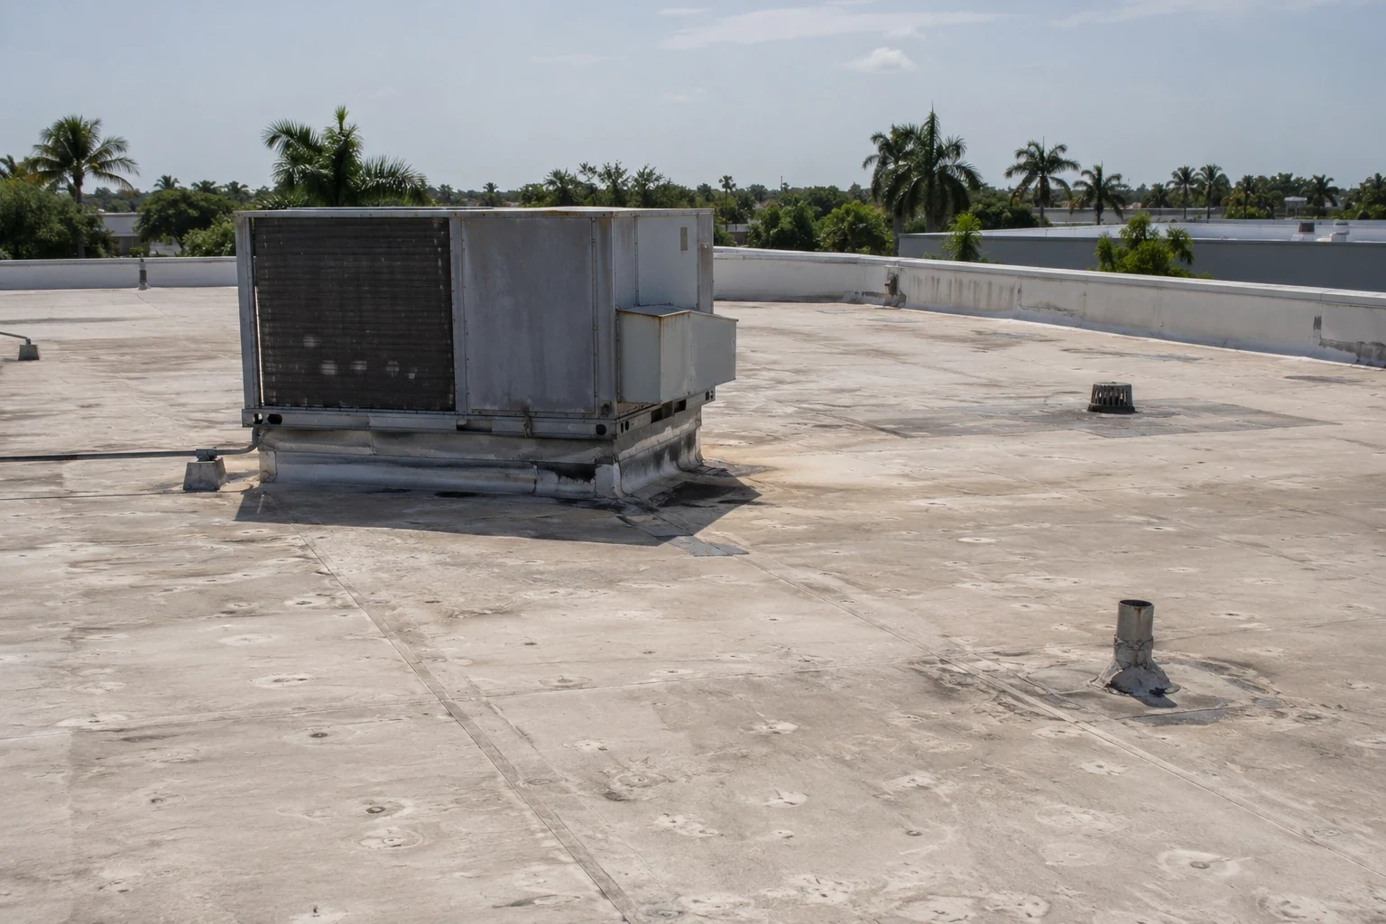
Hospital roofs can carry ventilation, exhaust, cooling, communications, and other equipment, but the actual inventory depends on each facility. We do not infer function from a label or appearance. The hospital's engineering or equipment contractor identifies systems that must remain active, can be shut down, or require a defined clearance. Before work begins, we map the curb or penetration involved, inspect surrounding flashing, and confirm how tools and materials will move through the area. Roofing crews do not disconnect, move, or alter hospital equipment without direction from the responsible trade.
A leak near a curb may originate at the flashing, a nearby seam, a pipe penetration, or an uphill detail. We examine the surrounding assembly and document the evidence rather than applying sealant without tracing the path. Curb and support review can help when mounting details or flashing need closer attention. Where a building has more complex cooling and power requirements, data-center roofing illustrates how equipment maps and access rules affect the roof scope; the hospital team supplies its own system requirements.
Check water movement after heavy weather
Drainage details matter on a large campus because water can move across roof sections and affect more than one interior area. We check visible drains, scuppers, strainers, low points, and discharge locations for debris or damage. If water remains on the roof, the plan should identify whether the condition appears tied to a blocked opening, membrane detail, slope, or a broader structural question. drain and scupper inspection focuses the review on the path that carries water off the roof.
On October 23, 1997, a tornado crossed Conroe and another tracked near Cut and Shoot along Highway 105. During the first storm, the Conroe Airport weather station recorded a 57 mph southerly wind. That record does not establish damage at a hospital. After a severe-weather report, we look for displaced edge metal, punctures, lifted flashing, debris impact, and new interior water, then compare the observations with the facility's available roof records. Storm-damage roof repair begins with safe temporary protection where needed and a defined permanent scope. A broader commercial campus may have several roofs and separate facility contacts; warehouse roof assessment covers a different building type, but the same documentation discipline applies.
Compare repair and renewal against service continuity
A localized opening may be repairable if the surrounding membrane, insulation, and attachment remain sound. Recurring leaks, widespread moisture, brittle materials, or failing transitions can support a larger review. A recover depends on the existing layers, wet-material findings, structure, drainage, and applicable requirements. A tear-off exposes concealed conditions but increases debris handling and demands a clear dry-in plan. We describe what the inspection confirmed, what remains unknown, and what each option requires from hospital staff.
A hospital scope should identify roof zones, penetrations, drains, edge details, access points, protection requirements, work hours, and daily closeout. It should also explain how additional concealed damage will be priced and approved before work expands. A replacement scope should state when temporary openings are closed and who receives the daily status update. This gives facilities staff a usable basis for weighing repair, recover, and replacement while keeping the decision tied to documented roof conditions.
Leave records that support the next facilities decision
After completion, the facility team should be able to see what was inspected, where work occurred, what materials were installed, and which conditions remain open. Dated photographs and a roof-zone reference help a later manager compare a new report with earlier work without assuming that the old repair is related. preventive roof maintenance can organize follow-up observations into planned visits, subject to access and safety procedures set by hospital management.
Local commercial settings reinforce why every recommendation must stay specific. Conroe Park North spans 1,655 acres, has four-lane concrete streets and city water and sewer, and contains more than 40 companies across sectors including manufacturing, warehousing, freight, and food processing. Downtown Conroe is a defined mixed-use district where commercial redevelopment is paired with housing and civic activity. Neither fact describes a hospital roof. We use the property's own records and inspection findings to set priorities, with Downtown Conroe as one of the broader service areas where commercial roof work can be coordinated.
Commercial Roofing Questions
Can roof work proceed while a hospital remains open?
It can when hospital management sets access, escort, noise, and service-continuity requirements before mobilization. The roofing plan then defines the work zone, protection, daily closeout, and who approves any change.
What details help during an active leak?
The room or corridor, time noticed, whether water continues, and any equipment at risk help the facilities contact triage the report. Staff should follow hospital safety procedures and avoid entering ceiling cavities or the roof.
Will roofing work require equipment shutdowns?
The hospital's engineering or service contractor determines whether equipment must stay on, be isolated, or have a protected clearance. Roofing work is coordinated with those instructions; the roofer does not make that operating decision.
How do you find the roof source of an interior leak?
We compare the reported area with accessible roof details, drainage, penetrations, and prior repair records. Water can travel before it appears indoors, so the inspection may need to follow several nearby roof zones.
When should a hospital consider replacement?
Replacement deserves review when conditions recur across several areas, moisture is widespread, or multiple details have deteriorated. The recommendation should compare documented repair, recover, and tear-off options with the facility's continuity requirements.
Related Roofing Work