Occupied-Building Commercial Reroofing in Conroe, TX
Reroof an occupied Conroe, TX facility with controlled work zones, interior protection, freight or tenant access, and a secure daily weather stop.
A building can stay open during a reroof, but the roof cannot be opened faster than the crew can protect it. The sequence has to account for the room below, the route above, the next rain, and the work that can be closed before the shift ends. In Conroe, heat also narrows the safe window for handling materials and moving across exposed roof areas. We divide the project into manageable sections, confirm who controls each access point, and set a weather-tight stop before removal begins. That approach matters at Conroe Park North, where freight and production activity can share the same site, and in The Woodlands Town Center, where office, hotel, retail, and healthcare operations run on different schedules.
Map what stays active below the roof
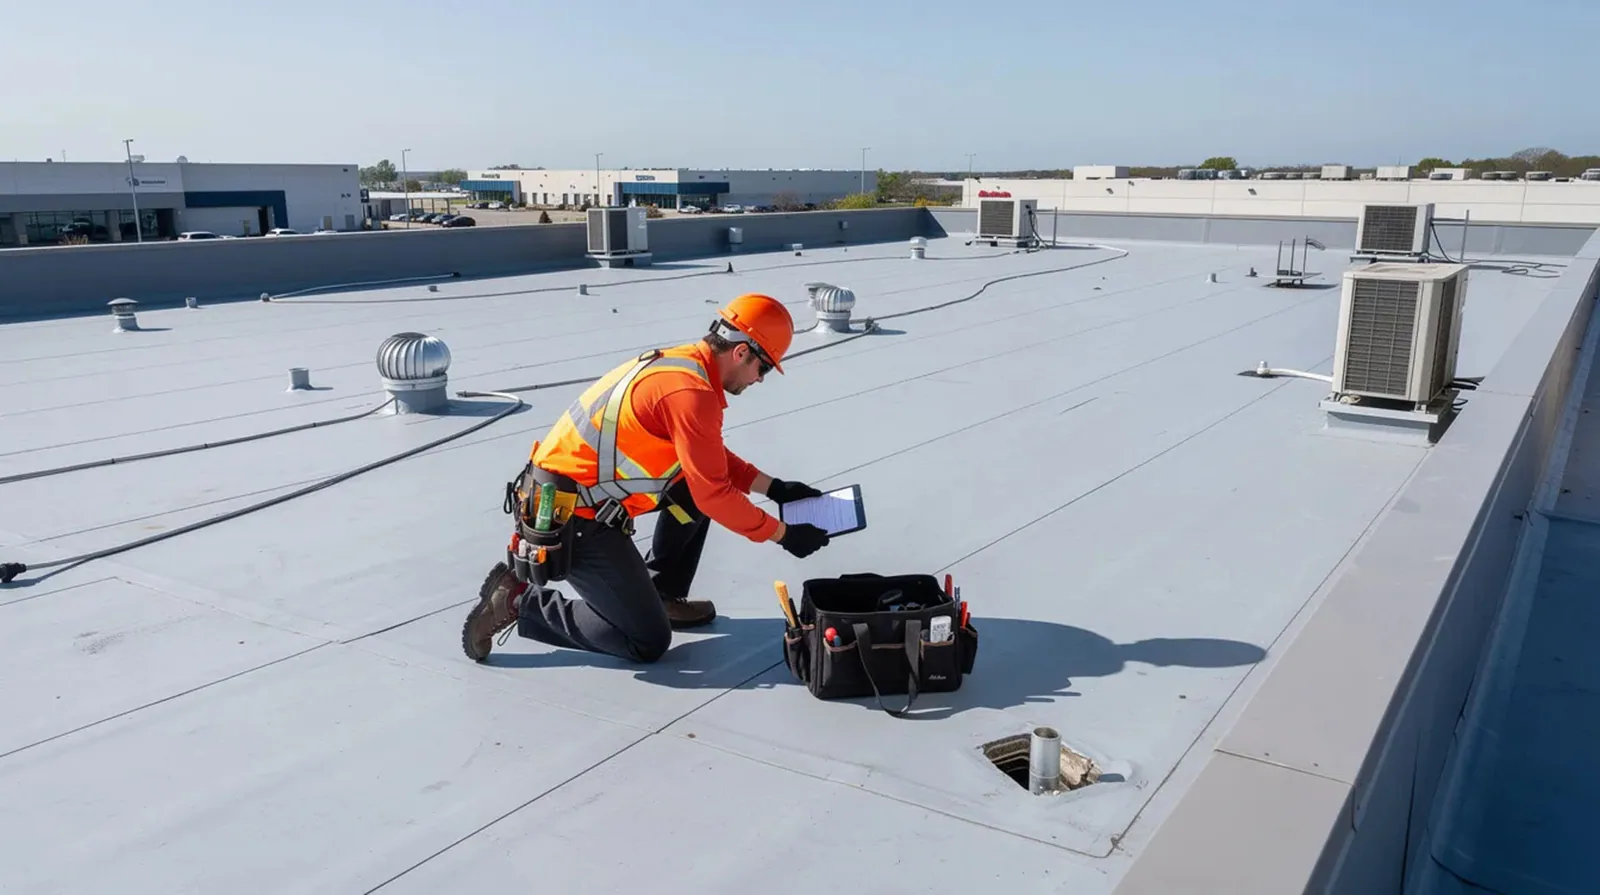
Before work starts, the facility manager identifies occupied rooms, sensitive equipment, customer or employee entrances, loading lanes, and any operation that cannot pause. We compare those areas with roof zones, drains, access hatches, and staging locations. A roof section over a quiet storage room may allow a different work period from one above a clinic, production line, or active office. The plan identifies the contact who can authorize access, interior protection, and any extra removal if concealed damage appears. For a warehouse roof, material movement and inventory protection may matter as much as the repair method. At a mixed-use property, notices should identify the building and affected side rather than sending a generic schedule for the whole campus. We walk the route for people, lifts, debris, and material delivery before assigning daily quantities. If a tenant needs temporary entry protection or a no-work window, record it in the sequence. That gives the crew a defined area to complete and the manager a useful basis for updates. A condition report ties the construction zones to what was actually inspected, while leaving unrelated roof areas outside the phase unless the owner includes them.
Close a secure section every shift
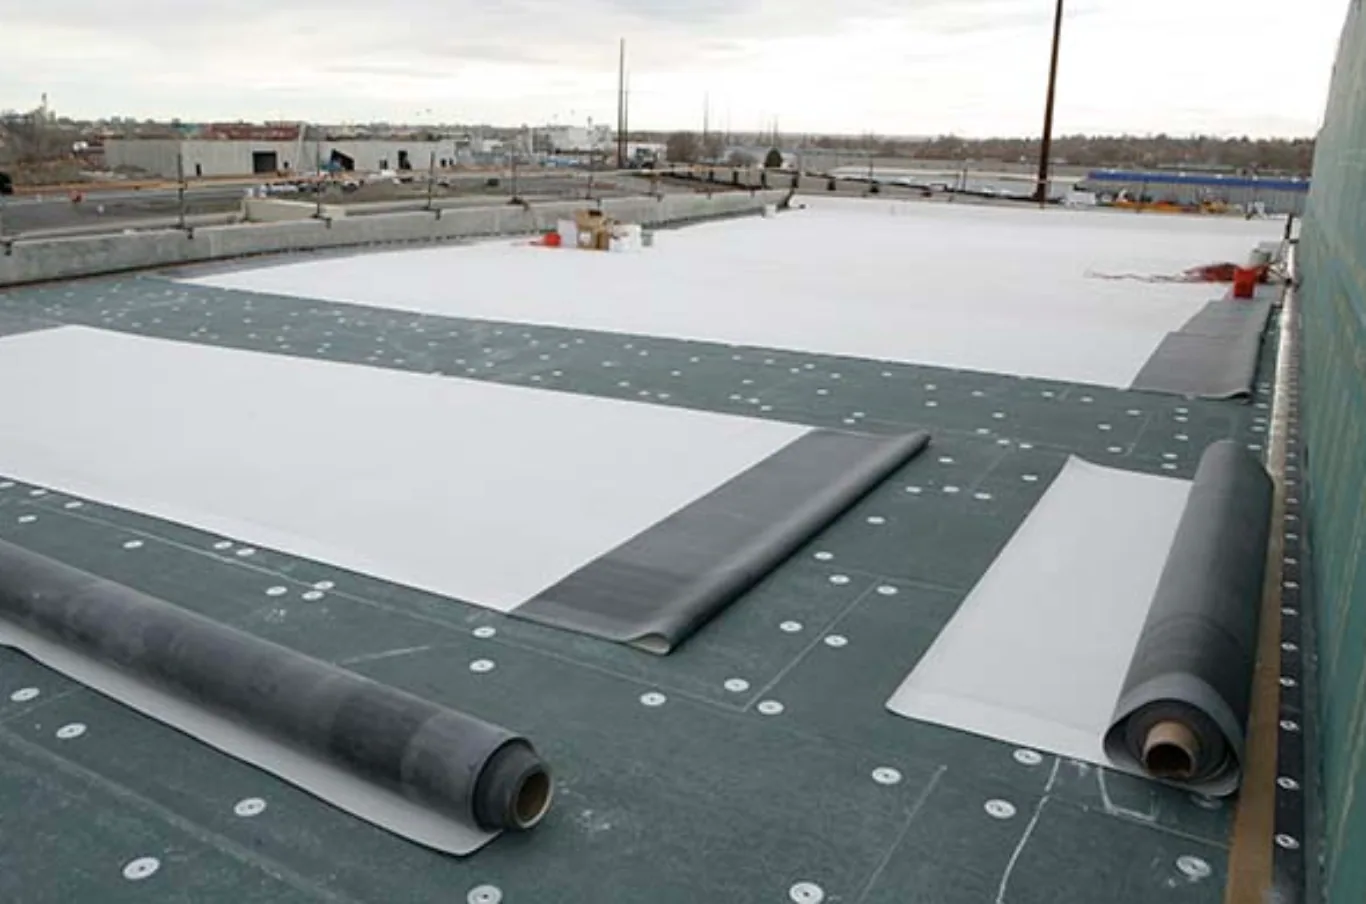
A workable shift begins with a roof area that can be removed, restored, and checked before weather or darkness changes the conditions. We set the daily exposure limit from the assembly, forecast, crew access, and tie-in details. The closure line should end on sound material, with temporary protection fastened and drainage left open. A larger tear-off area is not a gain if the crew cannot make it watertight by closeout. The manager receives the planned work zone, expected noise period, material route, and a clear contact for a schedule change. A commercial replacement scope can state how phases connect, what each shift must leave complete, and how added wet insulation or deck repair is approved. If rain approaches, the crew reduces the open area, finishes the transition, and checks the secured edge before leaving. A follow-up inspection can confirm that temporary protection remained in place and that no new water path opened. No section is treated as finished simply because its membrane is down; edges, curbs, drains, and penetrations in the phase need their own check.
Protect interior areas and access routes
Roof removal can release dust, debris, vibration, and noise into spaces below or along the material path. We identify rooms needing floor or equipment protection, establish debris handling, and keep entrances and emergency routes clear. Where the roof deck is visible from inside, temporary containment may be needed while the new system is installed. The manager confirms which equipment can be covered, which areas require escort, and who can stop work if an occupied space is affected. On a medical or research property around Research Forest, access and operating rules need confirmation for the building itself; the district description does not tell us what activity is present at the jobsite. A roof insulation and cover-board scope should state the interior protections required when existing material is removed. We coordinate material staging with the property contact so pallets, cranes, and debris containers do not block deliveries or fire access. If a lift must use a parking area or a truck lane, identify the closure window and who communicates it to users.
Keep rain and heat in the daily decision
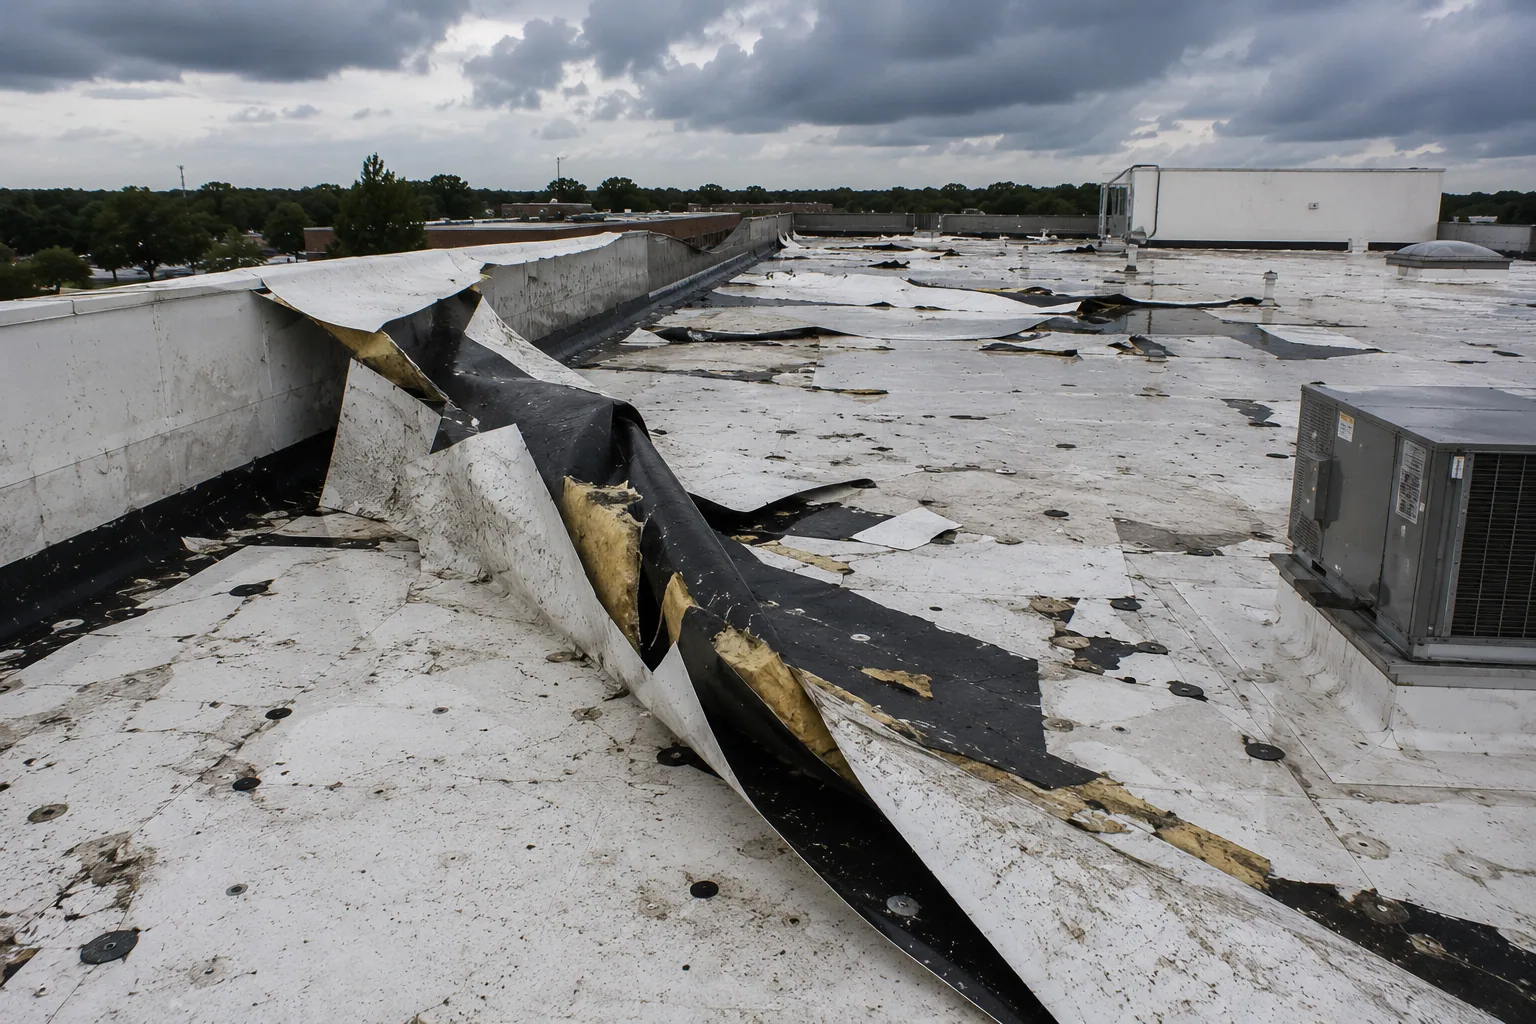
Conroe summer heat affects surface temperature, worker exposure, and how quickly a material can be handled or cured. Heavy rain adds a different constraint: every open drain, temporary edge, and tie-in must remain part of the daily check. A regional forecast can change the work plan, but it cannot establish the roof's condition. During Harvey, Lake Conroe reached record pool elevations and a record water release followed, contributing to serious downstream flooding in Montgomery County. That local event reinforces the need to protect drainage and interiors during intense rain; it is not evidence that any individual facility flooded. We inspect the actual outlet and overflow route before work and keep them open while the roof is under construction. If water entry is active, a commercial emergency response can stabilize a leak while a planned reroof phase is prepared. The manager should know whether work can continue, whether a room needs protection, and which roof areas are exposed at each update. We do not extend open work because a schedule says the section should be done. Weather, material condition, and a secure stopping point control the shift.
Choose the assembly for the building and phasing
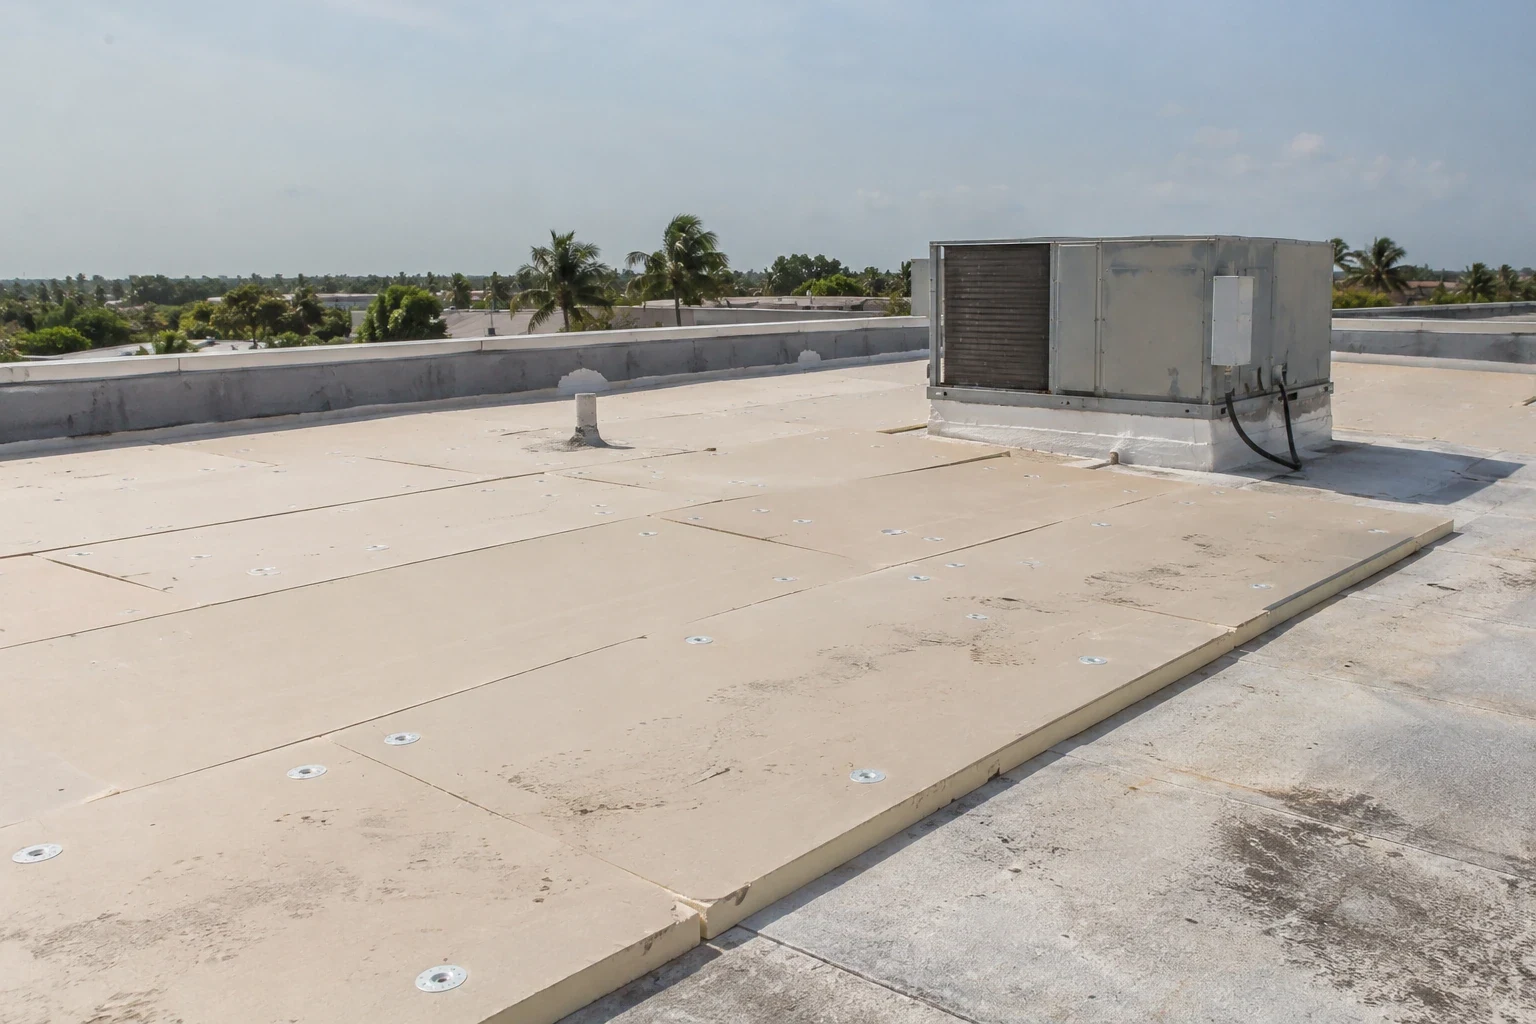
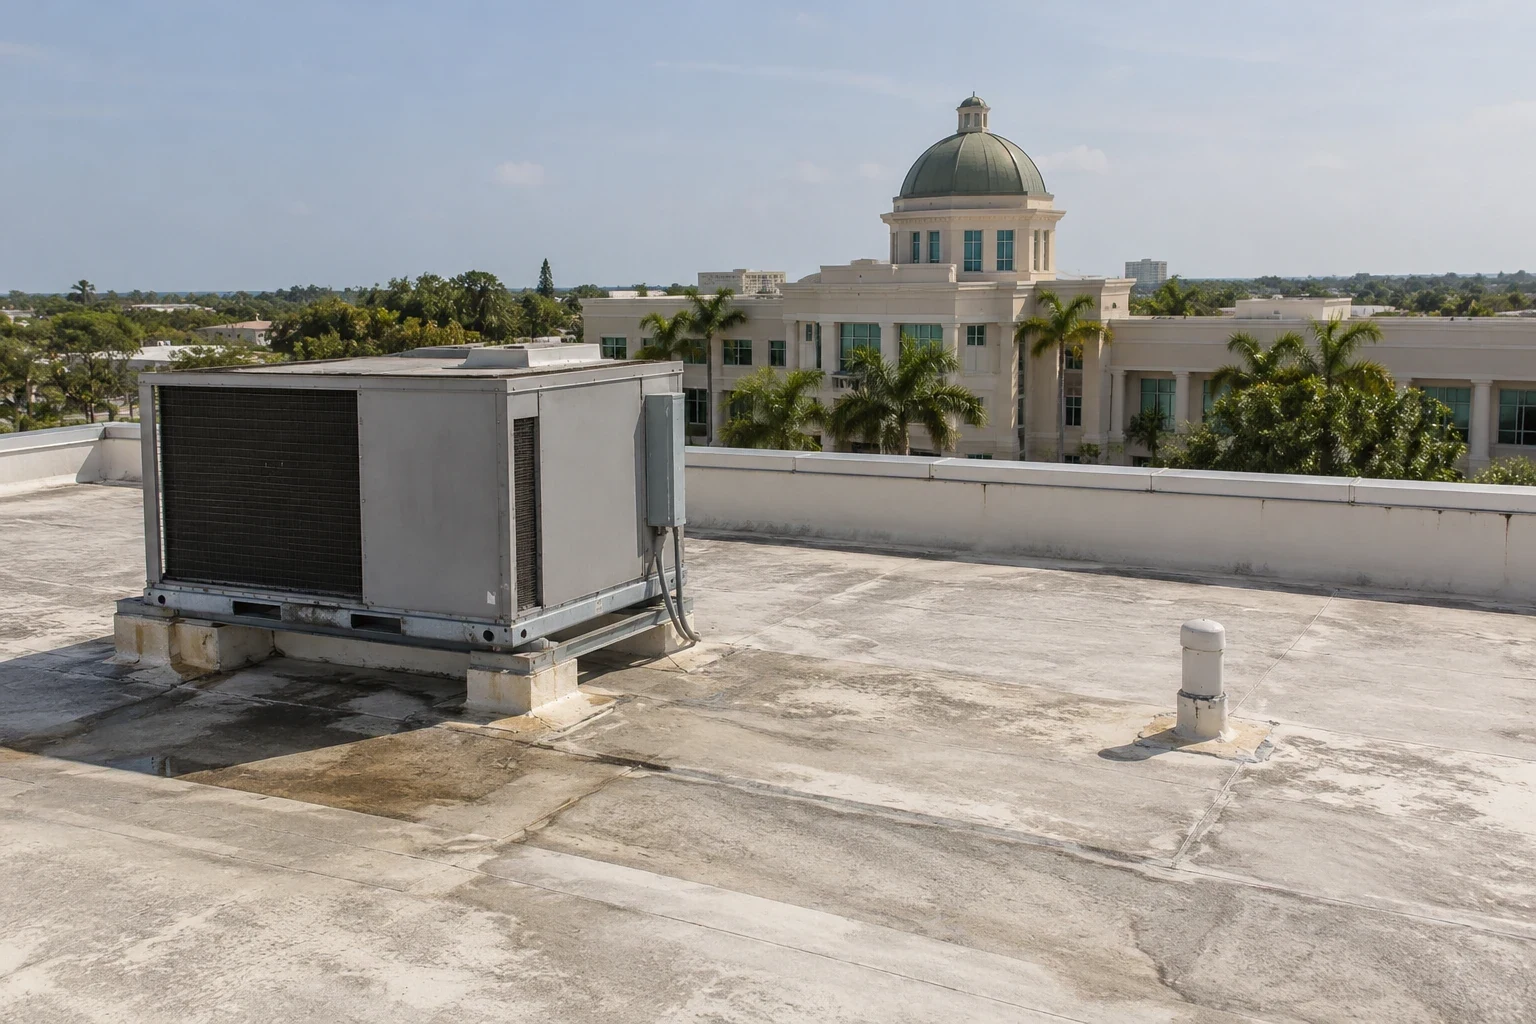
The system choice depends on the deck, insulation, drainage, equipment, existing layers, and the way each phase ties into work left in place. We identify the current membrane or metal roof, test suspect areas, and compare repair, recover, and removal where each is feasible. Wet insulation or weak attachment can make an overlay a poor fit. At transitions, new membrane must connect to stable old roofing without leaving a step or exposed edge. A single-ply system may be appropriate for some low-slope properties, while another building may call for modified bitumen, built-up roofing, or metal work. Product compatibility, manufacturer details, code review, and perimeter conditions shape the assembly. We explain what is confirmed and which allowance depends on opening the roof. Conroe Park North includes food processing, medical-device, freight, and manufacturing operations; that range affects access and interior safeguards, not the roof product. A Conroe Park North property still needs its own inspection, roof map, and operating plan. The scope describes material layers, tie-ins, daily dry-in, and the conditions that would change quantities before the owner approves the phase.
Carry each phase into the next one
At closeout, we record completed zones, material layers, repaired details, photographs, temporary boundaries, and items waiting for a later phase. The property manager can compare that record with interior reports and upcoming equipment work. If the next section depends on a mechanical shutdown, access approval, or moisture test, identify who owns the next step and when it can happen. A roof asset record can preserve the decision history across mobilizations without confusing a temporary dry-in with a finished roof area. For a portfolio that includes the Town Center business district, keep each building's status separate even if the same project manager coordinates several visits. The manager receives the remaining work and any observation due after the next rain. An occupied reroof is complete when each included area is restored, tested to the extent specified, and documented, not when the building simply stayed open during construction.
Commercial Roofing Questions
Can a business keep operating during a commercial reroof?
Often, if the roof and building layout allow safe phases. We coordinate occupied areas, deliveries, access, and a daily weather-tight stop with the site manager before removal begins.
How large is each daily work area?
The assembly, weather window, access, crew sequence, and tie-in points set the limit. We define a section that can be removed, restored, and checked before the shift ends.
What happens if rain is forecast during tear-off?
The crew limits exposure, secures the open edge, and keeps drainage functioning. If conditions make safe closure uncertain, work stops at the last protected boundary.
How do tenants know where work will happen?
The property contact receives the affected building or roof zone, access or noise window, and any temporary route change. Notices can then name the spaces that matter rather than the full property.
What changes the cost or schedule after a section opens?
Wet insulation, deck repairs, added removal, equipment conflicts, and access limits can change quantities. We document the finding and obtain direction before expanding the approved work area.
Related Roofing Work