Commercial Roofing in FM 3083 Industrial Corridor, Conroe, TX
Roof inspections, repairs, and replacement planning for Conroe's FM 3083 industrial corridor, with attention to production access, drainage, and heat exposure.
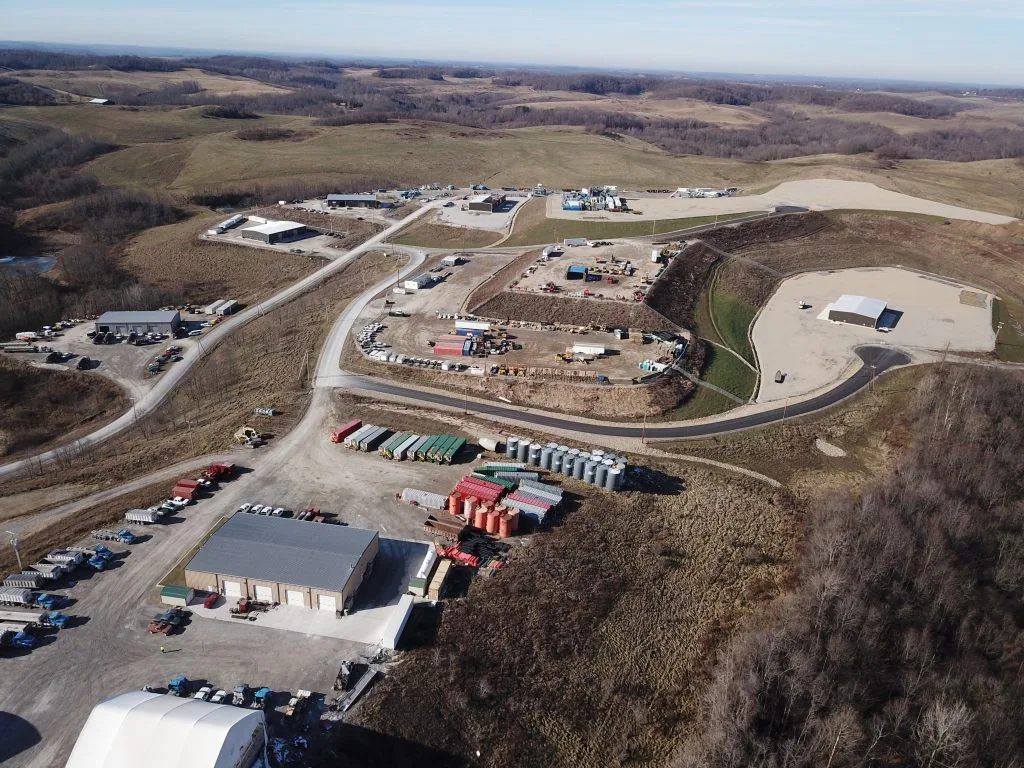
A production shift can keep a loading route active while a roofing crew needs to bring material overhead. The FM 3083 industrial corridor reaches Conroe Park North, about two miles east of I-45, and serves more than 40 industrial and commercial employers. Freight, manufacturing, machining, food processing, packaging, and warehousing are part of the documented mix. We coordinate roof access with the site's own operation and inspect the installed assembly before selecting a repair. Conroe heat stresses exposed membrane and metal, while heavy rain tests drains and wall details. We plan around those conditions without assuming that two buildings on the same road share a roof system.
Coordinate the Route and the Roof
FM 3083 connects industrial sites with I-45, and NorthStar Industrial Park also identifies it as an access point. For an individual property, we confirm the actual gate, truck movement, loading time, lift location, and where a delivery can pause without blocking operations. The building contact also identifies interior zones that need protection and times when noise or roof access could affect production. A project map should include both the route to the building and the roof section to be serviced.
Conroe Park North fronts FM 3083, but the corridor does not establish the layout of every facility along it. A Conroe Park North roof inspection and a NorthStar industrial roof plan rely on the facts for those broader places. At this address, we inspect the property itself, then agree on how materials will arrive and how work areas will close before the next shift.
Start at the Reported Condition
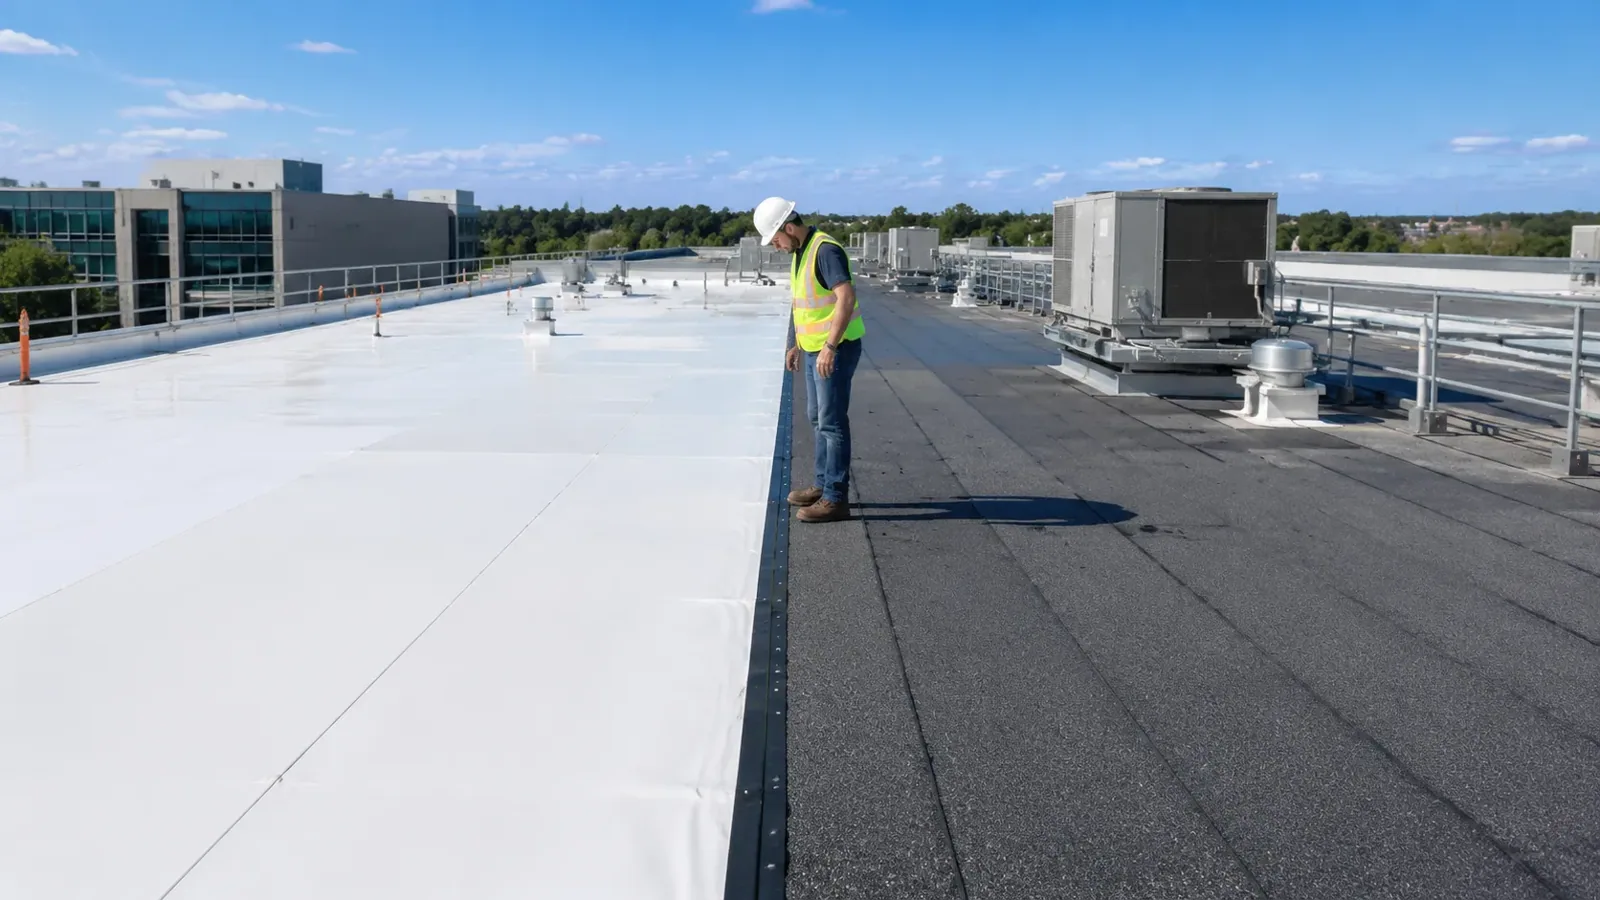
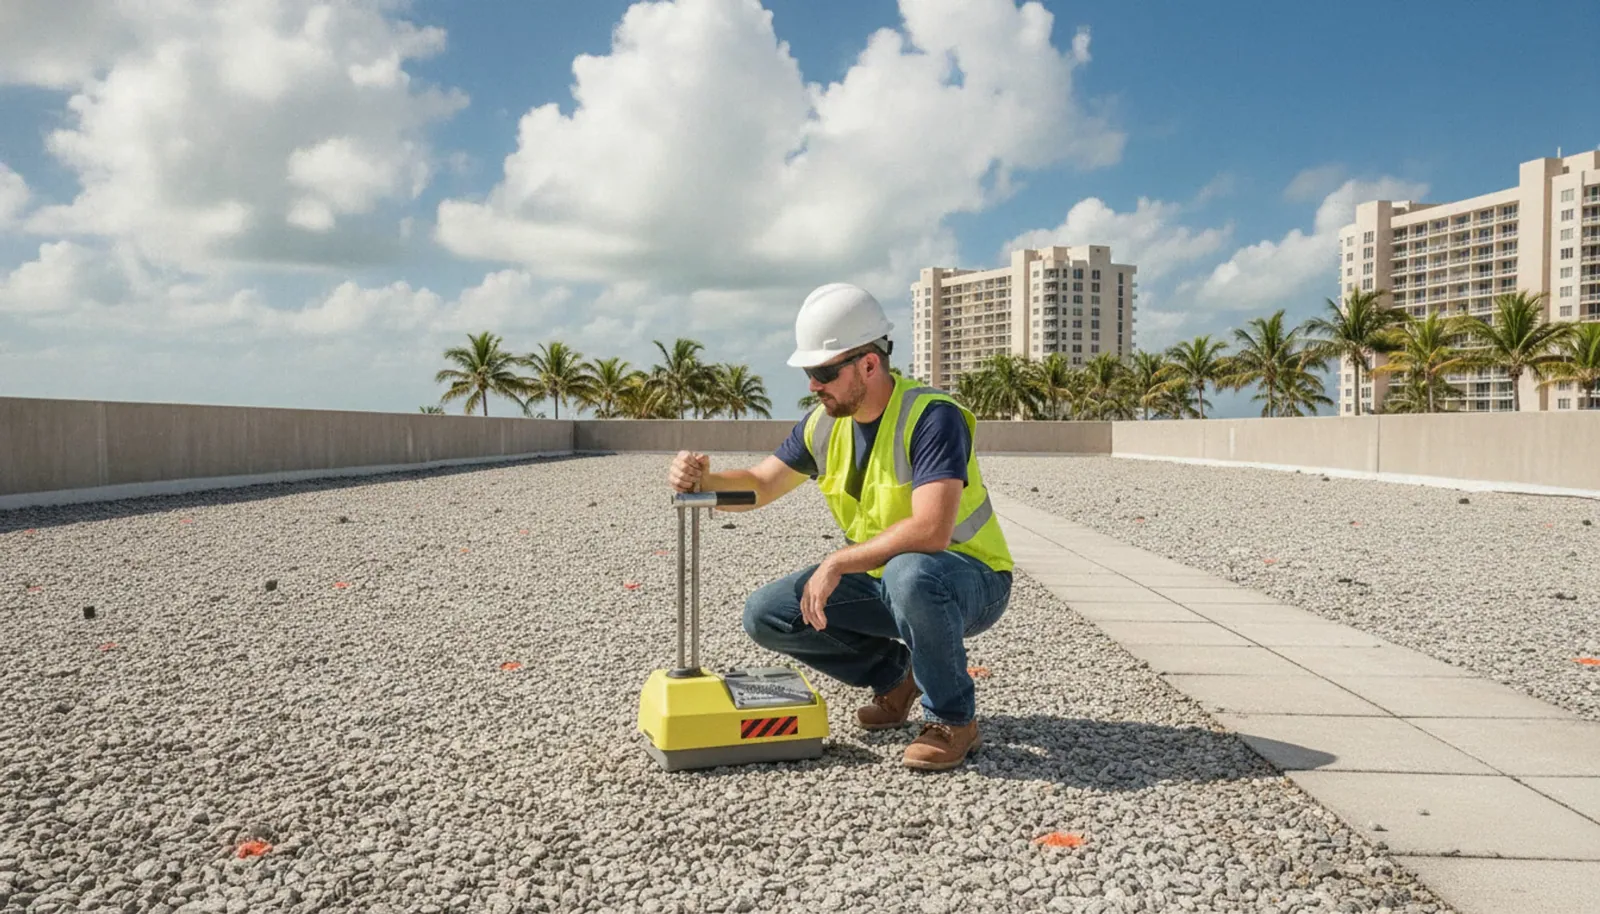
The first walk follows the reported leak across the roof surface and down the drainage path. We check seams, flashing, penetrations, drains, scuppers, edge metal, and signs of insulation movement. Water inside can appear several bays from its entry point. One open lap may need a local repair; similar openings across an attachment line call for a larger review. We identify the membrane and any repair material already present before making that choice.
For a facility with machining, packaging, or food processing activity, interior protection and dust control may matter while a test opening is made. Those industries are represented along the corridor, while an individual tenant's layout still has to be confirmed on site. A commercial roof inspection records the evidence and the boundary reached. If a drain is part of the path, drain and scupper work can be included as a separate finding.
Work Through Conroe's Heat
Houston-region July and August average highs reach about 95 degrees, a nearby indicator of sustained summer heat for Conroe. A roof surface expands during hot hours, then contracts as conditions cool. We look for stress at membrane laps, curb corners, flashing, fasteners, and edges where different materials meet. An old patch may have pulled away even if the surrounding field still holds. Before welding or bonding a repair, we check the material and surface condition and select a dry work period.
Rain adds its own test. A blocked strainer, low deck area, and failed flashing can leave similar interior symptoms but need different corrections. We inspect the route to each outlet and note water that remains after nearby sections clear. Conroe's climate station is at Lone Star Executive Airport, north of the city. Weather patterns inform the schedule; the inspection documents actual roof damage. A modified-bitumen review follows its plies and laps, while TPO or PVC requires its own seam and flashing method.
Set the Repair Limit by Section
A roof repair stays focused when the membrane around the defect is stable, the insulation is dry, and the attachment remains secure. Recurring water entry, wet cover board, moving seams, or failing edge details may support a larger scope. We mark what is confirmed, where another test would help, and which neighboring sections remain uninspected. The written proposal explains the material, transition, and repair limit rather than labeling the whole roof by one visible leak.
A recover depends on moisture, layer count, attachment, deck condition, drain height, and code. If the assembly is uncertain, opening a small area can show whether a new membrane would cover sound material or conceal a problem. Tear-off exposes the deck but changes debris flow, schedule, and protection needs below. A replacement scope includes the field, edges, drains, curbs, and dry-in sequence. For an active problem before a planned project, leak repair can address the observed opening while the larger scope is prepared.
Keep Production in the Plan
The owner or facility manager sets the operation constraints. We ask when loading can pause, which production areas cannot lose overhead protection, where materials may sit, and whether the roof has equipment that requires a shutdown. Work is divided so the opened section can be secured in the time available. If the forecast changes, the crew closes a smaller area or moves the task to a safer window.
Industrial service can uncover wet insulation or a damaged deck after membrane removal. We photograph and measure that material, explain what the finding changes, and wait for approval before extending the work. That preserves the agreed repair boundary and lets the site plan around the added activity. A phased occupied-building plan can coordinate a larger reroof by roof area and work shift without assuming the production schedule is the same at every business.
Compare the Work and the Disruption
Timing and cost depend on the assembly, amount of removal, wet insulation, deck repairs, perimeter work, equipment, and how easily the crew can stage material. A limited repair can still require traffic coordination or interior protection. Replacement needs an area-by-area removal plan, debris handling, new edge and drain details, and daily closeout. The scope separates those items so a manager can see which cost follows the roof and which follows access or operations.
Long-term planning starts with a condition map and repair record. A roof with isolated problems may be maintained while a larger project is scheduled. Repeated failures over the same zone may make renewal more practical. The recommendation should identify what changed the decision, not just the material name. A roof capital plan can tie a verified condition to a future budget cycle while preserving the immediate repair boundary.
Leave the Next Crew a Useful Map
At closeout, we identify the roof area visited, membrane when known, repair method, photos, and any test result or condition left concealed. Photos include enough surrounding context to locate the drain, edge, or equipment transition later. A note that says “FM 3083 roof repaired” does not identify what was fixed or what remains to watch.
The corridor's employer mix includes freight, manufacturing, food processing, and warehousing, but each building holds its own service history. Keep repair notes with the property and compare later leaks with the same roof map. That allows the next inspection to check a specific seam or drain rather than restart from a general road name. The manager can then decide whether to revisit a detail, test a larger area, or schedule renewal.
Commercial Roofing Questions
How do you stage roofing work along FM 3083?
We confirm the gate, truck schedule, loading route, lift placement, and material staging area with the site contact. The plan also identifies which production spaces need protection below.
Does the industrial employer mix tell you which membrane is on my roof?
No. It describes corridor activity, not the building assembly. We identify the actual sheet, attachment, flashing, and insulation before recommending a repair or recover.
What should we check first after an interior leak?
We trace from the reported area to nearby seams, penetrations, walls, drains, and low spots. Water can travel before appearing inside, so inspection sets the actual repair location.
Can you work around a running production shift?
We coordinate access, noise, staging, and the size of the daily opening with the facility contact. A safe tie-in and weather window determine which work can proceed during a shift.
When does a repair become a reroof?
Repeated failures, wet insulation, unstable attachment, or widespread edge problems can expand the scope. We map those conditions and compare repair with renewal by section.
Related Roofing Work