Commercial Roofing in Downtown Conroe, Conroe, TX
Commercial roof repair and replacement planning in Downtown Conroe. We inspect drainage, flashing, roof transitions, and access around active properties.
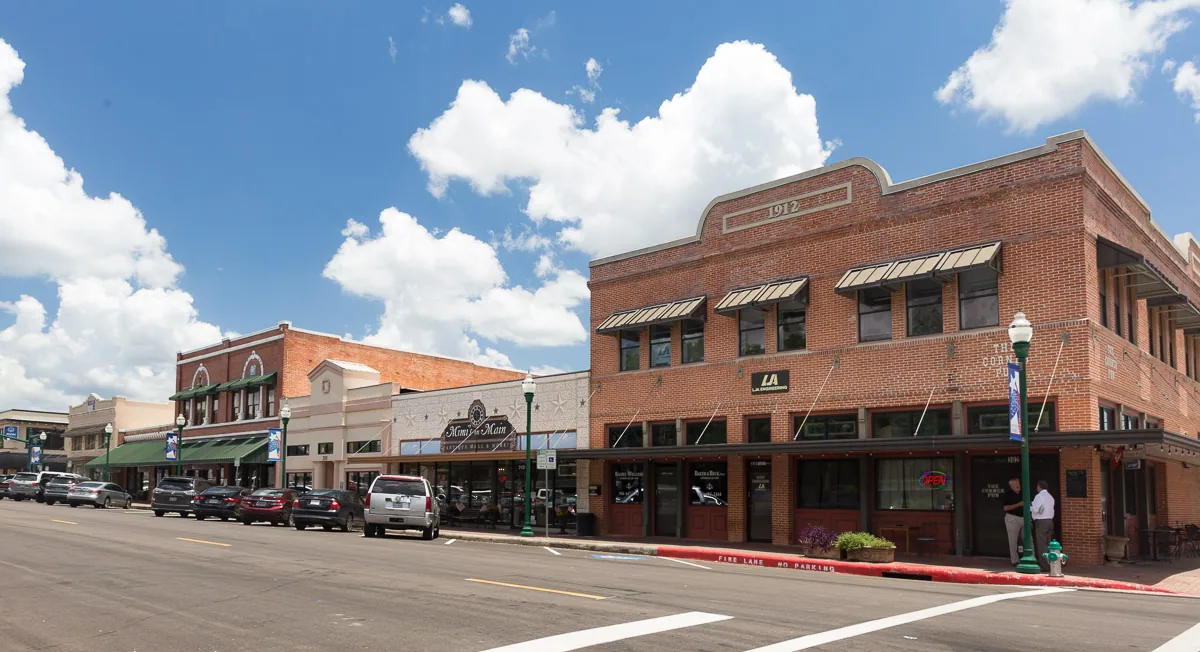
A downtown roof repair can meet a parapet, a neighboring wall, or a later addition within a short span. Downtown Conroe lies between I-45 and 10th Street east to west, and Dallas Street and Avenue G north to south. The district has five parts. Commercial redevelopment sits alongside housing and civic uses, with the area's historic architectural character retained. We inspect the roof-to-wall details, drainage, membrane, and access route at the actual property before setting work limits. Conroe's long hot season and heavy rain press on seams and flashings, while active uses below make staging a daily decision. The repair should protect the building without assuming its roof type from the district name.
Inspect the Roof at Each Wall
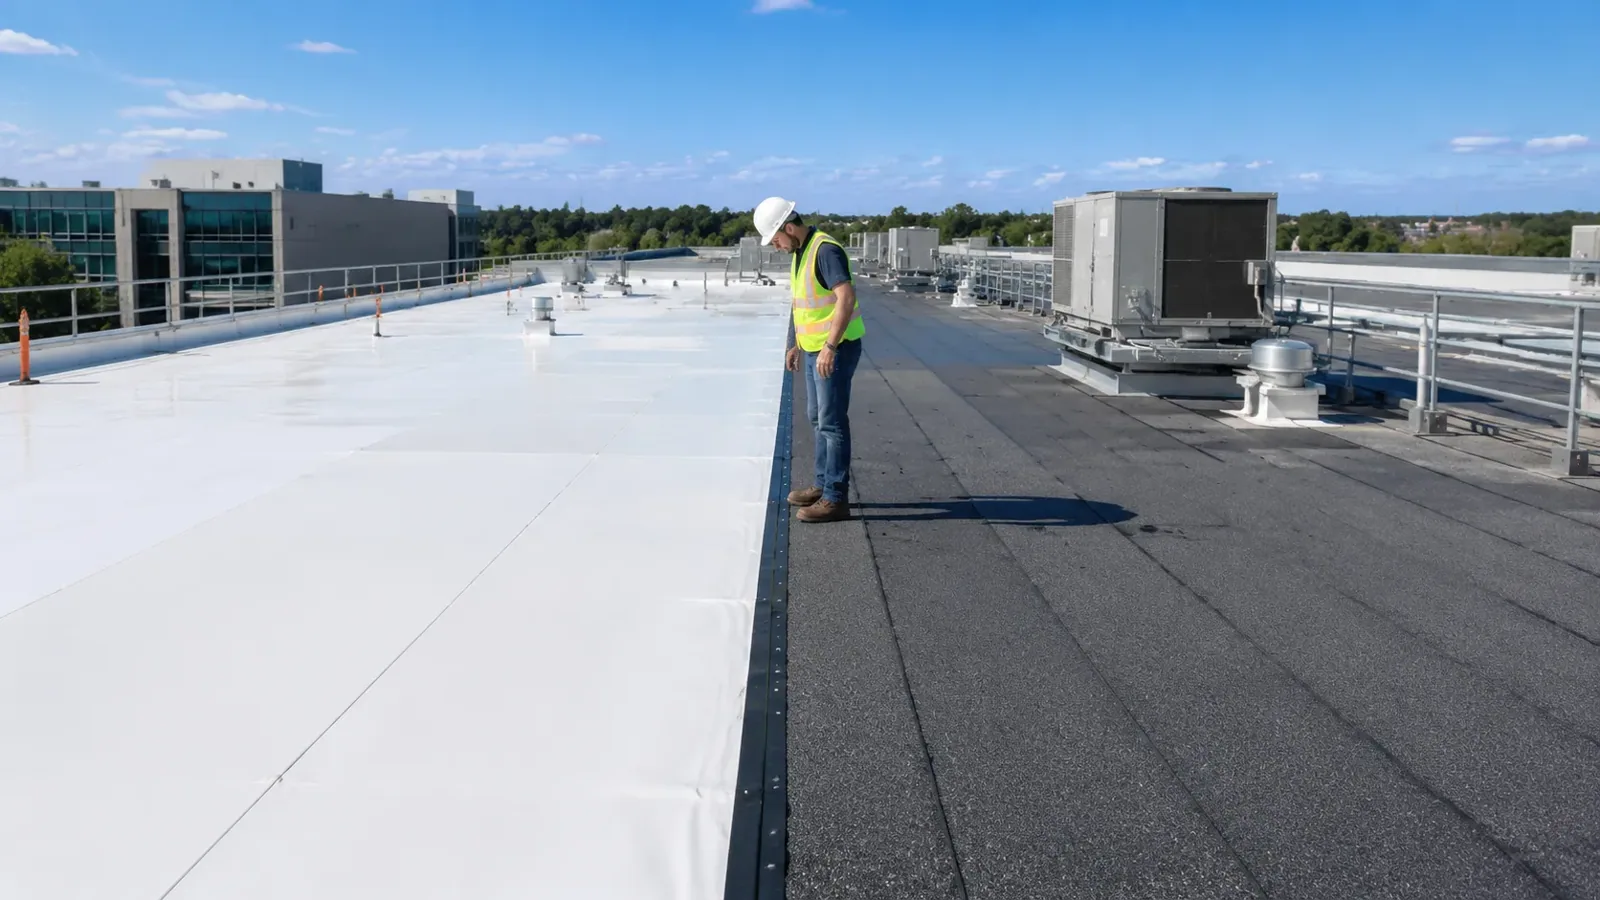
Where two walls meet a low-slope roof, water can collect at corners, coping joints, counterflashing, and changes in height. We check how the membrane turns up the wall, whether metal remains secure, and if sealant has separated from the surface. A historic facade or newer infill can change the detail, but age and construction method still need to be observed at the building. We do not cover a gap before confirming that the flashing and substrate can hold a repair.
A small opening may stay local if the surrounding membrane is dry and stable. Widespread wet insulation or repeated separation at the same wall can call for a larger area. A commercial roof inspection marks the transition, interior report, and nearby drain on a roof plan. If a property owner needs to coordinate another setting, Conroe Park North roofing has a different freight-access context; this district's access route must be checked on its own.
Make Every Outlet Part of the Walk
Downtown redevelopment can put occupied uses close to roof work. Before opening a membrane, we identify the space below, the customer or tenant entrance, and the route for moving tools and debris. We also follow water to drains, scuppers, overflow points, and low areas. A drain that sits above a settled roof can leave water even after the strainer is clear. A wall opening or old tie-in can allow water into the assembly. A drain and scupper review separates an outlet correction from membrane or flashing work.
We record what is visible and what remains concealed. A water mark can appear away from the entry point, especially where a deck or insulation layer carries moisture toward an interior finish. We compare the report with roof penetrations, wall transitions, and the drainage path. For a roof with an existing modified-bitumen assembly, laps and surface condition guide repair preparation; a different installed membrane requires its own compatible detail. The inspection sets the method, not a broad assumption about downtown buildings.
Work Between Heat and Rain
Conroe-area heat is reflected in Houston-region highs near 95 degrees during July and August. That repeated heat moves sheet, metal, and flashing at different rates. We look at open seams, wrinkles, lifted edge metal, brittle surface repairs, and curb corners where material changes. A repair needs suitable surface temperature, dry substrate, and enough time to close before the weather turns. We check those field conditions at the work area rather than relying on a calendar date.
Rain tests the district's roof drainage quickly. We follow the roof's slope and check overflow routes, then note any water still present after surrounding sections clear. Lone Star Executive Airport, north of Conroe, supplies the local climate record. An F0 tornado crossed Conroe during the October 1997 outbreak. Those facts inform the local exposure picture; a roof review still documents actual openings, movement, and interior entry. When a hard rain has interrupted operations, ponding water repair begins with the cause, not simply the outline of a pool.
Match the Scope to the Building
A single flashing gap or puncture may be a repair. Repeated leak calls, wet insulation, or separated laps across several roof areas may justify renewal. We map confirmed defects and keep the proposed boundary visible. The cost and timing depend on removal, deck or insulation work, roof access, material staging, interior protection, and how the building must remain open. A short work period may favor smaller daily sections, while a broad replacement needs a complete dry-in sequence.
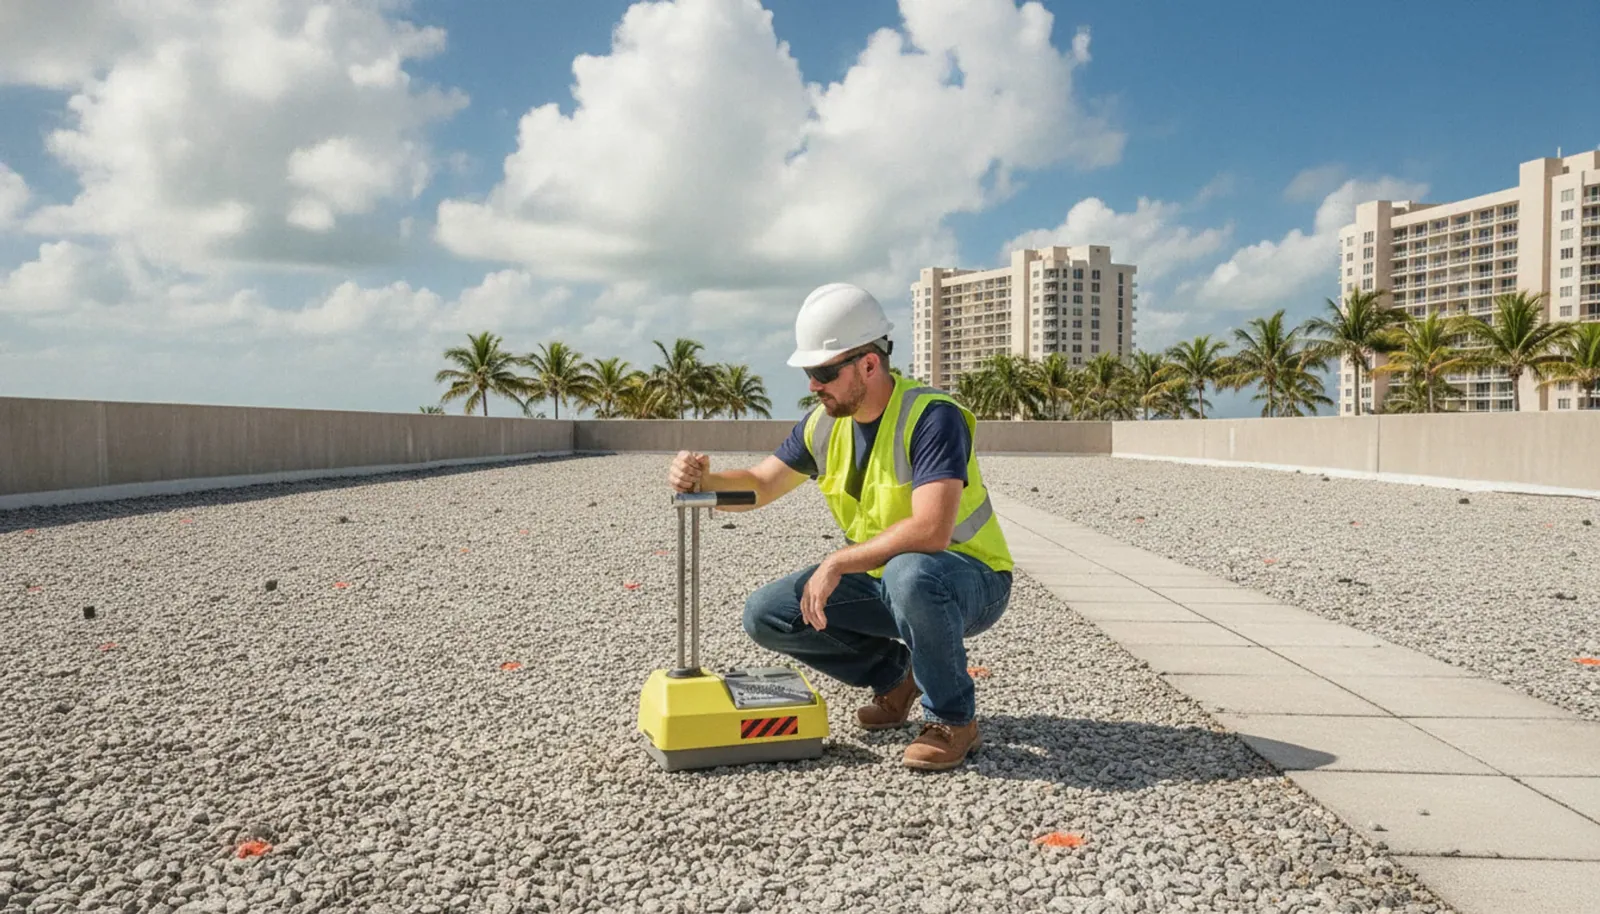
Before another membrane covers the assembly, we test moisture, securement, deck support, drain height, existing plies, and code compatibility. Covering an unknown assembly can leave a failure underneath. Tear-off reveals concealed conditions but affects noise, debris, and access. A replacement plan should include wall transitions, perimeter metal, drainage, penetrations, and closeout. If water is entering now, a leak response can limit interior exposure while the permanent scope is developed.
Keep Redevelopment and Roof Work Separate
One downtown development scenario includes about 1,000 potential new homes to support a more active mix of housing and commercial uses. For a property manager, the useful roof questions remain site-specific: what is installed, where water enters, which tenant areas need protection, and when access is possible. We coordinate those details with the current building contact and approved work area.
With older exterior features, roof-to-wall review includes the actual masonry, metal, membrane, and flashing before a repair method is selected. Deison Technology Park roofing has research and office scheduling considerations; downtown access follows this property's entrances and operating hours.
Protect the Public Route
Material staging, lift placement, pedestrian access, and daily cleanup need attention where commercial activity shares the block with housing. We confirm a safe path for occupants, a route for roofing material, and hours when noise or debris movement can be managed. If an area cannot be closed to foot traffic, the work sequence accounts for it before the roof is opened.
We complete a roof section only when the tie-in is secure and the surface can shed water. If unexpected wet material or deck damage appears, the team documents it and waits for approval before extending the work. That keeps the original repair separate from concealed work. Photos identify the roof location and detail, allowing a manager to review the result and schedule follow-up without closing more of the district than the project requires.
Document the Detail and Return Point
After service, record the roof section, membrane or covering observed, flashing or drain detail repaired, photos, and any limit that remains. A close view should have enough context to locate the corner, wall, or outlet. Note interior areas affected and whether the repair required a restricted access window. Those details are more useful than a general status that says the roof was inspected.
A roof condition report can hold the roof map and follow-up points together. Downtown Conroe has five districts; identify the exact building and roof area in the service record so a later visit returns to the same detail. The next inspection can return to the same seam, parapet, or drain and check whether the repair remains stable after the next rain.
Commercial Roofing Questions
How do you plan roofing near Downtown Conroe storefronts and housing?
We coordinate material staging, lift placement, entrances, pedestrian access, and daily cleanup with the property contact. The work sequence keeps occupied routes in the plan before the roof is opened.
Does the downtown plan identify a building's roof type?
No. Downtown Conroe spans five districts and includes a mix of redevelopment and housing. We inspect the individual roof, verify the membrane or covering, and set a repair scope from observed conditions.
Why inspect roof-to-wall details in the district?
Walls, parapets, coping, and later additions create transitions where water can enter. We check the flashing and surrounding membrane instead of treating a ceiling stain as the repair location.
Can a roof be repaired without interrupting a business?
Often a limited area can be sequenced around operating hours, but access, noise, weather, and the repair size decide the work window. We agree on those limits with the site contact.
What should a downtown property owner receive after repair?
Keep photos tied to a roof location, the material and detail repaired, the work boundary, and any item left for testing. Those records make follow-up specific.
Related Roofing Work