Commercial Roofing in NorthStar Industrial Park, Conroe, TX
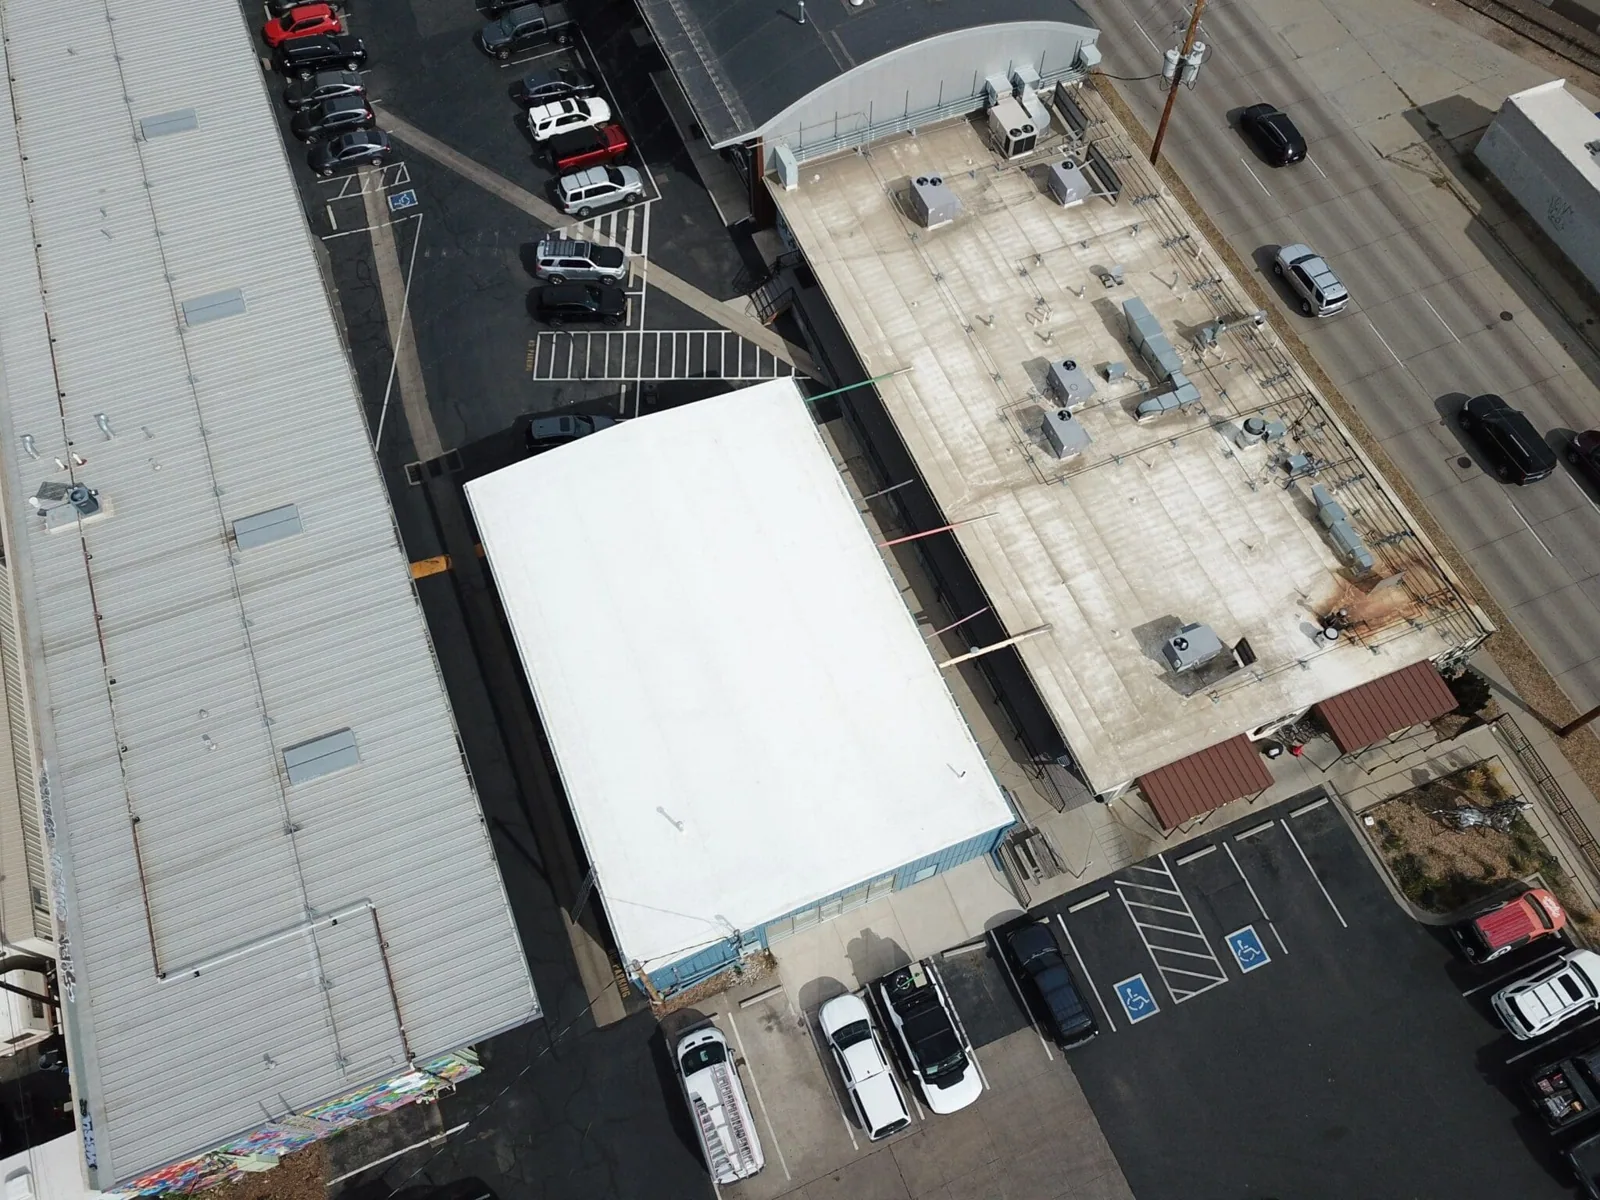
Commercial roofing in NorthStar Industrial Park, Conroe. We inspect drains, roof sections, and loading access around warehouse and manufacturing operations.
A crane bay or grade-level loading door can shape where roofing materials arrive and how crews reach a roof. NorthStar Industrial Park is a Class A industrial park in northeast Conroe with light manufacturing, warehouse, distribution, and flex-office uses. Its listed inventory includes HVAC warehouse and manufacturing space with loading, office areas, and crane-equipped bays. We confirm which features belong to the building under review, then inspect the roof assembly, drainage, flashings, and access. Conroe's heat and heavy rain stress exposed details on different schedules. A roof plan should address the actual facility and its operating route, not assume that every NorthStar property has the same construction.
Start with the Loading Side
NorthStar has access to I-45 through Loop 336 and FM 3083 and sits minutes from Conroe-North Houston Regional Airport. For a roofing project, the relevant question is how the specific building uses that network: where material trucks can stage, whether loading remains active, and how a lift or crane reaches the roof. A listed crane-equipped bay does not prove that every building has one, so the site contact confirms equipment and route details before the crew arrives.
Work over a warehouse or manufacturing area also needs an interior protection plan. We identify sensitive equipment, product storage, active production, and the hours when noise or vibration matter. The roof is divided into sections that can be opened and closed within the approved window. Conroe Park North roofing faces its own freight and manufacturing context; the Conroe I-45 and Loop 336 corridor is another broad commercial area with site-specific access conditions.
Find the Roof Failure Pattern
A leak under a warehouse bay may come from a seam, curb, drain, or a connection at a later addition. We inspect the reported area and nearby field, then trace the water path through low points, penetrations, parapets, and overflow routes. We look for open laps, punctures, loose edge metal, wet insulation, and repairs that have lifted. One defect may stay local. A repeated pattern along a fastener row or curb line calls for a wider review before a patch closes the surface.
A commercial roof inspection records membrane identification, attachment where visible, repair boundaries, and areas needing a test. NorthStar's listed building types include warehouse and manufacturing or assembly space, which can involve different equipment and interior layouts. We do not transfer one building's roof findings to another. The inspection ties each condition to the actual roof section and operating area.
Conroe Heat on the Roof Field
Nearby regional average highs approach 95 degrees in July and August. Under that heat, exposed membrane and metal move through daily expansion and contraction. We examine field seams, curb corners, edge securement, and flashing transitions for openings or strain. A sheet that looks smooth from a distance can still have a weak weld or a repair edge pulling loose. Preparation, compatible material, and dry conditions matter when that detail is repaired.
Rain tests the drainage plane and exposes a different failure path. We check strainers, drain bowls, scuppers, overflow points, and low areas for obstruction or settlement. Conroe's climate station at Lone Star Executive Airport lies just north of town, but a regional weather record does not establish damage at an industrial building. We document actual displacement, water entry, or wet material. A drain and scupper review can be paired with membrane work only when both conditions are present.
Compare Repair, Recover, and Tear-Off
A puncture, isolated seam opening, or loose flashing may be repaired if the surrounding material remains sound. Repeated leaks, moisture across a roof section, or attachment movement may make a broader project more useful. We map the findings and identify where a test opening could change the scope. The owner sees what is confirmed, which parts remain concealed, and how the repair limit compares with a replacement boundary.
A recover needs a review of layer count, moisture, attachment, deck condition, drainage, and available height. If a crane bay or mechanical area restricts access, removal and material staging also affect timing. A replacement scope should state the system, edge details, drain changes, and closeout sequence. When the existing assembly is still serviceable, recover planning can be evaluated against the same inspection findings rather than treated as an automatic lower-disruption option.
Check Equipment and Roof Traffic
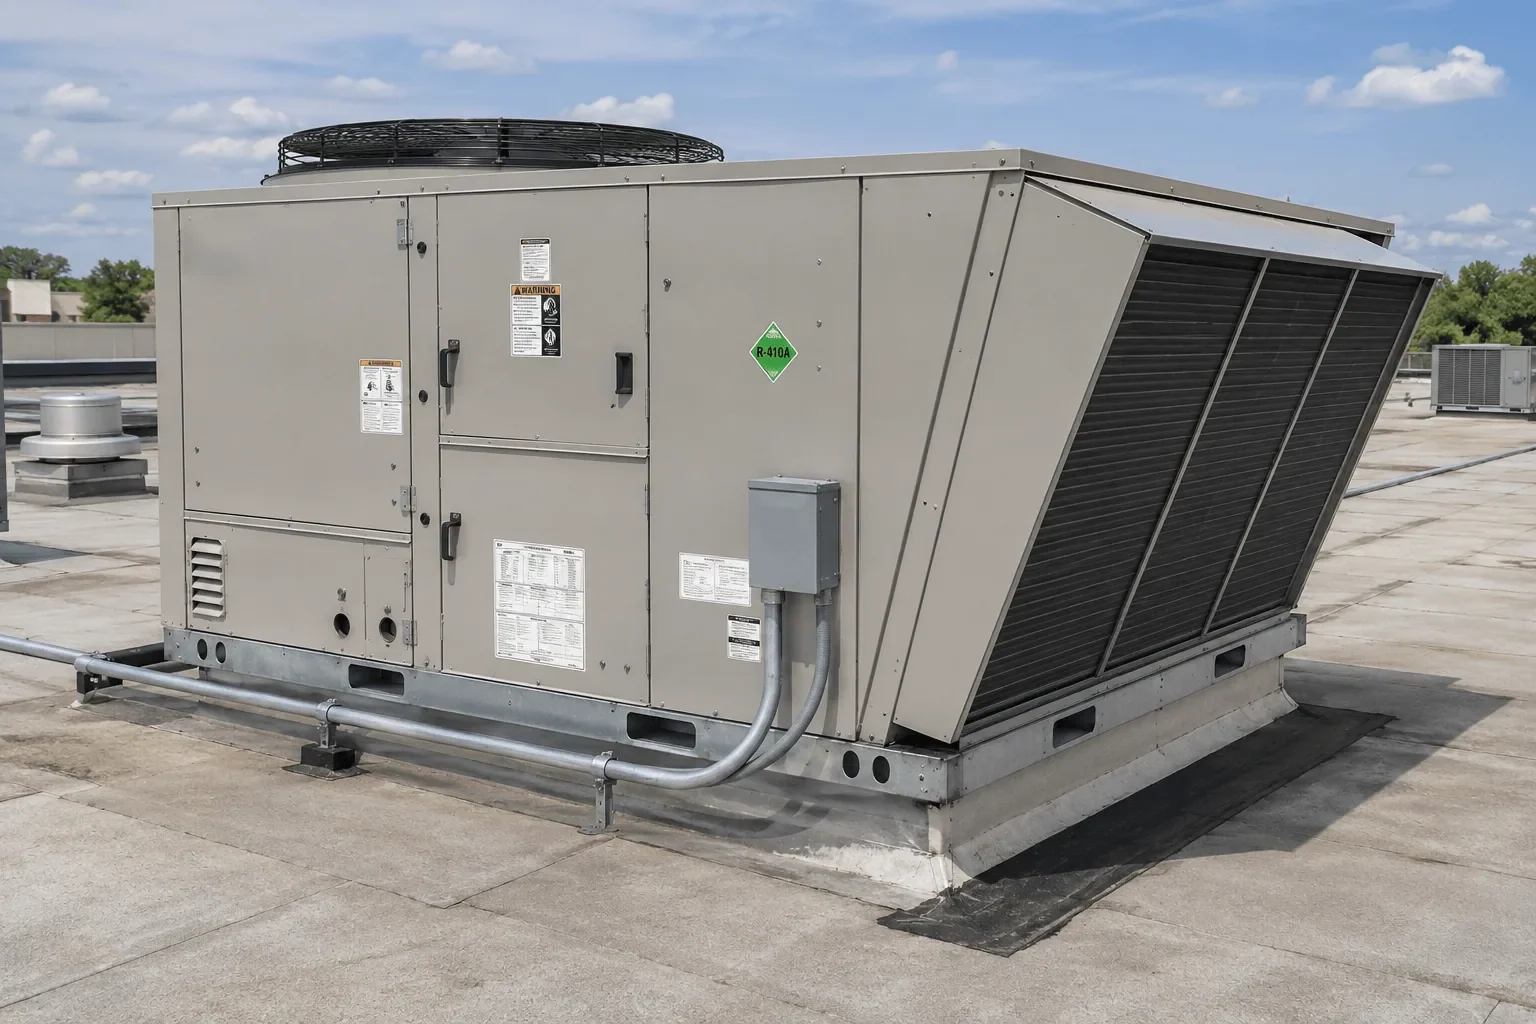
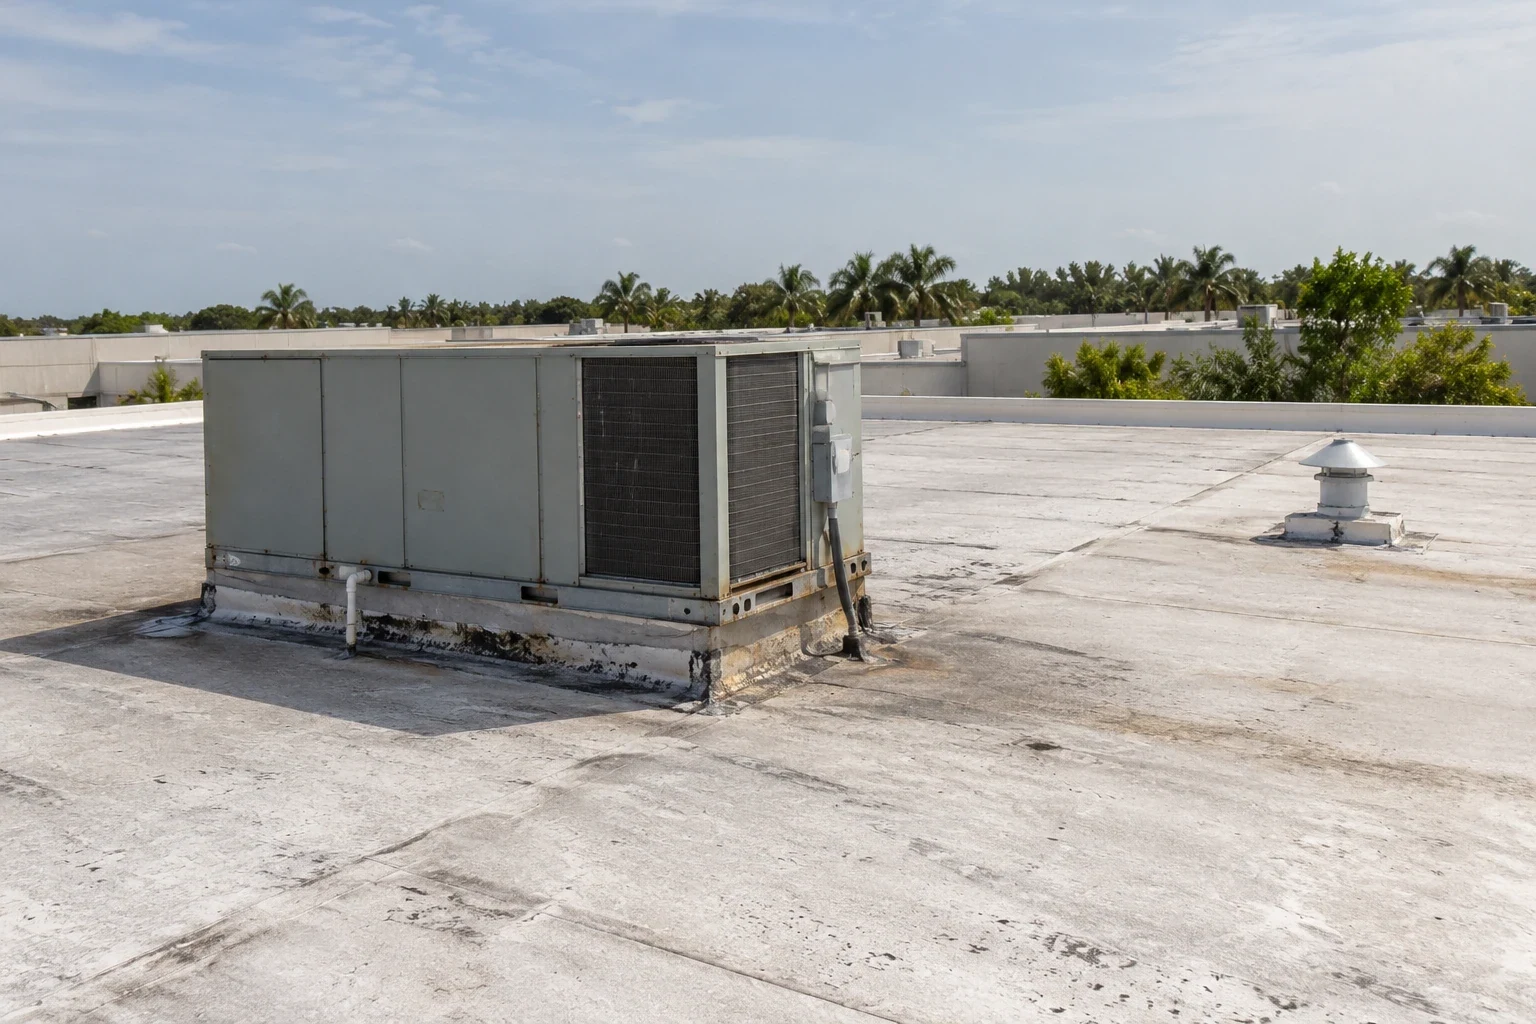
HVAC warehouse space and manufacturing buildings can place equipment, service paths, and supports in different positions. We inspect the path technicians use, the flashing at each curb, and any conduit or piping added since the roof was installed. An equipment replacement can leave an oversized opening or a damaged membrane even if the unit itself is working. The support and flashing need to move water without making a new pocket at the base.
A repair proposal should distinguish a membrane patch from work to a curb, support, or underlying insulation. We check fasteners, metal, base condition, and adjacent field before limiting the detail. If the building has a crane-equipped bay, the site contact confirms whether lifting activity must pause during roof work. curb and support service can cover the connection as a separate scope item, while an industrial distribution roof review can address service paths and loading-side coordination.
Keep Operations Moving
Before roofing begins, the building manager confirms loading hours, material staging, roof entry, interior restrictions, and who approves a change. We plan the daily opening to match the time available for repair and closeout. If weather shortens the window, the active boundary is reduced. If a concealed wet area or deck defect changes the estimate, the crew documents the location and pauses for direction before removing additional material.
This sequence keeps the completed area watertight and the remaining work visible. At the end of each shift, the owner receives the roof section reached, any temporary tie-in, and the next planned step. If a separate site in Deison Technology Park needs work, its research and office use creates a different access plan. NorthStar scheduling follows the property's own loading and production needs.
Record the Section, Not Just the System
Closeout identifies the roof area, membrane or metal system observed, repair material, photographs, and any condition left for follow-up. The roof plan should show the location of a seam, drain, curb, or equipment support. If the visible field did not reveal the deck or insulation condition, the record should say the area was not opened instead of implying it was confirmed.
A condition report can keep inspection findings and repair boundaries organized for later maintenance. For a multi-building industrial property, each roof map needs its own material and access notes. That prevents a repeat call from carrying one building's construction or work history onto a different structure. The next review can return to the right loading bay, drain, or equipment route and check the condition that matters.
Commercial Roofing Questions
How do you stage roofing work at a NorthStar warehouse?
We confirm the property's loading hours, delivery route, roof access, lift placement, and interior protection. The site contact identifies production or equipment limits before materials are brought in.
Does the park's listed crane bay mean my building has a crane?
No. The inventory describes certain building features, not every property. We verify the actual structure, equipment, and lifting needs during the site review.
What should a warehouse manager do after a heavy rain?
Report the interior location and timing, then have the roof checked at nearby seams, curbs, drains, and penetrations. A ceiling mark alone does not show where water entered.
Can a roofing crew work while manufacturing continues?
The plan depends on access, noise, vibration, equipment restrictions, and the forecast. We can phase the roof by section and agree on daily dry-in before the first opening.
What determines whether a NorthStar roof needs replacement?
Repeated failures, wet insulation, loose attachment, or widespread flashing problems may support a larger scope. We map the findings and compare repair with renewal by roof section.
Related Roofing Work