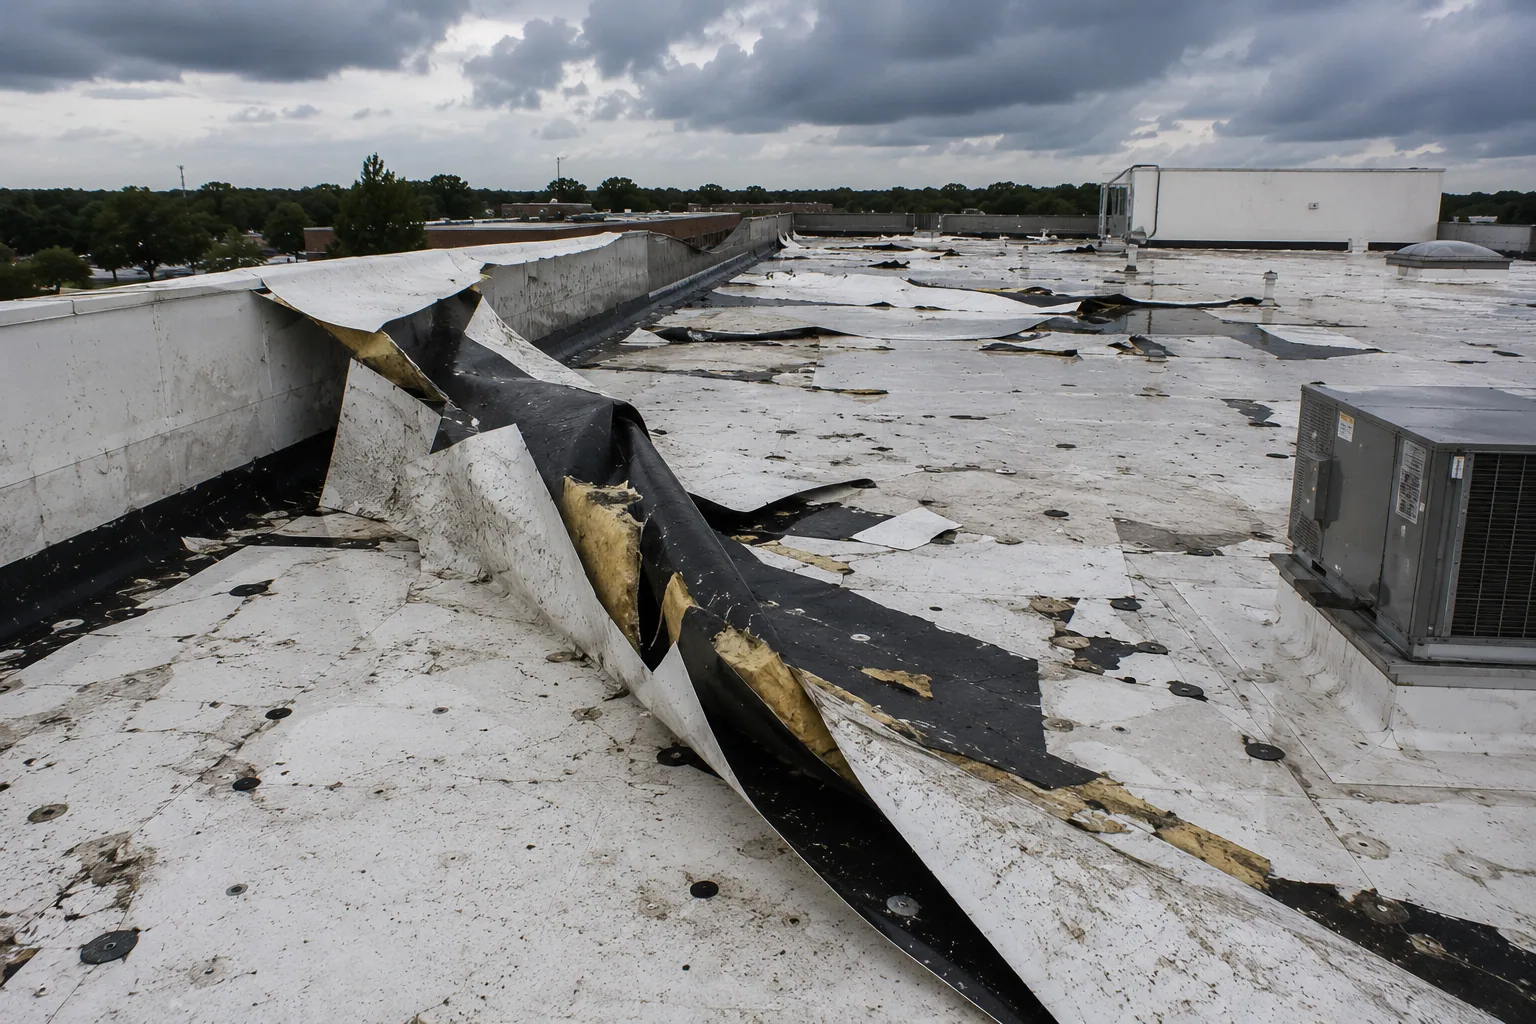
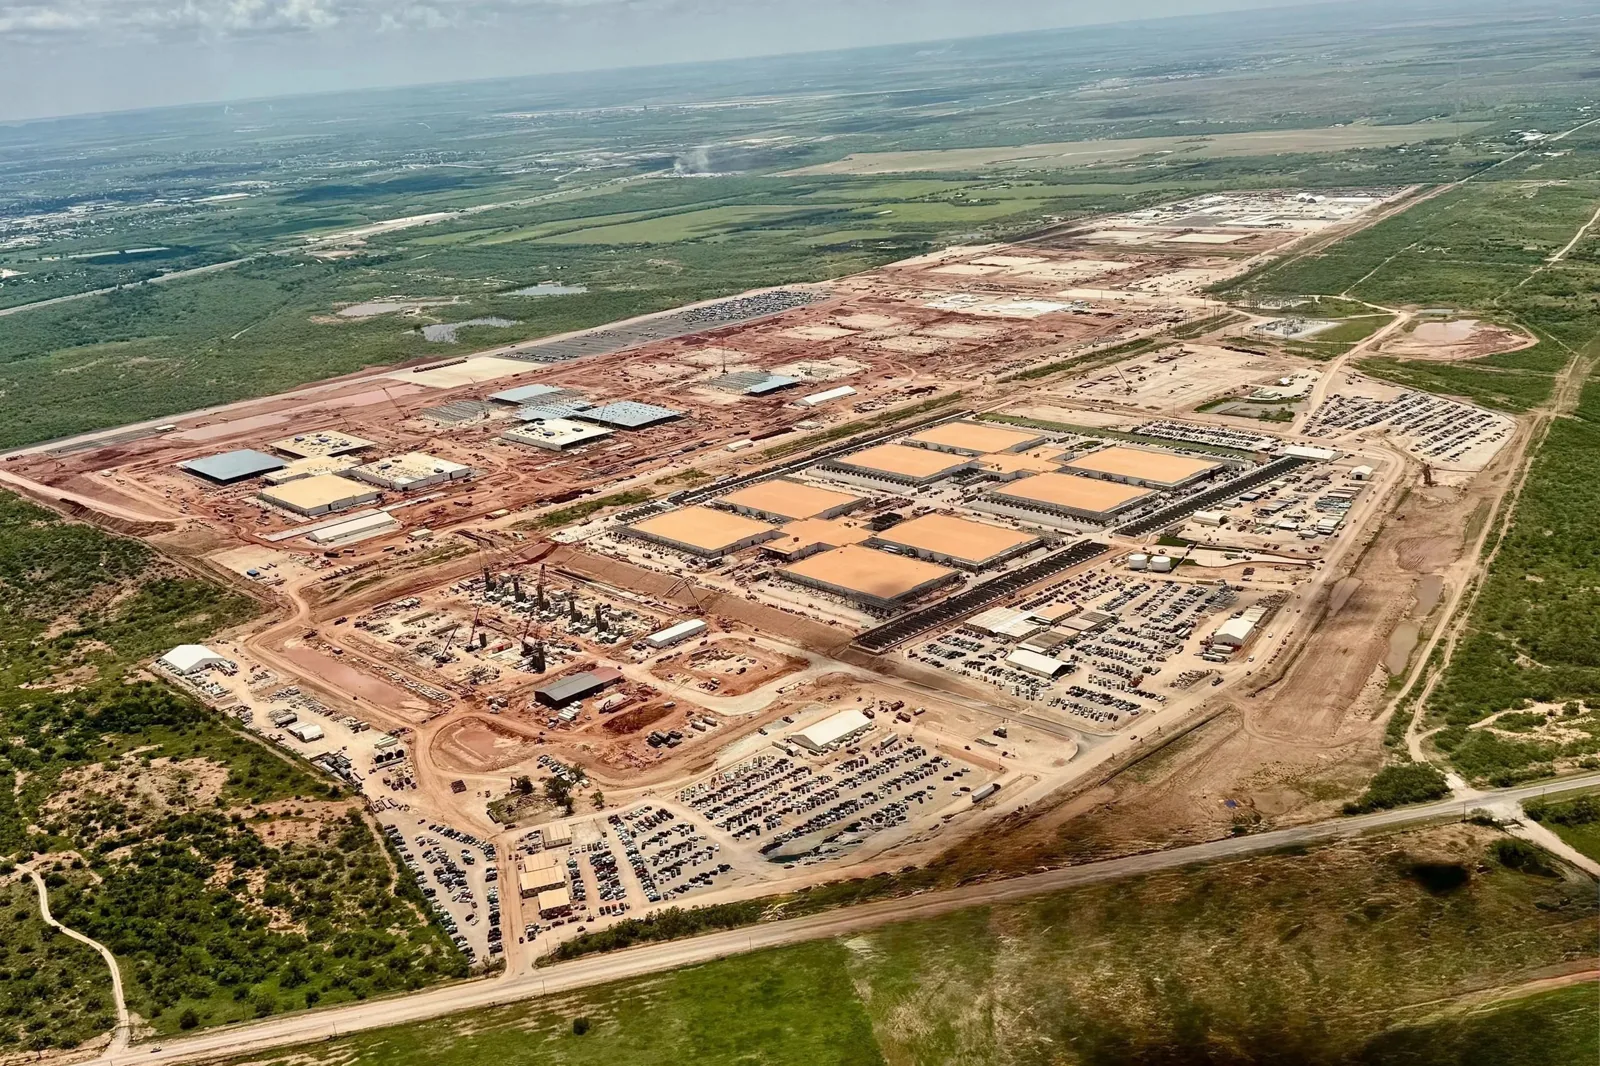
Distribution Center Roofing in Conroe, TX
Coordinate distribution center roof repairs in Conroe, TX. We inspect dock areas, drains, equipment, roof access, and daily dry-in limits before work.
A missed shipping window can cost a distribution center more than a leaking roof section. Roof work has to protect inventory and building interiors while keeping docks and trailer circulation available. Conroe Park North includes freight, warehousing, manufacturing, and food processing operations, and its location on FM 3083 links the industrial area with I-45. That regional access shapes logistics, but the building's roof, loading pattern, and site rules determine how repairs are staged.
Keep dock and trailer movement in the plan
Start by mapping active doors, yard traffic, trailer staging, and the interior aisles below the roof area. A lift location or material drop zone can cross the same drive used for outbound loads. We coordinate delivery times and work barriers with the site contact before opening the assembly. If a repair sits above a high-volume dock, the daily plan should identify a safe route and a clear time when the area can return to normal movement. When a repair sits above a high-bay aisle, confirm whether racks, conveyor equipment, or automated handling systems need a protected access lane. The facilities lead can identify any area where overhead work stops normal operations and set an alternate route before materials arrive. Keep that decision attached to the roof-zone map so any expanded opening triggers a specific interior review, not a broad shutdown.
NorthStar Industrial Park lists warehouse and distribution buildings with grade-level loading, flex office, and other industrial uses. Conroe Park North includes an 858,000-square-foot distribution center and a 145,200-square-foot logistics warehouse in its industrial activity. Those are building floor areas, not roof measurements, and do not tell us which roof system is installed. We inspect the actual site and confirm access, roof height, and loading limits. A phased occupied-building plan can define which doors or interior zones are affected each shift and how the roof will be secured if weather changes the work window.
Connect interior reports to the roof map
Water in a pick aisle or packing zone may have traveled through insulation or along the deck before it became visible. We compare the report with the roof slopes, seams, drains, equipment curbs, skylights, and older patches. Mark the bay or operating zone where water appeared, then relate it to a roof diagram. A stain is useful evidence, but it rarely sets the repair boundary by itself.
Record whether water appears during steady rain, wind-driven rain, or only after equipment cycles. Check nearby supply and return lines, condensate drains, and roof penetrations before assigning the source to the membrane. In a high-bay space, the visible drip can be several joist bays away from the opening. We compare the interior report with roof slope and drainage direction, then mark any test area that would confirm the path before enlarging the repair.
On a distribution roof, long runs may contain several drainage areas and transitions. Inspect primary outlets and overflows, then check whether a drain connection or blocked path has allowed water to reach a seam. A commercial roof inspection can map visible defects and identify where testing might change the removal limit. For a recurring outlet issue, a drain and scupper assessment can clarify what belongs to drainage service and what requires membrane repair. Keep the two tasks distinct in the scope so the cause and correction remain clear.
Match repair materials to the installed roof
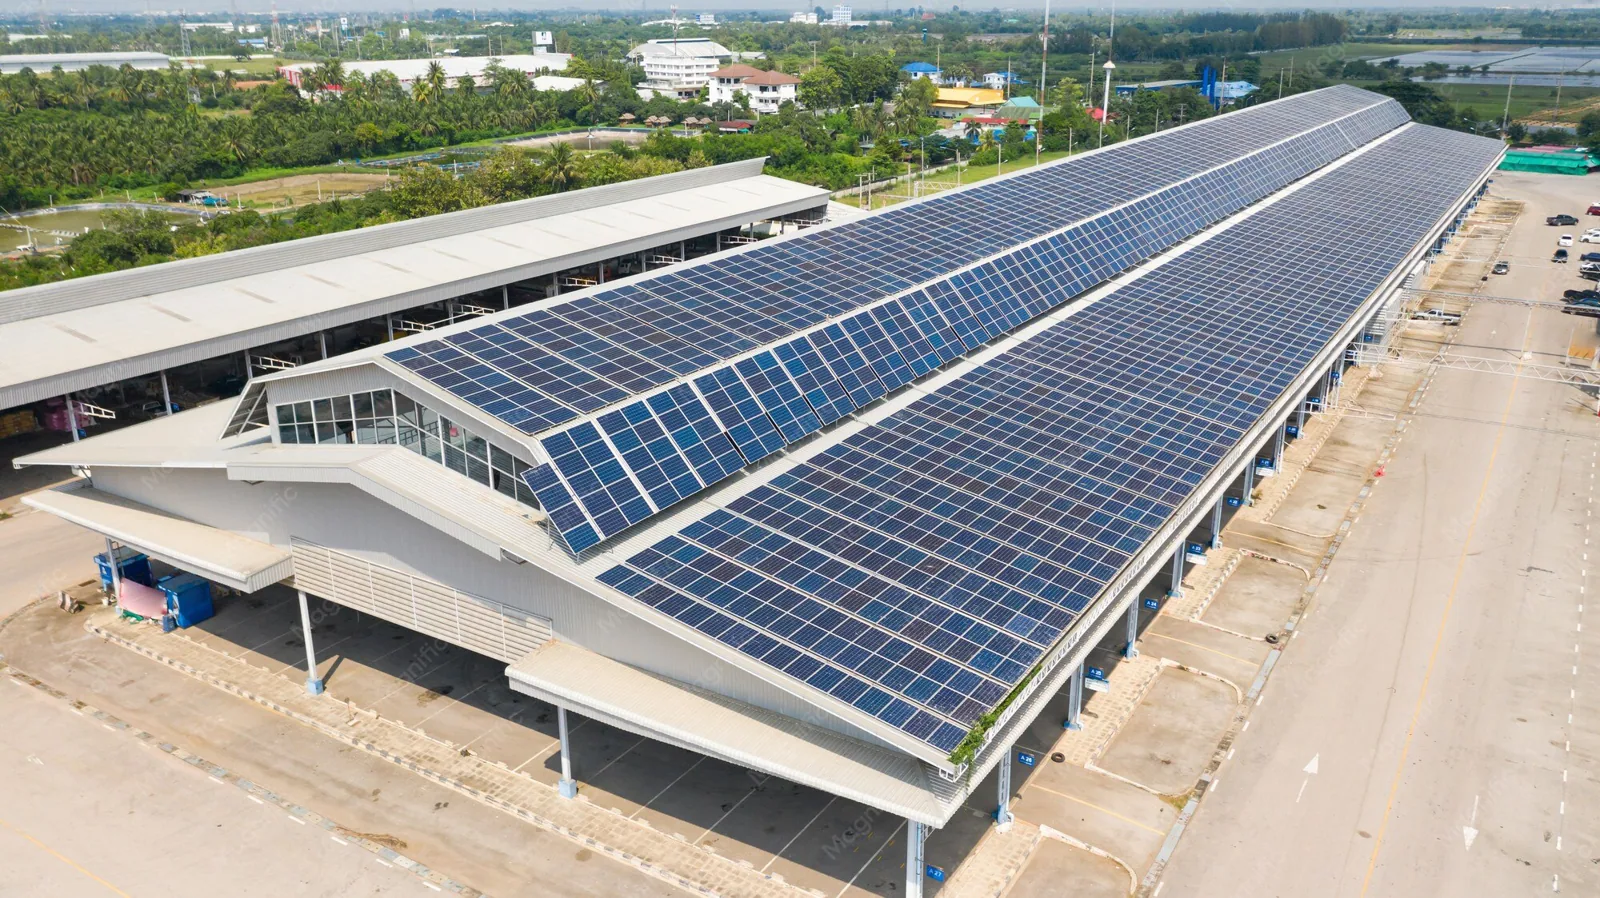
Distribution buildings can have a large open roof field, but the surface might be TPO, PVC, EPDM, modified bitumen, metal, or a combination of phases. Roof size alone does not determine how a repair should be made. We identify the material, attachment, surfacing, and prior repair layers before selecting a weld, patch, flashing, or coating. At curbs and equipment supports, the detail must remain serviceable after maintenance crews return to the roof.
When an addition or equipment replacement changes the roof, map the boundary between older and newer work. A warehouse roofing review may address similar loading and roof-access conditions, while manufacturing plant roofing can involve production lines and exhaust. A flex-industrial roof assessment may help when office and warehouse areas meet, but the actual assembly must be inspected at each transition. Do not carry one test result or material assumption across the whole campus without checking the adjacent zones.
Set dry-in limits for Conroe weather
The regional Houston Intercontinental normal is 94.5°F for July and 94.9°F for August. Summer heat and humid air affect surface conditions, while intense rain can test drains, seams, and temporary closures. The roof crew still checks actual temperature, moisture, and product requirements before applying a repair material.
Hurricane Harvey brought record pool elevations at Lake Conroe; a record release contributed to downstream flooding in Montgomery County. That history belongs to regional water planning and does not show that a specific distribution building flooded. A roof assessment looks for actual openings, wet insulation, damaged edges, and obstruction at outlets. If a severe storm interrupts work, protect the exposed area and record what remains temporary. An emergency roof response can stabilize active exposure while the permanent scope is confirmed.
Inspect the equipment and drainage paths
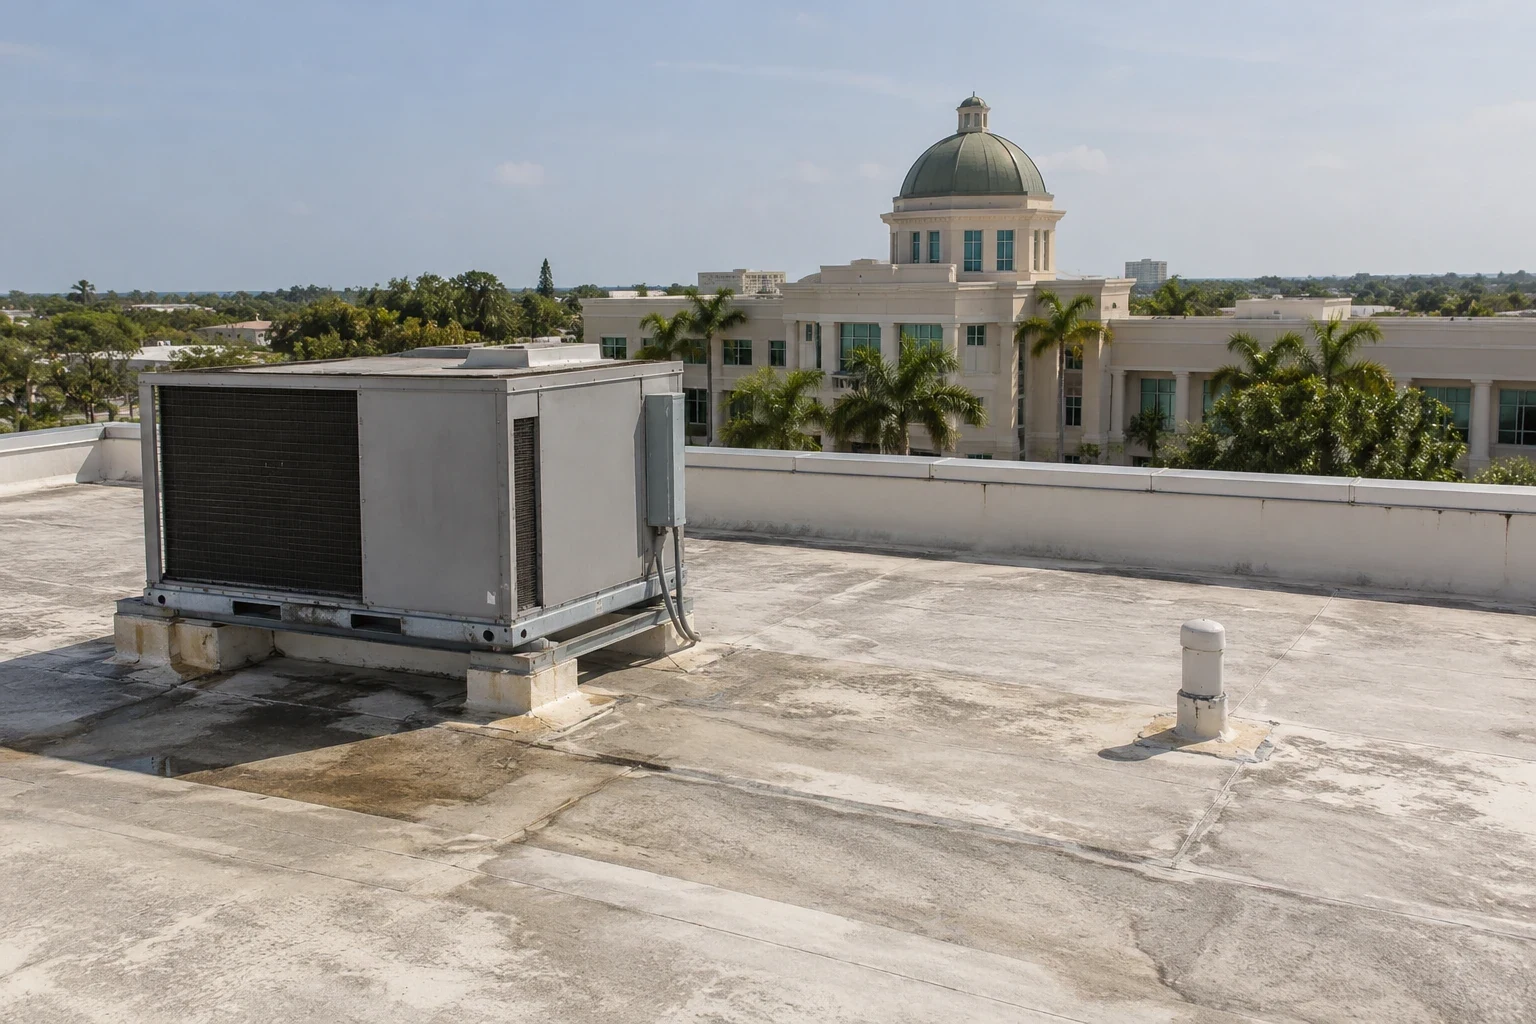
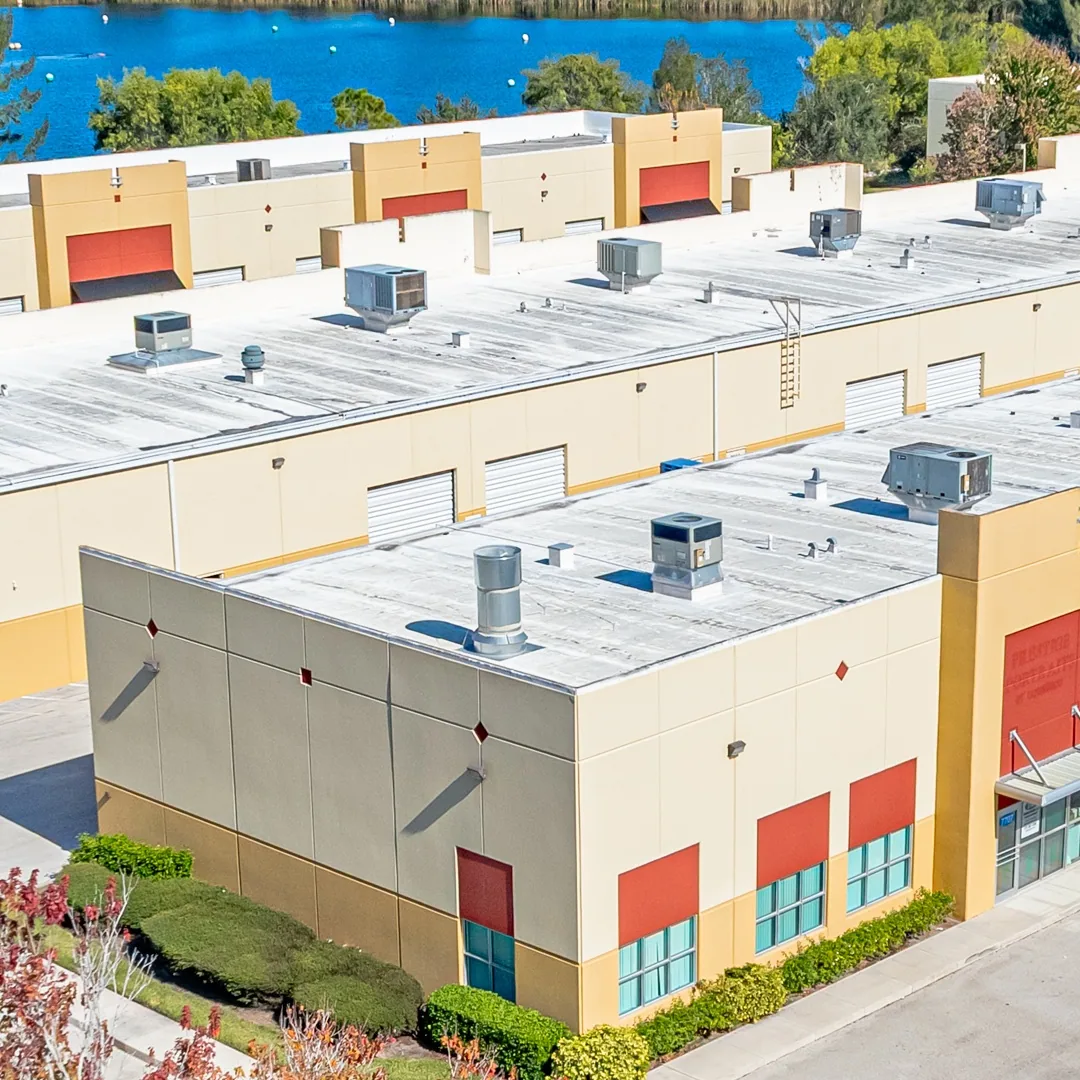
Roof-mounted HVAC, exhaust, conduits, and service walkways can collect foot traffic and create several flashing interfaces. Confirm which units remain in service and whether a vendor will need access during the roofing sequence. A curb repair should preserve the equipment connection while restoring the roof's water-shedding detail. If lines or supports have moved, coordinate the final position before closing flashing around them.
Drain baskets need to remain accessible after repairs, and staging material should not block overflows. Routine checks should note where water remains after rain, whether seam repairs are opening again, and whether new equipment work disturbed a previous detail. When maintenance staff report a leak, ask for the time, weather, operating area, and roof zone if known. That information can shorten the first diagnostic visit without assuming the water entered directly above the affected inventory.
Price a defined roof area and operating sequence
A localized puncture or flashing failure may be repairable if adjacent membrane and insulation remain stable. Repeated leaks, widespread moisture, poor attachment, or deck concerns can justify selective removal or replacement planning. We compare options on the same mapped area and identify which conditions were confirmed versus concealed. A recover scope should include moisture, attachment, drainage, height, and applicable code review, not only the proposed new membrane.
Timing and cost depend on roof access equipment, dock restrictions, material movement, hours available, testing, debris, and interior protection. A replacement scope should define removal, new tie-ins, edge conditions, drains, and assumptions about the deck. For a property near NorthStar Industrial Park, the area has industrial access connections to I-45 through Loop 336 and FM 3083; the individual property manager confirms actual delivery routes and work restrictions. Closeout should show the completed zones and any area that needs follow-up inspection.
Commercial Roofing Questions
Can roof work continue while trailers are moving?
Yes, if the site contact and crew agree on lift paths, material drops, barriers, dock access, and the roof area that can be opened safely each shift.
How do you protect inventory during a roof repair?
We identify the interior zone below the work, define temporary protection, and limit the daily opening. Operations staff determine whether affected stock should be moved under their procedures.
Does the size of a distribution facility show the roof area?
No. Published building floor area is not roof area. We inspect the roof dimensions, structure, and zones at the property before estimating work.
What if a distribution center has several roof systems?
We map each assembly and transition separately. Repair materials, attachment, and testing limits stay tied to the zone inspected.
What should a distribution center roof closeout include?
It should identify roof zones repaired, drains and curbs addressed, materials installed, photos, any loading restrictions, and follow-up needs.
Related Roofing Work