Flex and Light-Industrial Roofing in Conroe, TX
Inspect Conroe flex-industrial roofs with attention to warehouse-office transitions, tenant access, rooftop equipment, drainage, and phased repair choices.
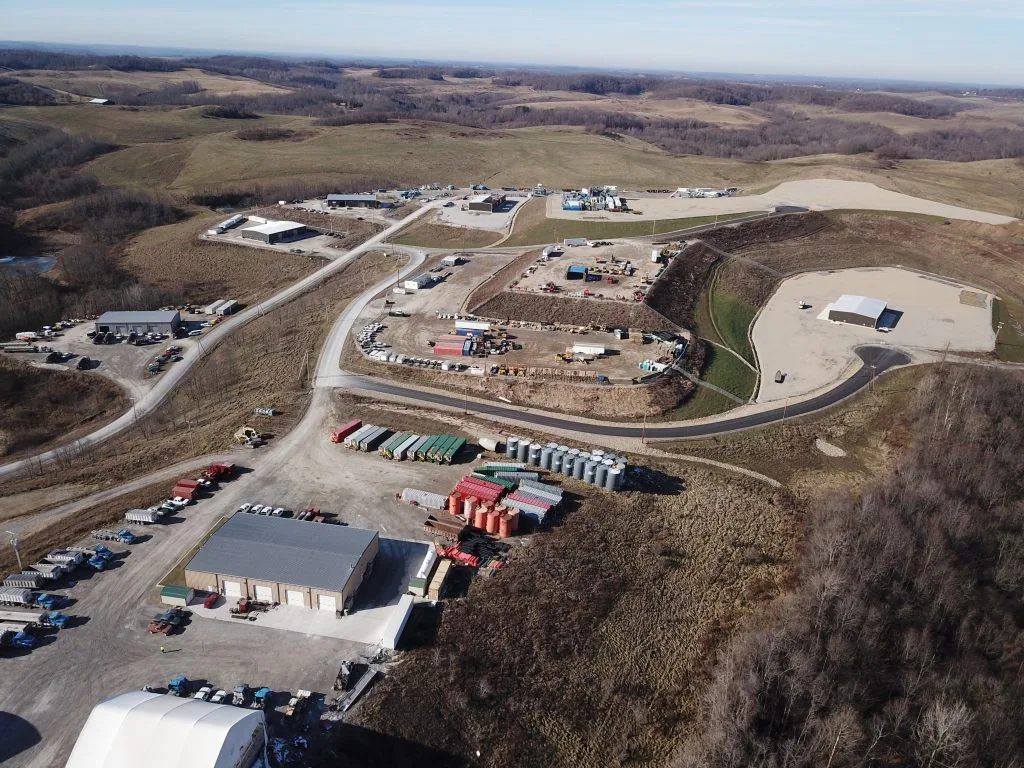
A leak in a flex building can cross the line between a small office tenant and a production or storage bay before it reaches the floor. The roof inspection needs to identify which tenant area reported water, which roof section serves it, and who controls access. NorthStar Industrial Park in northeast Conroe supports light manufacturing, warehousing, distribution, and flex-office uses. Deison Technology Park is planned for corporate and research activity and includes a local life-sciences manufacturing facility. These district facts reflect Conroe's varied employment base, but not a specific building's layout or roof system.
Map tenant areas before choosing a roof boundary
Flex properties may combine offices, storage, assembly, and service uses under one roof. The property contact can identify tenant lines, operating hours, deliveries, controlled rooms, and which party is allowed to authorize roof access. We compare that information with visible roof transitions and the location of the report. A suite boundary inside the building does not necessarily match a roof seam or drain path, so the inspection should show how the exterior roof area relates to the tenant space below.
Access planning should list the approved entry, loading lane, lift location, and any route that must stay open. If tenants continue to work during the repair, a phased occupied-building sequence can identify which roof zone is active and how it will be closed at each shift. Management can distribute notice to the relevant suite before noise or access changes. We keep repair limits visible so a neighboring tenant understands whether their roof area was inspected or remains outside the scope.
Check where offices meet industrial bays
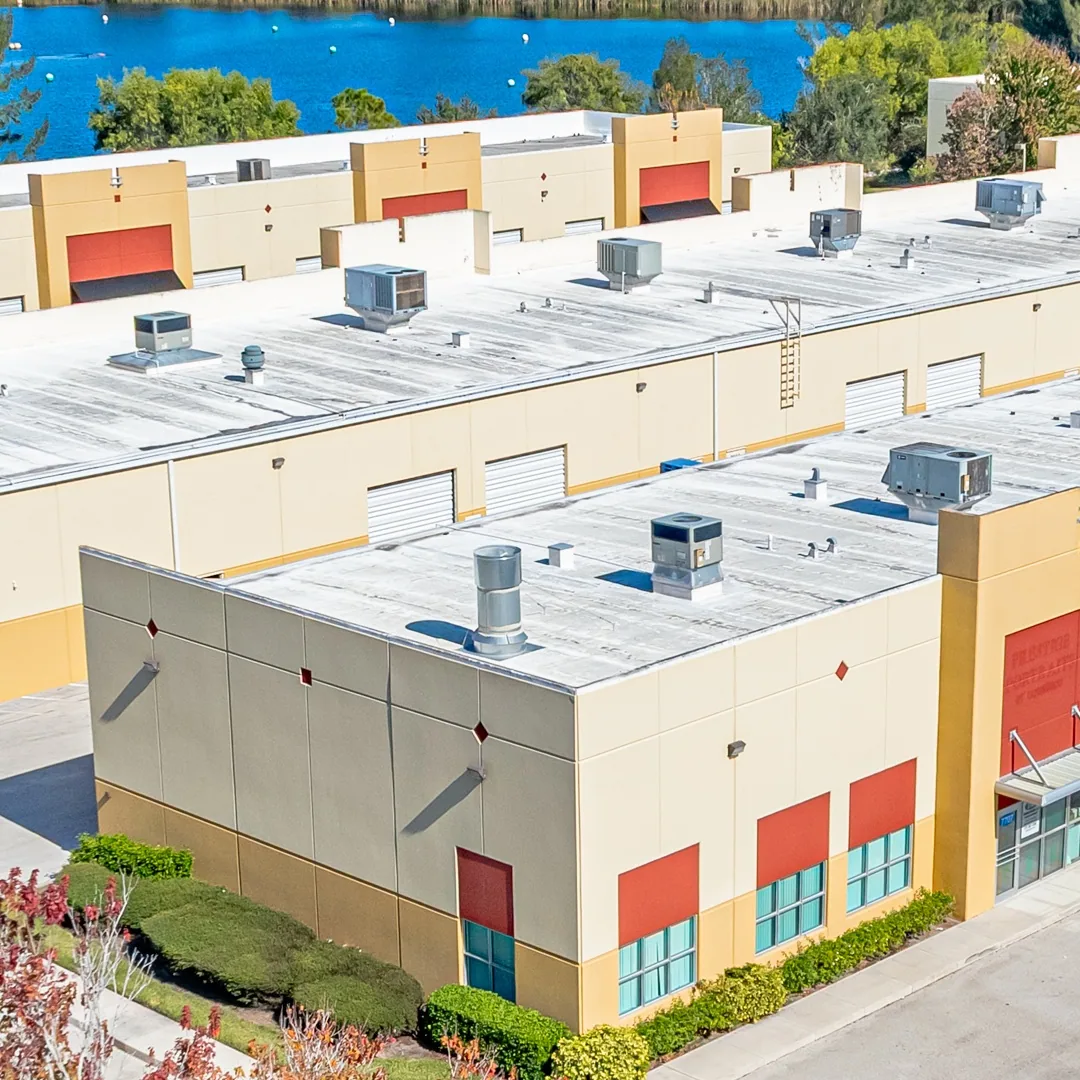
An office addition may have different insulation, parapet, or membrane details from an attached warehouse bay. We inspect the transition, wall flashing, penetrations, drains, and edge conditions near the report, then note any difference in visible assembly. Water can move along a deck or structural member before it appears inside. A roof plan or past repair record can help locate the dividing line, but it does not replace an on-site review.
A commercial roof inspection records what can be reached and identifies hidden areas that may need testing. If the affected section serves distribution or storage, warehouse roofing discusses longer-span and loading conditions; manufacturing-plant roofing addresses production equipment and maintenance coordination. A flex property's mix of uses may combine both concerns, so we confirm the actual function of each area with management.
Review equipment, outlets, and service clearances
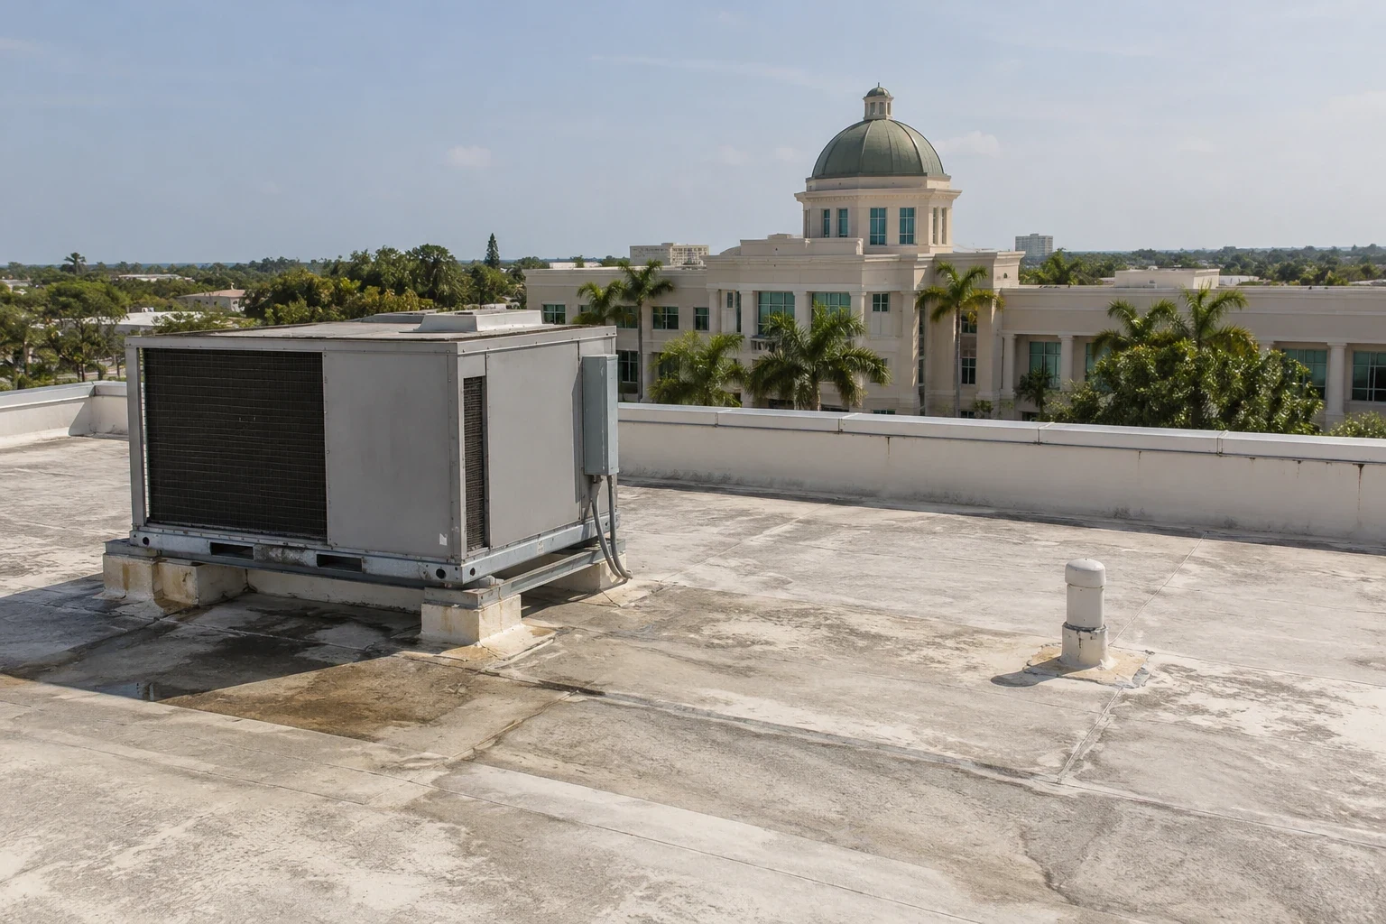
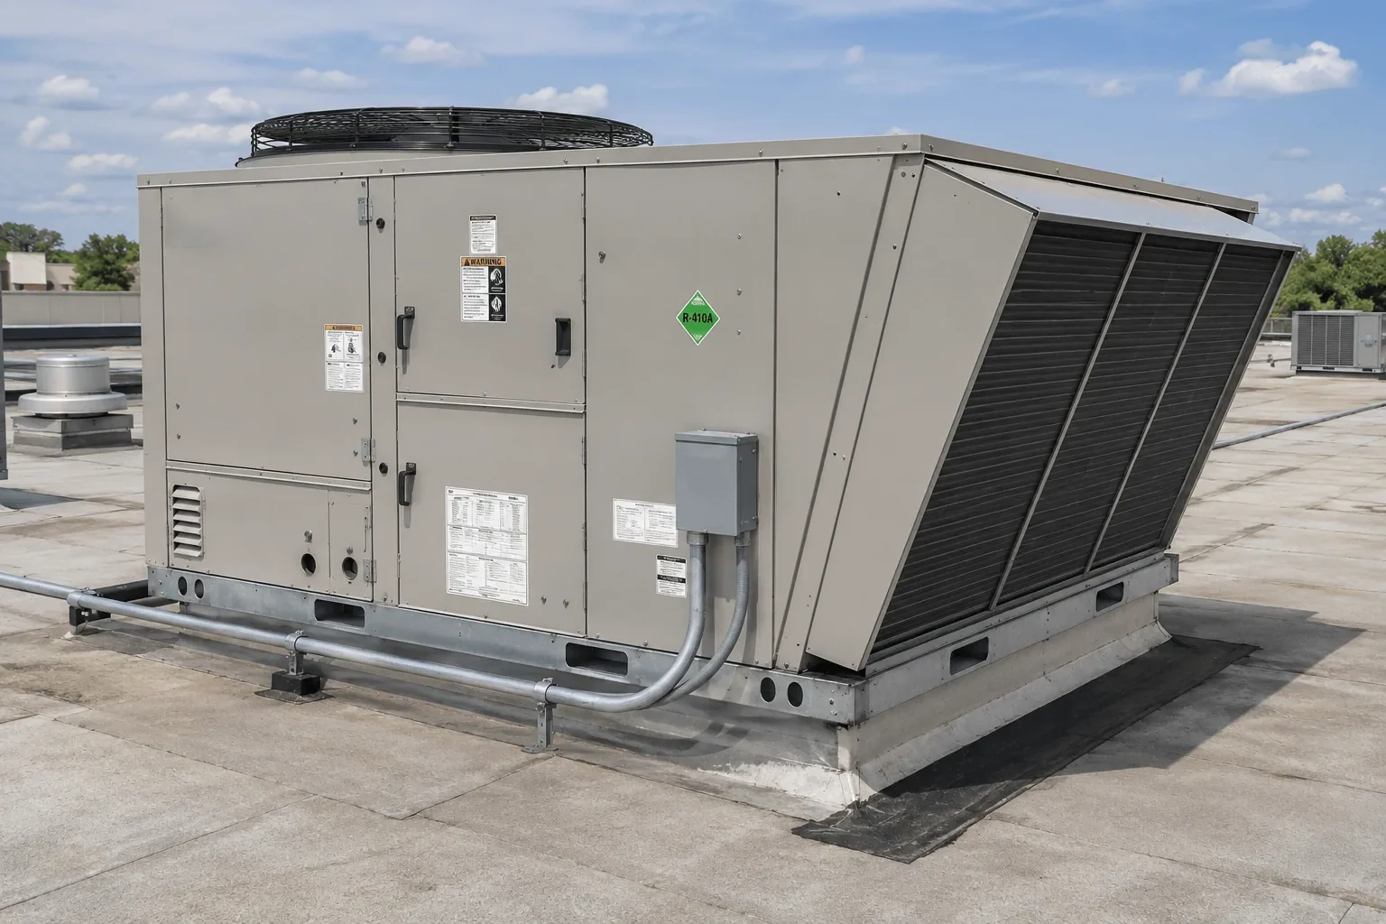
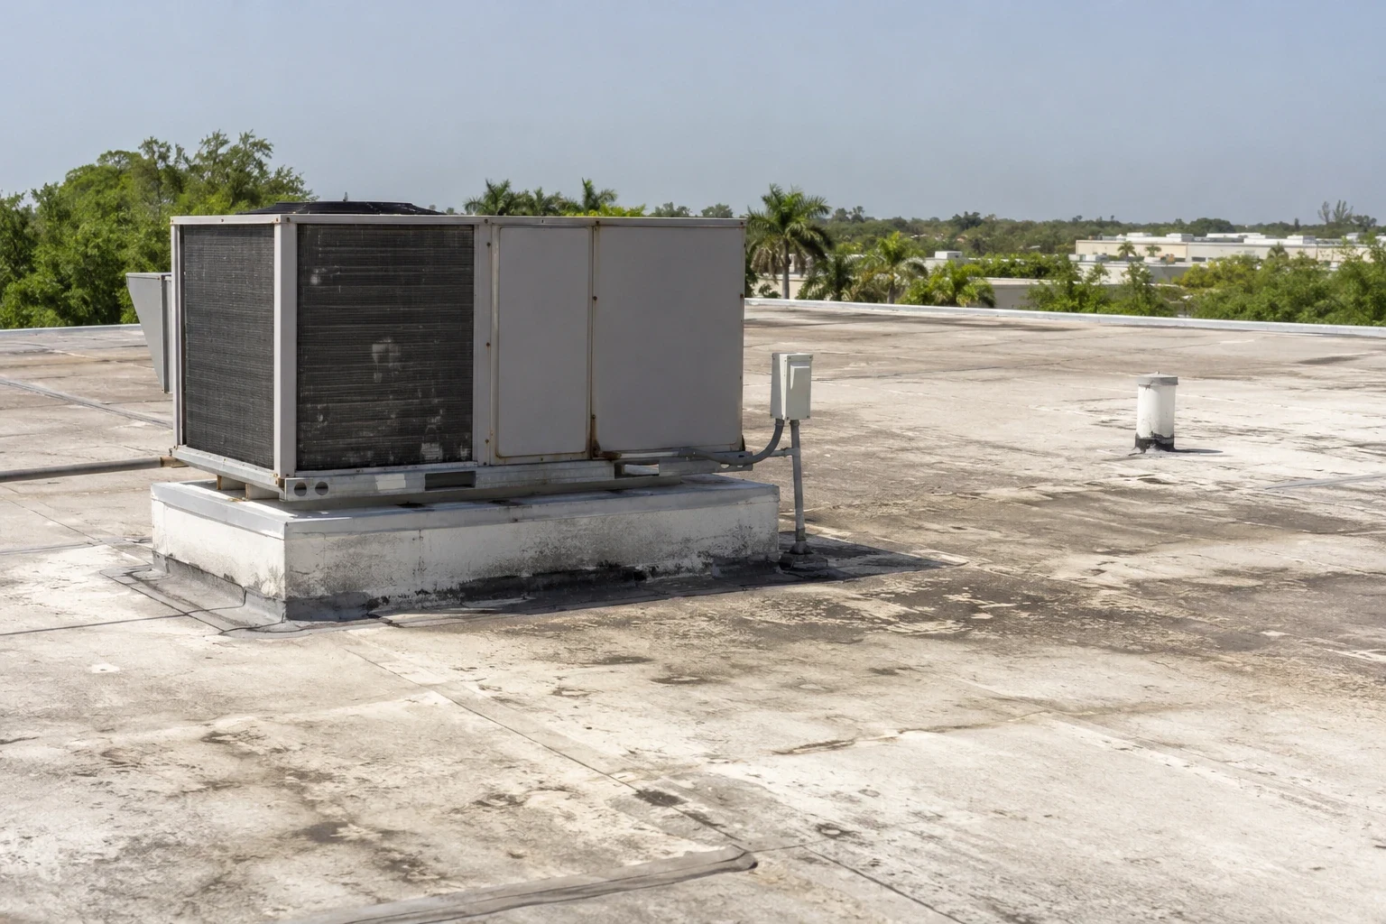
Light-industrial roofs may carry ventilation, cooling, exhaust, communications, or process equipment. The facility lead or service contractor identifies each unit, any clearance that must stay open, and whether a shutdown is permitted. We inspect the visible curb, support, flashing, and nearby membrane without moving or disconnecting equipment. A leak close to one unit can come from an adjacent seam or drain, so we review the surrounding detail rather than patch only the nearest point.
Conroe Park North includes industrial employers across medical-device production, freight, manufacturing, machining, food processing, and warehousing. The district's range reinforces the need to identify the actual equipment and tenant use before scheduling a repair. Equipment curb and support review can help define the interface in the scope. We also inspect low points, scuppers, and visible outlets; drain and scupper service documents blocked or damaged components and any follow-up needs.
Plan roof access during heat and rain
Flex tenants may keep different hours, so a weather interruption can change who is working under the roof section. The property lead can tell the roofing crew which bays are occupied and how to notify the affected suites if rain alters access. Before material comes off, we define the area that can be closed securely and who receives the status if work pauses. The notice should identify the roof zone, not ask tenants to judge whether it is safe.
After a delay, the crew checks the temporary protection and reports whether the original sequence can resume or needs a new window. The manager can then adjust deliveries, equipment access, or staff movement for that section. A closing note names the area secured and any open task for the return visit. This keeps a mixed-use building's access plan tied to actual conditions instead of a broad promise about the weather.
Compare repair scope across tenant uses
A local seam or penetration problem may support a targeted repair if the nearby membrane and insulation remain sound. Repeated leaks on both office and bay sides, broad wet material, or deteriorated transition details may justify review of more than one roof section. A new cover layer depends on the assembly, moisture, attachment, structural capacity, drainage, and applicable requirements. Full removal reveals concealed materials but increases debris staging and dry-in needs. The recommendation should state which tenant areas and roof zones are included.
A written scope should list the transitions, drains, curbs, access route, staging, work hours, tenant notice, and approval process for hidden conditions. A replacement proposal can compare separate buildings or phases, while scheduled maintenance can track visible details that were not part of the capital work. Conroe Park North and NorthStar Industrial Park are broad employment districts; the individual property's roof record and inspection findings guide the decision.
Keep findings attached to tenant and roof maps
Closeout should identify the building, tenant area reported, corresponding roof zone, work performed, photographs, materials, and any item another trade must review. If a wall or equipment detail was not accessible, the limitation belongs in the record. A future manager can then compare a new call with the exact section addressed rather than treating an entire flex complex as one uniform roof.
Where one membrane spans multiple suites, the owner can retain a marked roof plan with the notice recipient and approval contact for each work area. That helps a later service call distinguish a tenant report from a roof section already repaired. If a tenant changes hands, management can preserve the roof history without assuming the new occupant inherited the former maintenance arrangement. Our closeout can identify the inspection boundary and list any follow-up that remains open.
NorthStar Industrial Park has light-industrial, warehouse, distribution, and flex-office uses, and Deison Technology Park has a planned corporate and research focus. Those local distinctions support a clear area description without suggesting that a specific company occupies the property under review. NorthStar Industrial Park is a broader service area for commercial roofing. The same roof-zone map can help management schedule repairs across tenants while keeping each building's conditions and approvals separate.
Commercial Roofing Questions
Can roof work happen while flex tenants remain open?
It can when property management approves the access route, work hours, loading changes, and active roof zone. The schedule should identify which suite or bay is affected and how the roof will be closed each day.
Who should authorize roof access at a flex property?
The owner's or manager's designated facility contact should coordinate tenant notice, keys, escorts, and staging. Individual occupants should not have to interpret or approve the roof scope.
How do you handle a leak at an office-to-warehouse transition?
We compare the interior report with the roof transition, nearby wall flashing, seams, penetrations, and drainage. The scope then identifies the roof section supported by inspection evidence.
Will you move production or HVAC equipment?
No. Management and the equipment vendor determine shutdown, clearance, and relocation. Roofing work is coordinated around those instructions and addresses the roof interface.
When does a flex building need a broader roof program?
Reports across multiple tenant areas, widespread moisture, or deterioration at several transitions may support a larger review. Findings should be mapped by building and roof zone.
Related Roofing Work