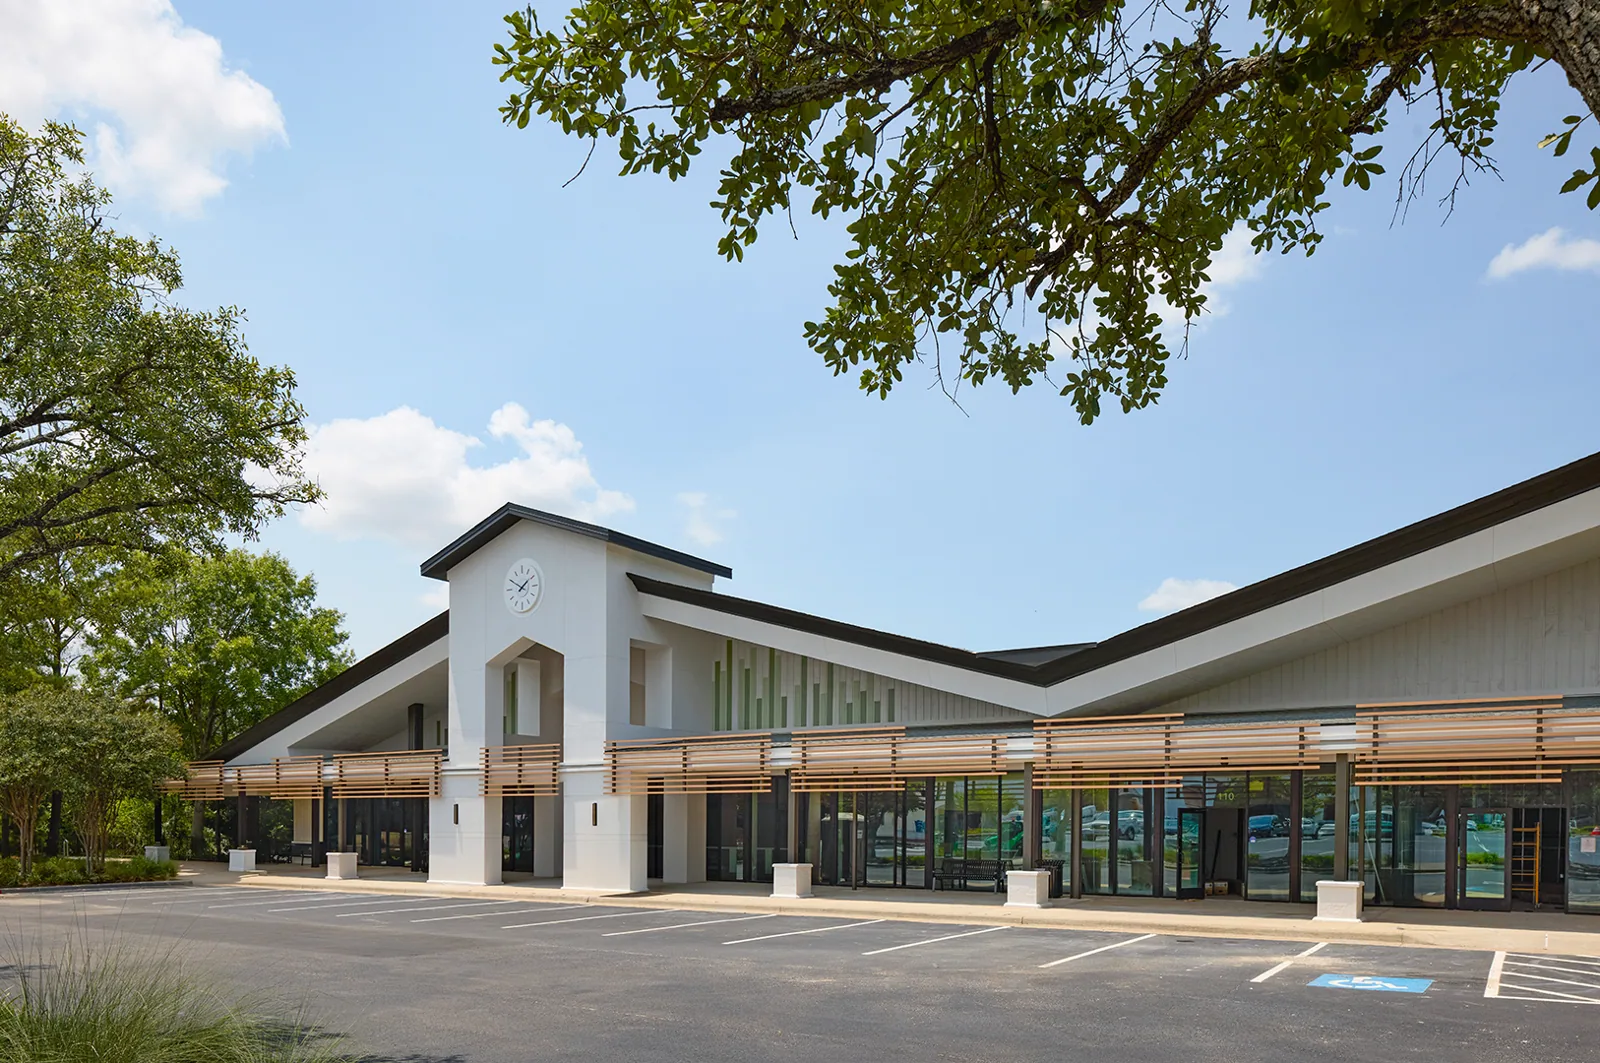
Commercial Roofing in The Woodlands Town Center, The Woodlands, TX
Commercial roofing in The Woodlands Town Center. We inspect office, hotel, healthcare, and retail roof areas for drainage, flashing, and access needs.
An office lobby, hotel room, or medical area can sit below a roof repair that has to close before the next rain. The Woodlands Town Center spans about 1,000 acres between I-45, Lake Woodlands, Woodlands Parkway, and Research Forest Drive. The district combines offices, retail, dining, hotels, healthcare, entertainment, cultural uses, and high-density housing. The 1.8-mile Waterway runs through the commercial center. We plan commercial roof work around the activity below, then inspect the actual membrane, transitions, and drainage. Conroe-market summer heat and heavy rain affect regional work timing, but the building's roof and access limits determine the scope.
Plan Above an Active District
Town Center places many operating uses within one broad area. A roof over an office may need a different access window than one above a hotel, clinic, restaurant, or event space. We ask the manager which entrances stay open, where guests or patients move, what equipment cannot be interrupted, and when noise can occur. Lift placement and material staging also need a safe route below. A service sequence starts with those operating facts rather than a generic daytime work schedule.
The Waterway is a linear park through this mixed-use district, and activity at ground level can affect where work material is moved. We confirm the property boundary and pedestrian routes before setting a lift or debris area. A Hughes Landing roof service plan or Waterway District roof inspection uses the same basic practice of inspecting each building on its own terms; one site's access or roof findings do not transfer to another.
Follow the Water Path
A ceiling stain may appear away from a roof opening. We compare the reported interior area with nearby seams, curbs, wall transitions, penetrations, drains, and scuppers. We look for open laps, displaced flashing, loose metal, punctures, and insulation that may have taken on water. If the surrounding field is stable, a focused repair may work. Repeated leaks or wet materials can call for a broader test. A commercial roof inspection maps conditions by section and identifies what remains concealed.
The Waterway's path through Town Center makes the district's ground-level pedestrian access a visible planning concern, but it says nothing about the slope or membrane on a particular building. We trace drainage at the property itself. A clear drain with a failed termination requires a different fix than a blocked outlet. A drain and scupper review can separate those conditions and place drainage correction beside membrane work only where both are observed.
Regional Weather, Building-Level Evidence
Nearby Houston-area July and August average highs approach 95 degrees. Those regional normals provide a heat indicator for the Conroe market, not a direct temperature measurement for The Woodlands. Sustained heat moves exposed membrane and metal, stressing laps, curb corners, fasteners, and flashing where materials meet. We inspect for weld edges that have lifted, seals that have split, and patches that no longer bond. Product identity matters before choosing a repair material.
Heavy rain tests every low area and outlet. We inspect the strainer, drain bowl, scupper, overflow route, and membrane connection, then note where water remains after nearby sections clear. The Conroe weather station at Lone Star Executive Airport is just north of the market city. We use regional conditions to select a work window, then record actual damage at the site rather than attributing a building condition to a weather report. If the work area cannot close safely before rain, we reduce the opening or reschedule.
Inspect the Roof Assembly, Not Just the Surface
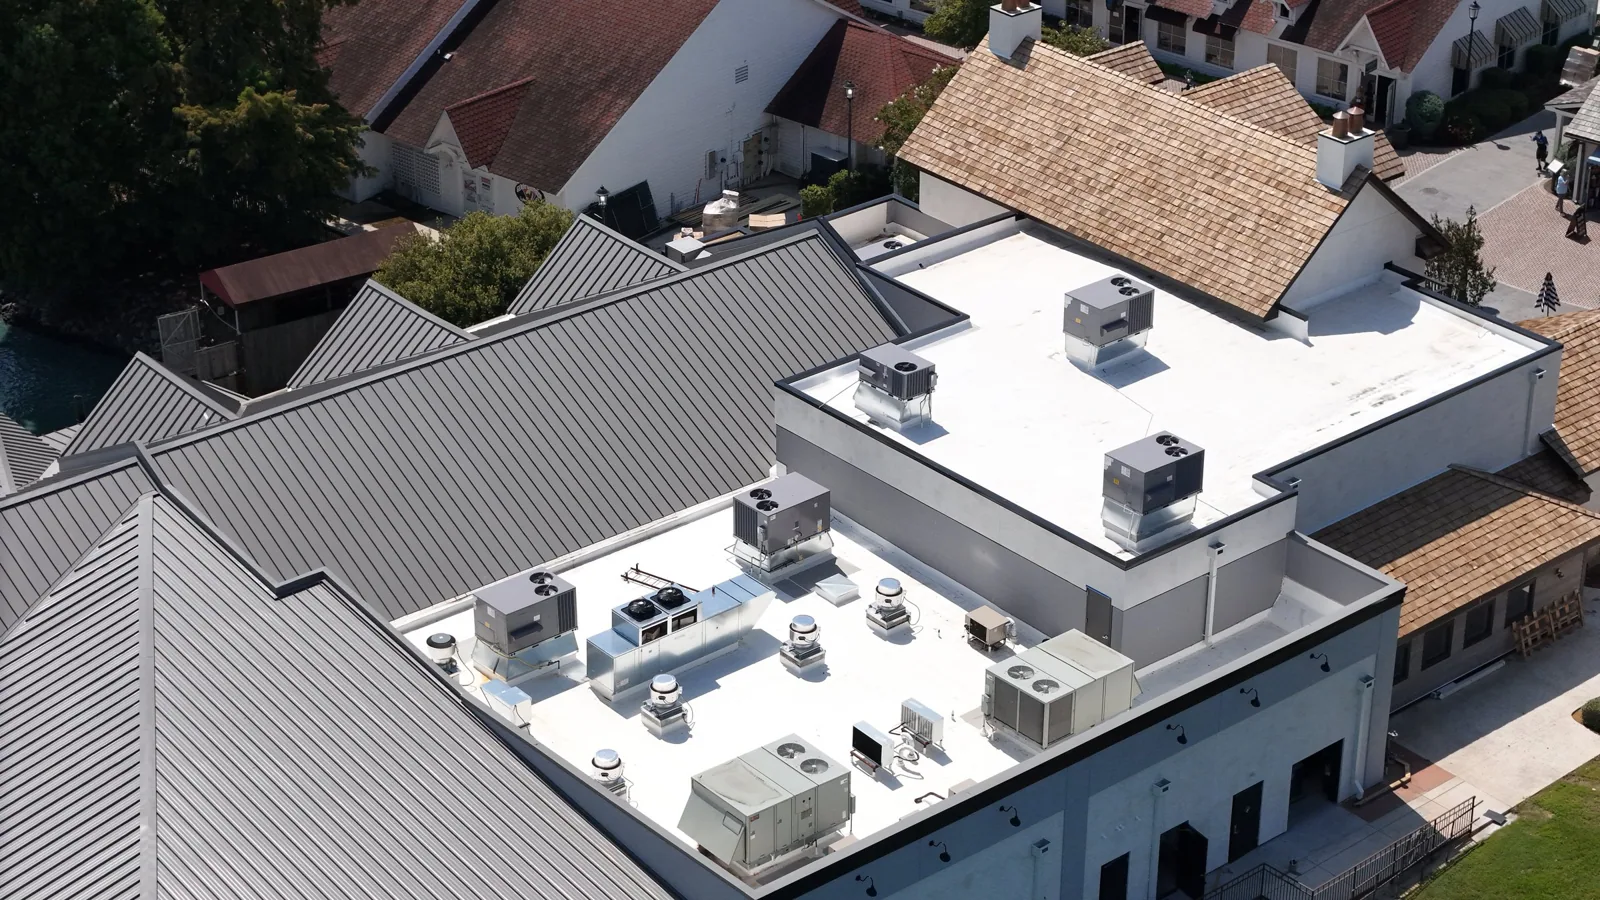
Town Center's offices, healthcare uses, hotels, dining, retail, and entertainment can involve different equipment and interior protection needs. The roof type still has to be identified at each building. We inspect membrane, attachment, insulation, deck support, edge metal, and equipment curbs. If an addition introduced another system, we mark the transition before selecting a patch. A coating cannot correct wet insulation or an unstable substrate beneath it.
For a low-slope assembly, a recover depends on existing layers, moisture, fastening, drain height, deck capacity, and code. A TPO system assessment checks welds and attachment where TPO is present; another membrane needs a separate method. We record the material and the test area instead of assuming a roof assembly from a building's use. If a later opening shows wet cover board or deck damage, the manager sees the condition and the added work before removal continues.
Compare Repair with Replacement
A single puncture, loose curb flashing, or short seam opening may remain a local repair when nearby sheet and insulation are sound. Repeated leak calls, wet board, broad seam separation, or worn edges can support renewal of a larger section. We map confirmed defects and note where testing may change the boundary. The written scope identifies the material, tie-in, drainage work, and daily closeout. The owner can compare a repair with a replacement using the same roof map.
Tear-off exposes concealed layers but adds noise, debris handling, and interior coordination. Another layer may be possible only if existing moisture, attachment, capacity, and drain elevation support it. A replacement plan includes the field, perimeter, drains, curbs, and penetrations rather than leaving a new membrane to cover old details. If a leak is active while a larger decision is prepared, commercial roof repair can address the confirmed condition first.
Timing also reflects approvals, material arrival, weather, and interior operating limits. The estimate separates tear-off, wet-material replacement, perimeter corrections, and daily protection so the owner can compare roof scope with the effect on building operations.
Protect Guests, Tenants, and Staff
Town Center's hotels, offices, healthcare properties, shops, restaurants, and entertainment spaces may keep different hours. The building contact identifies quiet periods, guest or patient routes, emergency access, and rooftop equipment that may need a shutdown. We stage materials and noise-producing work around those constraints and define how occupants below will be protected. The 1.8-mile Waterway is part of the district, but a property's own loading zone and entrances decide how the crew moves.
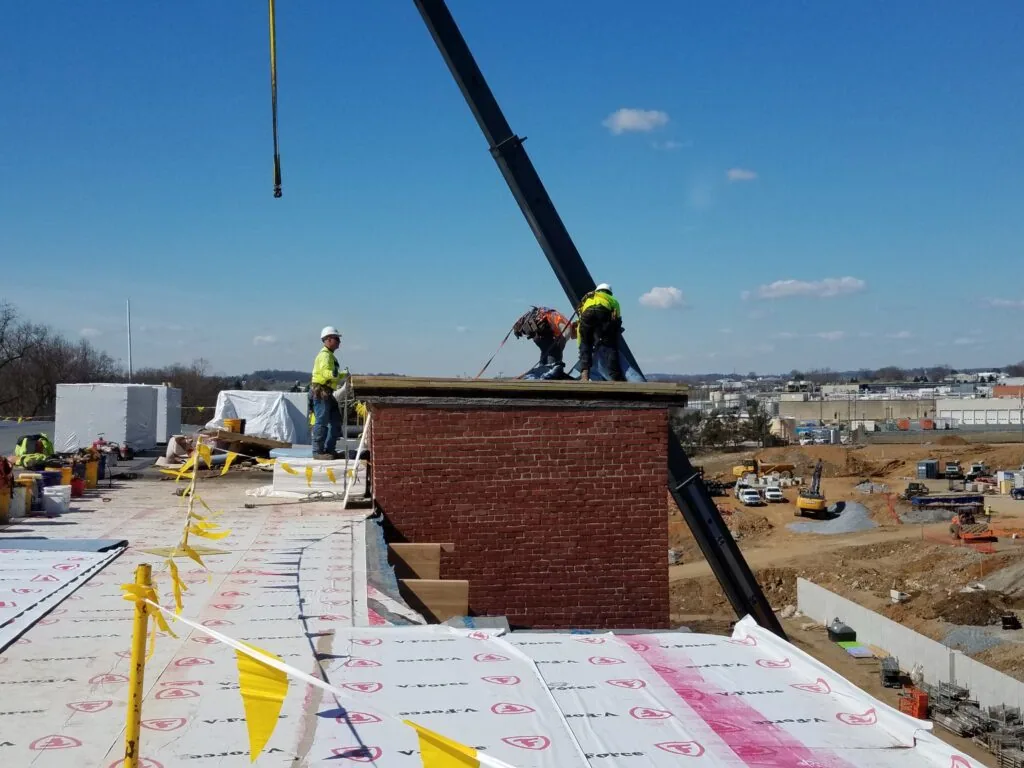
Work advances by a roof area that can be inspected, repaired, and secured before the end of the shift. If an unexpected layer or wet insulation changes the approved scope, we document it and pause before expanding the opening. The owner receives the location, photos, and next step. A phased reroof plan can coordinate larger work around occupied interiors and daily access limits.
Keep the Roof History with the Property
Closeout identifies the roof section, membrane if known, repair method, photos, and any remaining condition that needs testing. A photo should show the curb, drain, seam, or edge and enough of its surroundings for the next visit to find the same detail. We record what was not opened as well as what was repaired, so the inspection limit remains clear.
A roof condition report can organize the map, repair limits, and return points. Town Center includes many use types, yet each roof has an individual history. Keep records with the building and compare new leaks against previous work. Maintenance can revisit an outlet after rain, or check a curb after equipment service, using the same location reference from closeout.
Commercial Roofing Questions
How do you stage roofing around Town Center hotel or healthcare access?
We coordinate loading, lift placement, guest or patient routes, noise windows, and interior protection with the property contact. The work area is sized to close safely within that schedule.
Does the Waterway identify the roof layout of a nearby building?
No. It is a 1.8-mile linear park within Town Center. We inspect each roof's membrane, drains, and access separately rather than inferring construction from the district map.
What should happen if a leak appears over an occupied area?
We trace from the interior report to nearby roof transitions and outlets, then protect the space below while the opening is repaired. The ceiling mark is a starting point, not the diagnosis.
Can the work be phased around Town Center businesses?
A phased approach may fit when the roof layout and safe tie-ins allow it. We agree on daily work limits, access routes, protection, and closeout with the manager.
What drives replacement timing in The Woodlands Town Center?
Roof condition, access, interior operations, approvals, material arrival, and weather all affect timing. We state those constraints and the daily dry-in sequence before work begins.
Related Roofing Work