Commercial Roof Insulation and Cover Board in Conroe, TX
Inspect and replace commercial roof insulation or cover board in Conroe with moisture checks, slope planning, secure attachment, and clear limits.
A soft section or shifting seam can point below the exposed membrane, where insulation or cover board may have lost support. Conroe's sustained summer heat also makes the roof assembly important to interior temperature and membrane movement, but no surface symptom confirms what is under the roof. We inspect accessible edges, curbs, drains, and prior openings, then use testing where concealed material could change the scope. At Conroe Park North and Deison Technology Park, a facility's actual deck, equipment, and operating needs guide the insulation plan.
Read the layers before specifying board
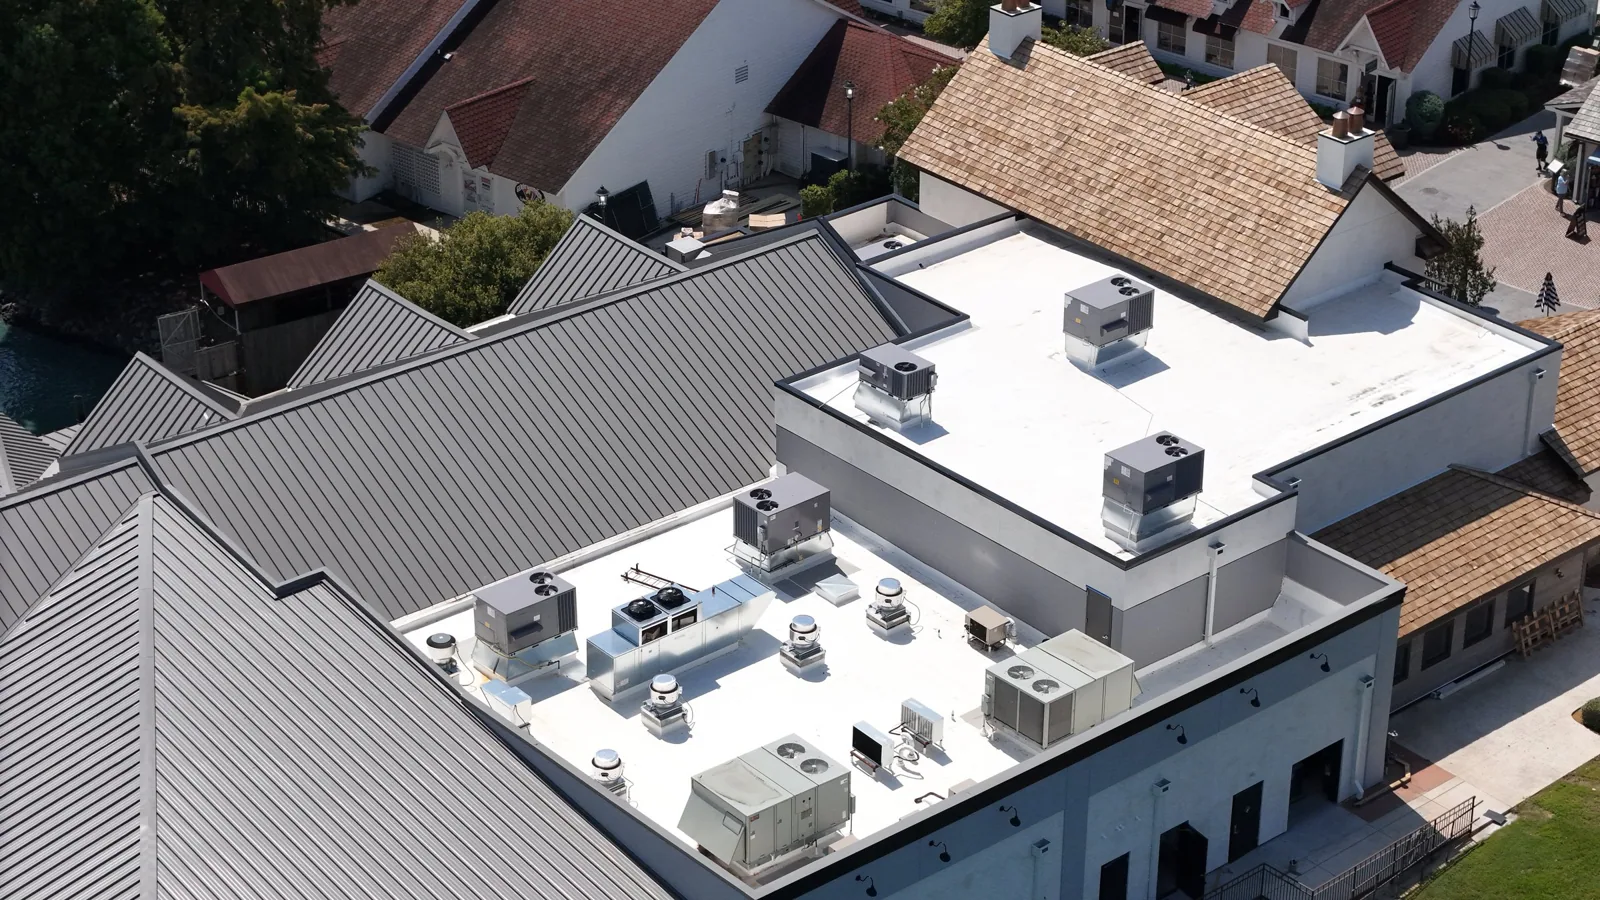
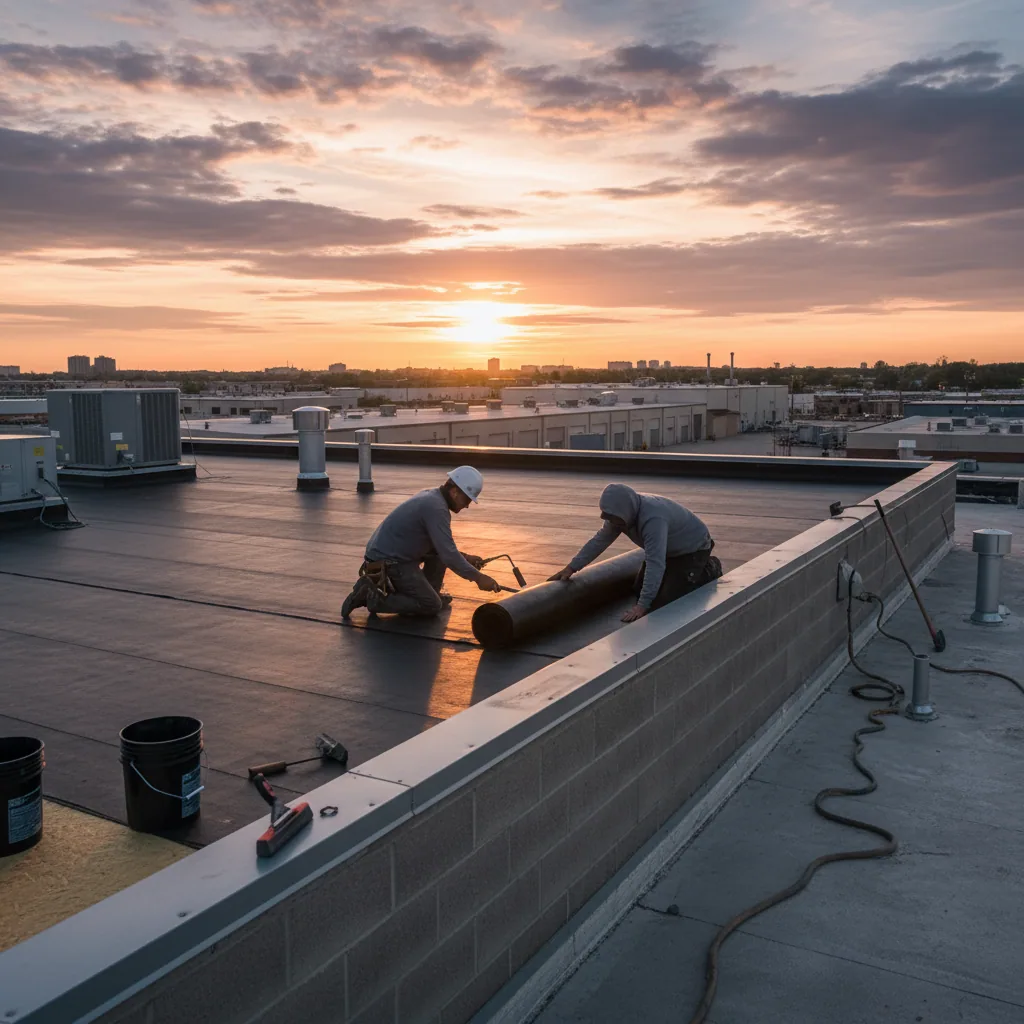
A low-slope roof may include a structural deck, air or vapor control layers, insulation, cover board, membrane, and attachment components. The exposed surface does not show every layer or the direction of the deck. We review plans and roof edges, note visible changes at curbs or drains, and identify where a test opening could confirm the build-up. If an addition has a different assembly, map it separately instead of applying one replacement assumption across the full building.
Board selection also affects the working surface for the membrane and how the assembly responds to traffic or impact. We compare the specified product with the existing layers and confirm whether edges, joints, and fasteners are compatible with the roof design. A board that is loose, broken, or unsupported can telegraph movement into the membrane above it. If the deck profile changes between sections, note the transition before estimating quantities so each zone gets a suitable attachment and board layout.
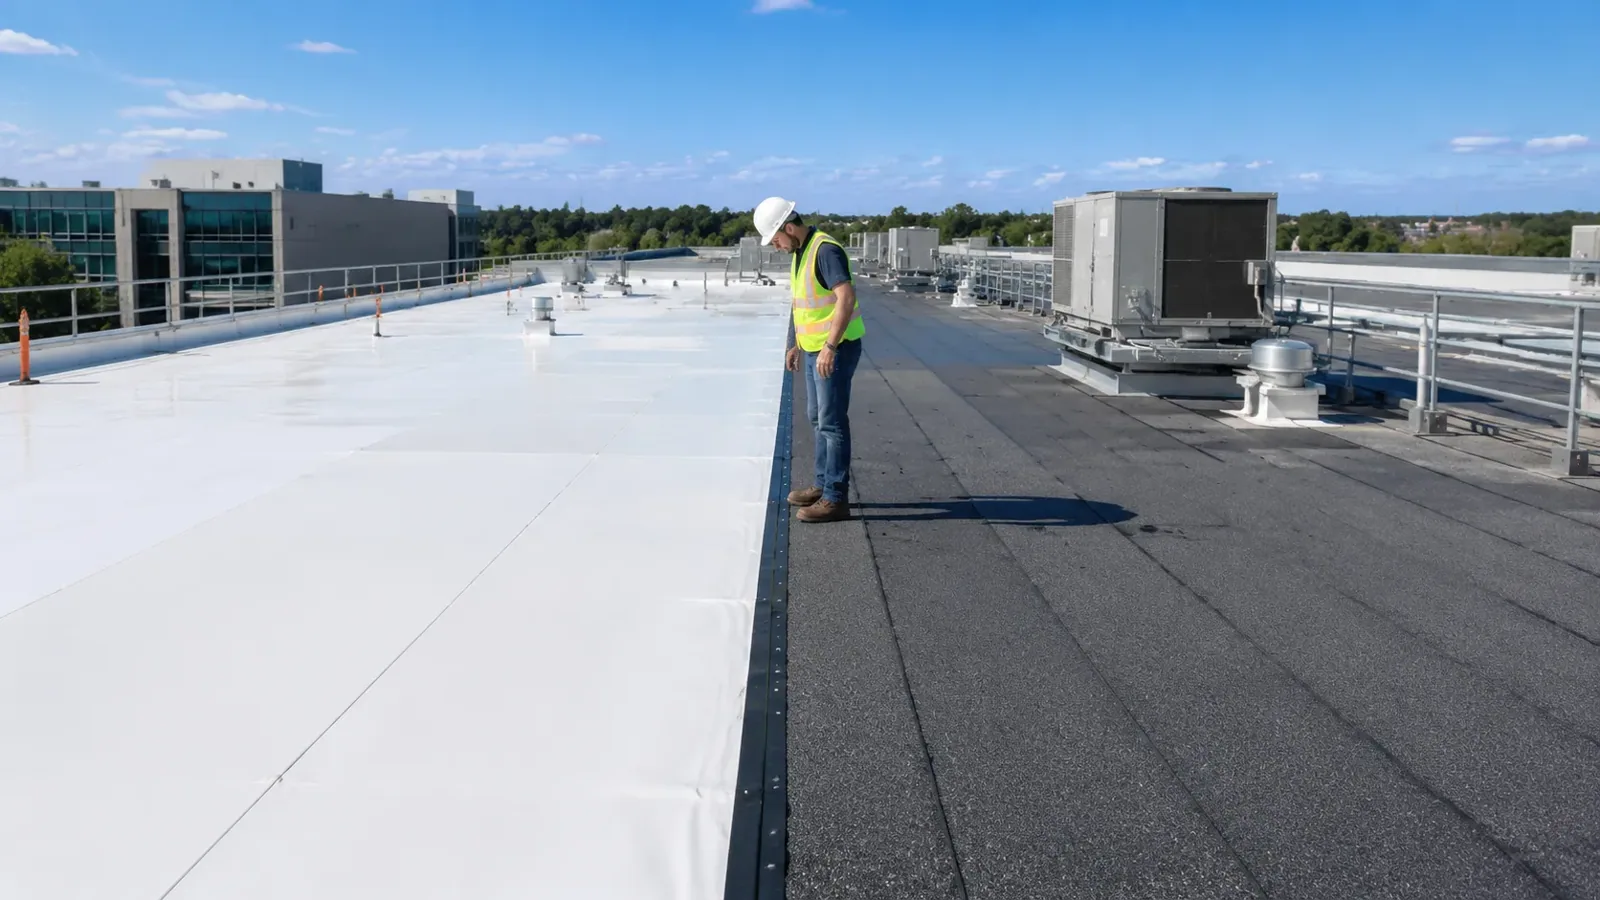
Insulation type, thickness, condition, and fastening affect slope, attachment, and the membrane above. Cover board can provide a stable surface and protect underlying insulation, but the correct specification depends on the approved system and project conditions. A TPO roof assembly or modified bitumen system may use different attachment details. The scope names what is known, what is based on a test, and what remains concealed until removal.
Separate confirmed moisture from suspicion
Water entry can wet insulation without leaving a clear surface mark. A soft spot, interior stain, or temperature variation gives a reason to investigate, not a final removal boundary. We compare reported leaks with roof slopes, seams, penetrations, drainage, and previous repairs. Infrared scanning can help locate thermal patterns under suitable conditions, while test cuts or cores provide direct samples. Each method has limits, and the report identifies the areas it represents.
If a test shows wet board, the removal boundary should follow the confirmed material and account for adjacent layers that may also be affected. We record the sample location, depth, and repair needed before covering the opening. A moisture survey can guide where to investigate; a roof survey can preserve the test map for later planning. The property contact approves additional removal if new conditions appear. An untested area stays an open question rather than being called dry.
Plan tapered insulation around drainage
Tapered insulation can direct water toward drains or scuppers when the existing slope does not provide the intended route. Before specifying it, we check the deck direction, drain and overflow elevations, curb heights, door or wall transitions, and roof-edge terminations. Added thickness changes how membrane flashing meets those details. A new slope plan needs to preserve access around equipment and keep water from being redirected toward an opening or neighboring section.
Drainage should be reviewed before the roof is closed. A drain and scupper assessment can verify outlet locations, low points, and overflow routes. At properties near the Conroe I-45 and Loop 336 corridor, deliveries or equipment access may constrain when materials are lifted and staged; the site contact confirms the route. The finished layout should identify the flow direction and the board transitions that support it, so maintenance can later distinguish ponding from a blocked outlet.
Secure the new roof layers in sequence
Before new insulation is placed, remove debris and verify that the deck is suitable for attachment. Damaged or corroded deck requires repair before covering. Boards are laid out to limit gaps and align joints as specified; fastener patterns or adhesive must match the approved assembly. We stage removal in sections so the building is protected at each day's end. If the roof remains occupied below, the sequence also accounts for noise, dust, access, and any sensitive space beneath the work area.
Removal and replacement quantities depend on the number of existing layers, roof access, deck profile, and the limit of verified moisture. Material handling can require a lift or crane, while occupied operations may limit the size of each open area. The estimate should state where removal begins and ends, how extra wet material will be measured, and who can authorize a change. Keeping those decisions visible helps the facility compare a narrow repair with a full section renewal without assuming every roof zone needs the same treatment.
At curbs, drains, perimeters, and penetrations, insulation thickness and cover-board edges need clean transitions. We check that the membrane has a stable surface and that new board does not raise drains or reduce curb flashing height. A replacement scope should include tear-off, insulation, cover board, attachment, drainage work, and daily dry-in assumptions. If only one roof area is open, completed layers should be protected from rain and foot traffic before other trades return.
Preserve the assembly record
Closeout should identify the deck condition, insulation and cover-board materials installed, attachment method, slope changes, test locations, and photos before the membrane concealed the work. Mark which buildings or roof zones received new layers and which retain the earlier assembly. If a wet area extended beyond the initial test, record the added boundary and approval. That gives the next facilities manager a useful reference instead of a generic statement that insulation was replaced.
For a multi-building property, label each roof map with the structure, date, and system so an assembly record does not drift to a neighboring building. If future equipment work adds a curb or moves a unit, record the new opening and the material used to tie it into the roof. Those notes help the next inspection identify whether a moisture signal follows the earlier repair or a new penetration.
Maintenance teams can revisit drains, curbs, and transitions where board thickness changed the roof geometry. If a new interior symptom appears, compare it with the test and closeout map before assuming the same area is wet again. A roof condition report can keep photographs and outstanding questions with the asset file. A follow-up inspection can check accessible areas after the next rain and confirm that outlets remain clear.
Commercial Roofing Questions
How can you tell whether roof insulation is wet?
Interior symptoms and surface conditions can guide testing, but they do not confirm every concealed layer. We use suitable scans or controlled openings and record what each result represents.
Does cover board replace damaged insulation?
No. Cover board provides a separate layer in the assembly. Wet or damaged insulation needs a defined repair or removal decision before the new board is installed.
Can tapered insulation correct ponding?
It can redirect flow when the deck, outlets, and transitions support the layout. We verify drain heights, overflows, curbs, and roof edges before specifying the slope.
What happens if the deck is damaged under the insulation?
The condition is documented when exposed, and the work boundary is reviewed before covering it. Deck repair and added quantities should be approved as a separate scope change.
Will you know the exact roof build-up before tear-off?
Plans, edge observations, and test openings can establish parts of the assembly. Concealed sections remain subject to confirmation when removal exposes them.
Related Roofing Work