Commercial Roof Fire Damage Repair in Conroe, TX
Assess commercial roof fire damage in Conroe, protect the opening, and separate membrane, insulation, deck, and smoke-related findings in the repair scope.
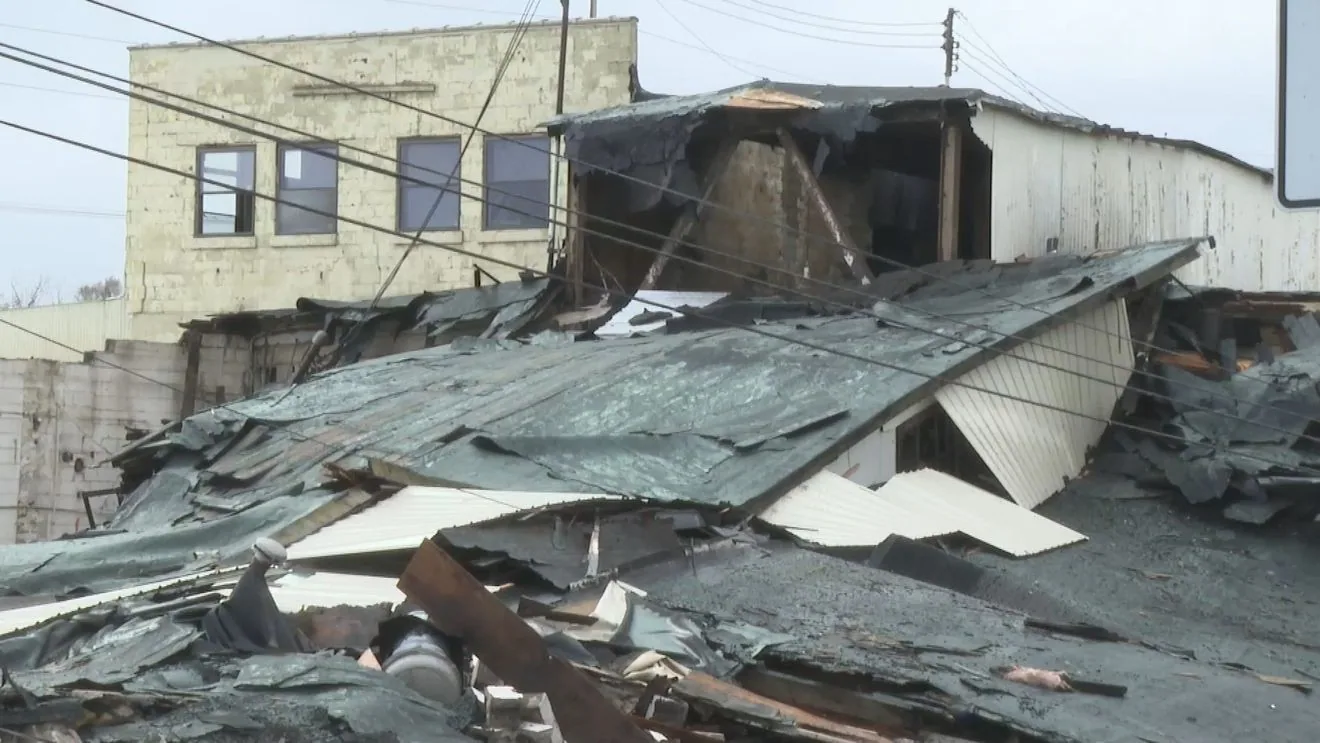
Once fire crews leave, a roof can still have open penetrations, heat-damaged membrane, wet insulation from suppression, and debris that makes access unsafe. The first roofing visit should secure exposure without hiding evidence that the owner, fire authority, or insurer may need to review. We confirm that the building is released for entry, identify the affected roof area, and document visible damage before moving burned or waterlogged material. The immediate goal is a safe, weather-tight boundary and a clear list of what needs further evaluation.
Confirm access and safety before roof work
Fire response can leave unstable parapet components, weakened decking, hot spots, sharp debris, or equipment that remains energized. The property contact should confirm that roof access is authorized and identify any area still restricted. We do not move into a zone until its release and safe access are clear. If a structural engineer, electrician, mechanical contractor, or fire investigator must review the area first, that sequence belongs in the work plan.
Conroe Park North includes food processing, manufacturing, warehousing, freight, and medical-device employers. At an industrial building, the affected roof may sit above production or storage that must stay isolated until the owner determines it is safe. Emergency roof response can address active exposure after access is released. Conroe Park North is a broad service area where commercial properties may require coordination among operations and repair teams; the facility's own restricted zones control the visit.
Map heat, flame, smoke, and suppression water
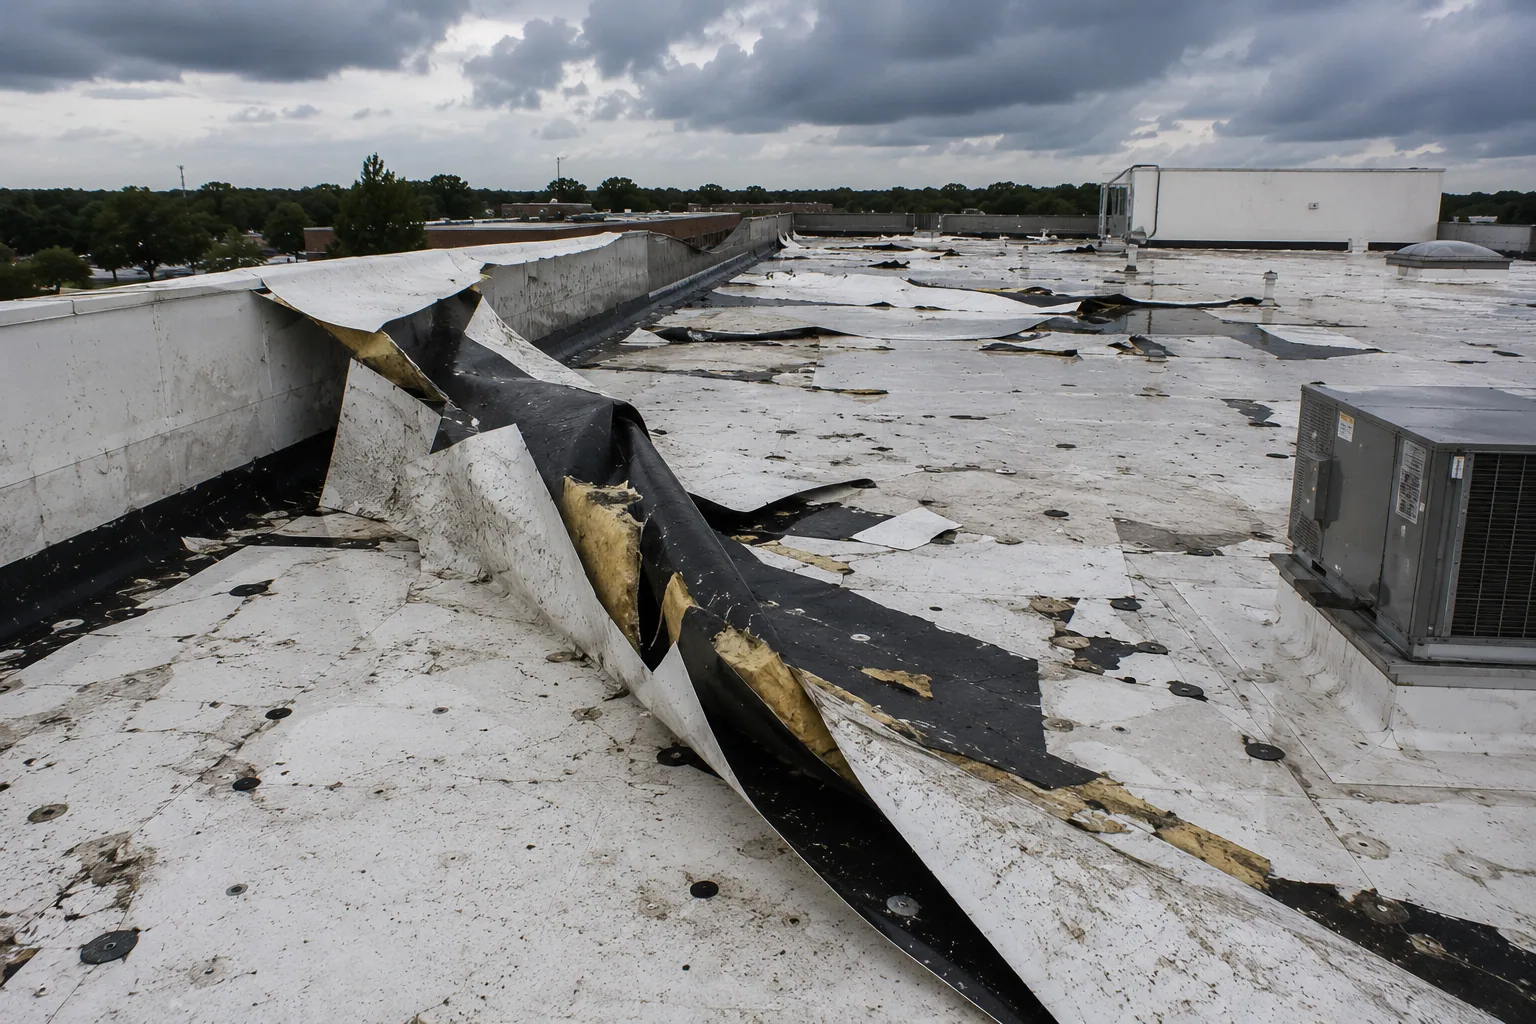
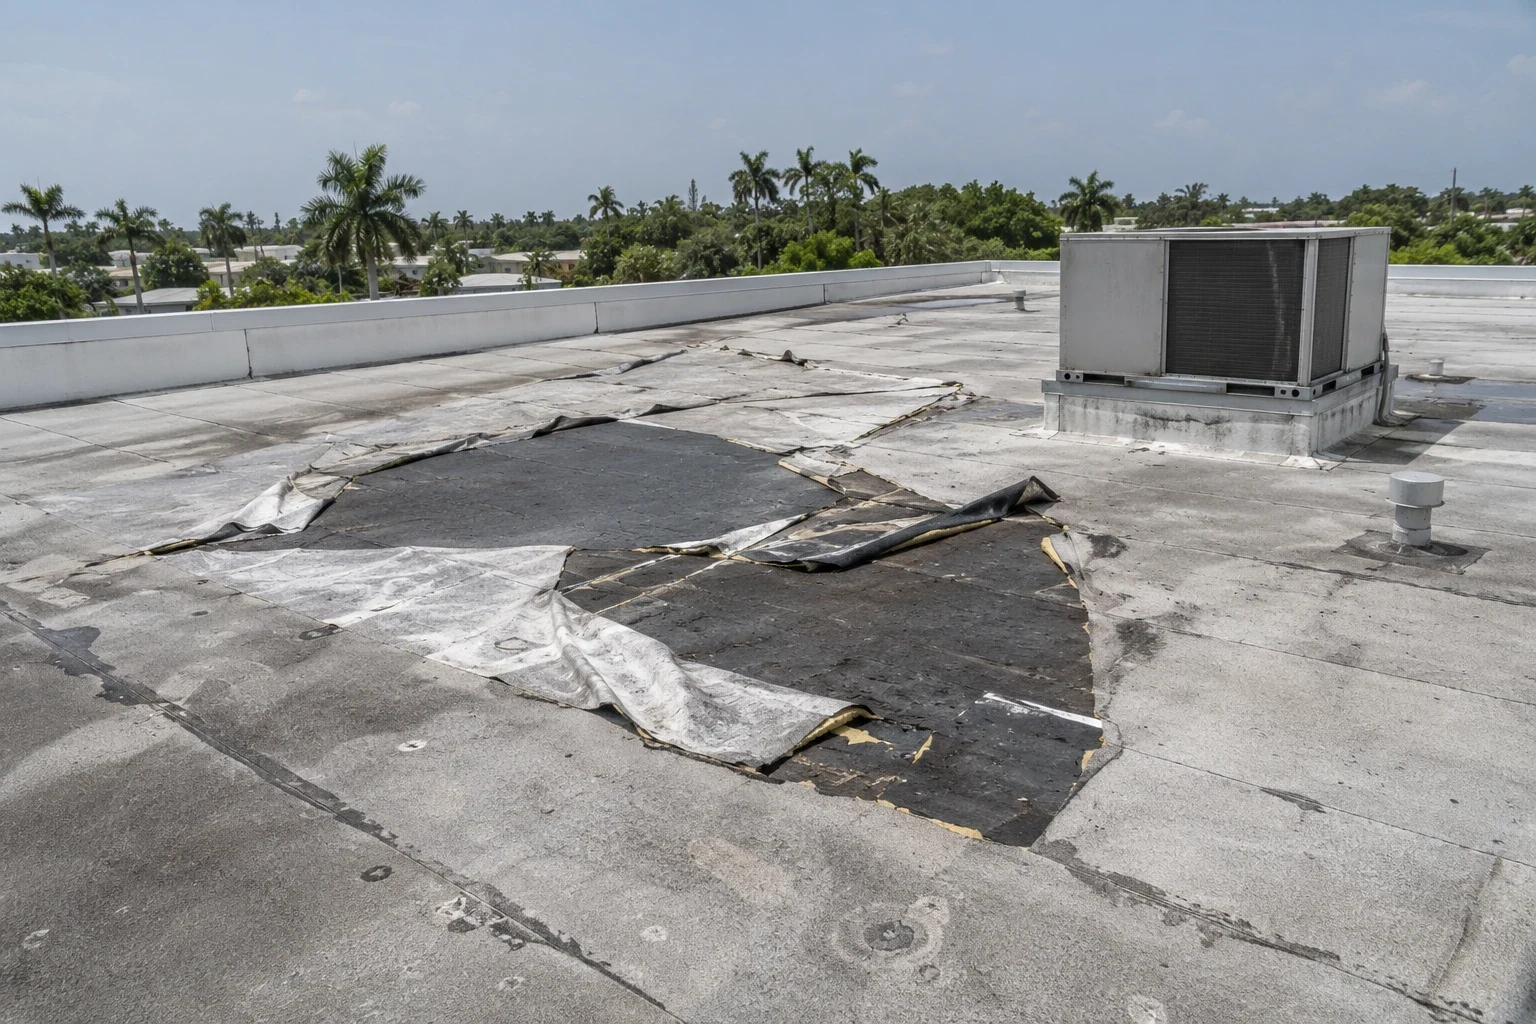
Fire-related roof damage is not limited to the visibly burned membrane. Heat can distort metal, weaken a flashing detail, or affect material beyond the flame edge. Smoke and soot can settle on surfaces, while suppression water can saturate insulation and travel into neighboring roof sections. We mark the observed limits, photograph transitions, note any debris removed, and distinguish visible damage from an area that has not been opened or tested.
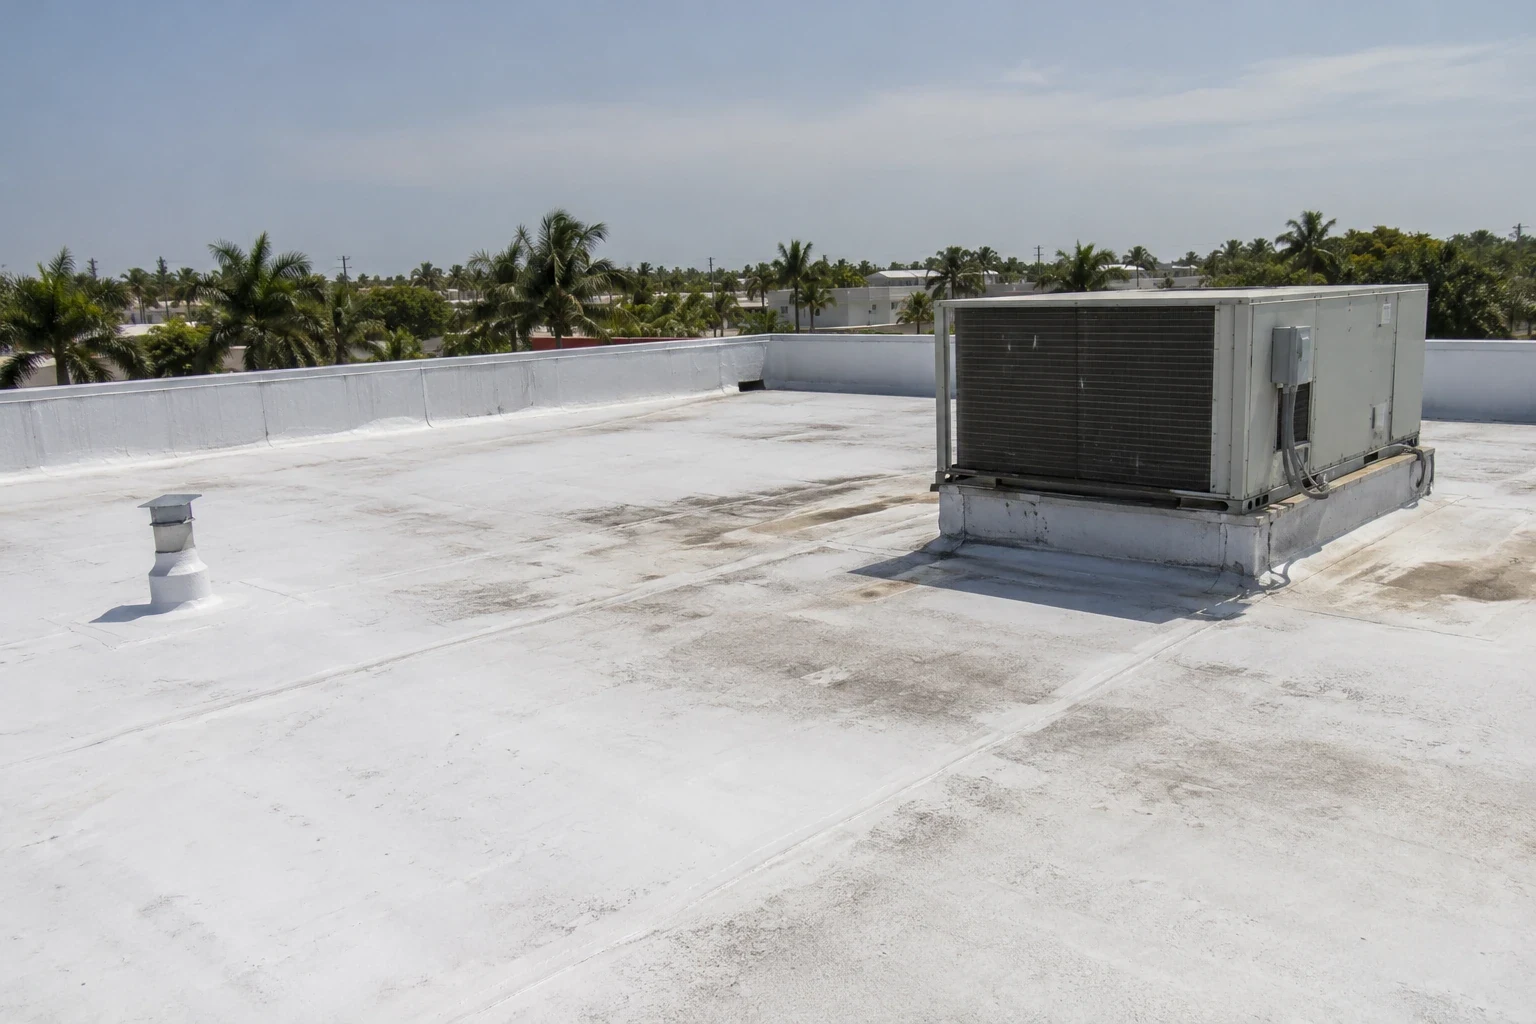
A close image should show the damaged material; a wider image should identify the roof zone and nearby drains, curbs, walls, and equipment. Interior photos can be tied to the same location when the owner provides a safe route. A commercial roof inspection records roof conditions that can be reached. If roof access is restricted, a remotely piloted inspection may provide an exterior view, but it cannot replace hands-on testing where the repair method depends on material strength or moisture beneath the surface. A remote image can document roof geometry or debris fields; close evaluation still requires approved access, suitable safety controls, and the right test for the assembly.
Close the opening without burying damage
If the roof is open, we determine the smallest safe area that needs temporary cover and document what that measure hides. A temporary patch or membrane cover can limit new rain entry, but the owner should retain photos from before it is installed and know when the permanent scope will be reviewed. If the deck, curb, or edge metal may be compromised, covering it before the appropriate party inspects can create a safety and documentation problem.
Water from suppression can follow the same drainage paths as rain. We inspect outlets and overflow routes after access is cleared and note whether debris or damaged materials are restricting flow. Drain and scupper service can handle an accessible outlet condition. Wind-related roof repair addresses a separate condition if exterior edges or seams were also displaced during response activity or a concurrent storm. The record should list temporary materials, roof section, installation date, and return inspection.
Remove material only where inspection supports it
Once the affected area is accessible, we assess whether membrane, cover board, insulation, or deck needs removal. The work may be localized where damage ends at a sound boundary, or expand if heat, smoke residue, or water reached connected layers. We note the material and dimensions as each layer is exposed, then pause at a concealed condition that requires owner approval or another specialist. That creates a traceable boundary instead of a broad allowance with no field basis.
Conroe’s Deison Technology Park includes a 240,000-square-foot headquarters and manufacturing facility for plasmid DNA applications, while Downtown Conroe's plan connects commercial redevelopment with housing and civic uses. These local settings include different operating constraints, and neither defines the affected property's assembly. Flashing repair may be required where heat affects a curb or wall transition. The repair method must match the roof system, the substrate, and the condition remaining after fire and suppression cleanup.
Sequence roofing with the rest of restoration
Permanent roof work may depend on electrical isolation, mechanical replacement, structural review, interior drying, or a decision about salvaged equipment. We coordinate the roof opening and final flashing with those tasks so another trade does not cut into a completed membrane. The project schedule should identify who owns each interface and when the roof can be reopened for testing. If the building remains partly occupied, set barriers and a separate route for staff before materials move.
Downtown Conroe is planned as a district with commercial redevelopment and housing, while Conroe Park North is an industrial employment area. A restoration project in either setting needs building-specific controls for tenants, deliveries, and equipment. General contractors can coordinate roofing with broader construction work, and insurance-restoration documentation can separate observed conditions, temporary protection, and permanent scope. The owner and its claim representatives determine coverage and payment; the roofing record describes the work and evidence.
Keep the post-fire roof record intact
Closeout should identify the building, roof area, material removed or installed, photos at each stage, temporary protection, and conditions left for another trade. If part of the roof was not accessible, list the restriction and the next inspection step. Include the date that temporary cover should be revisited. Keep the assigned reviewer in that record. The owner can use the record to match roof work with interior restoration and avoid treating a cleared room as proof that concealed material is dry.
Fire damage can change as heat and water effects become visible. We recommend a follow-up after the affected assembly has been opened and repaired, then record any additional finding as a separate approved scope. A roof condition report can preserve the repair map and photos for later maintenance. Send the building location, fire-response status, access release, affected area, and other trades' schedule so we can define the safest first roofing step.
Commercial Roofing Questions
Can roofing work start while the fire investigation is active?
Only after the responsible authority and property owner release the area for access. We can coordinate the visit timing, but investigation holds and restricted zones remain in force until they are cleared.
Does suppression water count as roof fire damage?
It can affect insulation and deck even where the membrane is not visibly burned. We document wet areas separately from heat or flame damage and identify any testing needed.
Should a temporary cover go on before photos are taken?
When it is safe to do so, record the visible opening and affected materials first. If exposure requires immediate cover, document the location, timing, and area hidden by the measure.
How do you know how far to remove burned roofing?
We expose material in a controlled area, record each layer, and stop at a sound boundary or a condition needing review. The approved scope follows those findings.
What is useful in a fire-damage roofing closeout?
A location map, dated photos, materials removed and installed, temporary protection details, areas not inspected, and follow-up items. Keep each trade's remaining work distinct.
Related Roofing Work