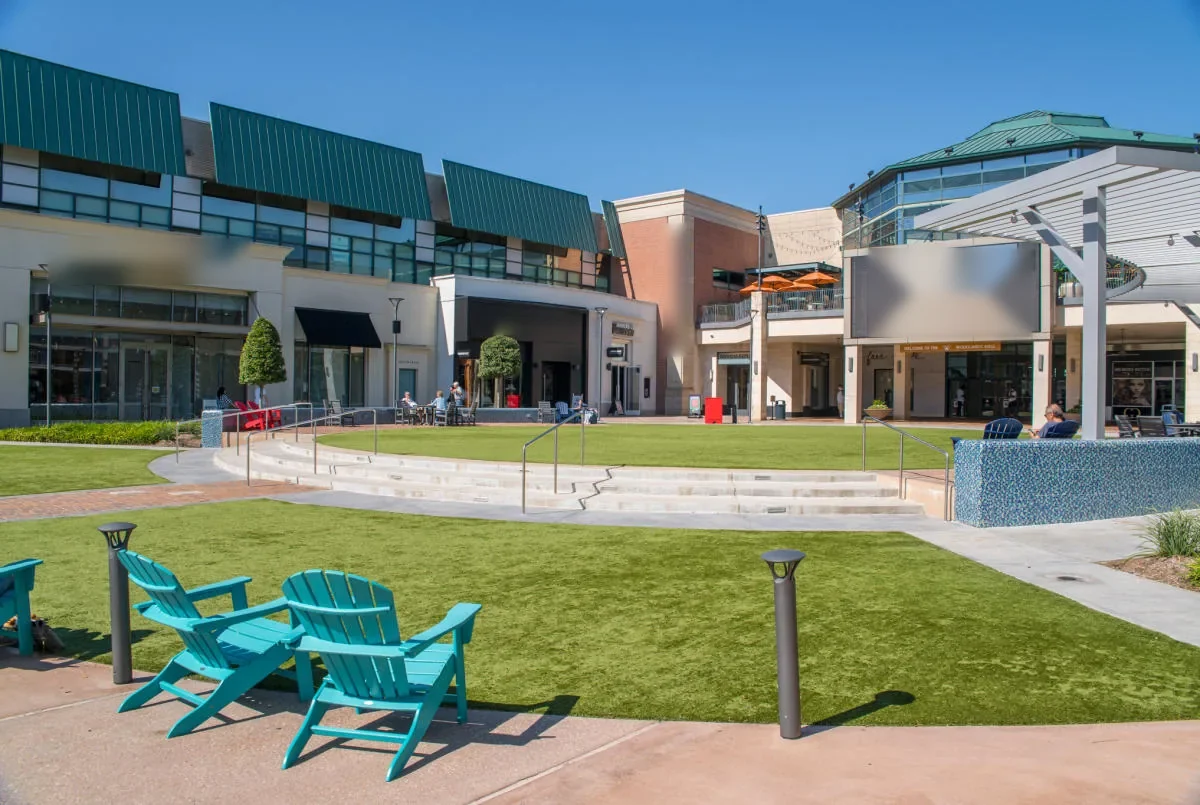
Commercial Roofing in Grogan’s Mill Village Center, The Woodlands, TX
Commercial roofing for Grogan’s Mill Village Center in The Woodlands. We inspect leaks, drainage, flashing, and access around active local services.
A village center can keep local services open while its roof needs repair. Grogan’s Mill was the first village center in The Woodlands and opened with the community in 1974. Its retail area is being revitalized with a new Montgomery County Library and Community Center and surrounding shops, restaurants, and services. The district sits about two miles from I-45 and is planned to remain a shopping and local-service hub. We inspect each building's actual roof assembly and access before setting the work sequence. Conroe-market heat and heavy rain stress exposed details, while the repair plan must protect entrances and occupied space below.
Keep Local Services Accessible
Retail, restaurants, and public services may have different operating hours and customer routes. Before placing a lift or staging membrane, we ask which entrances remain open, when deliveries arrive, where pedestrians pass, and which interior areas need protection. If the repair creates noise or debris, the sequence should respect the property's schedule. A center-wide revitalization does not tell us which individual roof is under construction or what system is installed, so we coordinate directly with the building contact.
The new library and Community Center are planned with surrounding shops, restaurants, and services. That change makes it useful to plan work in sections and keep the public route clear, but it does not establish any building's roof age. A Research Forest commercial roof plan or a Hughes Landing roof review also begins by confirming access at the property. Here, we map the entrance, material path, and secure tie-in before starting the repair.
Look Beyond the Reported Leak
Water can travel beneath roofing before it reaches a ceiling. We compare the interior report with nearby seams, curb bases, wall transitions, penetrations, drains, and low points. The walk checks for opened laps, loose edge metal, punctures, and insulation that may be wet. A single defect may remain a local repair when the surrounding assembly is stable. Recurring leaks or moisture across several sections can call for a wider test. A commercial roof inspection records what was seen and what was not opened.
In an area with shops and community services, interior protection matters as much as roof access. The manager identifies spaces that cannot be exposed to dust or water during the repair. We trace the drainage path to see whether a blocked outlet, a settled area, or an open membrane termination caused the entry. A drain and scupper inspection can document outlet conditions while keeping the repair boundary tied to the actual source.
Prepare for Heat and Rain
Regional Houston-area average highs approach 95 degrees in July and August. That nearby measure helps frame the Conroe market's prolonged summer heat, not a precise reading for Grogan’s Mill. Heat and cooling move membrane, fasteners, metal, and flashing at different rates. We look for weld edges that have lifted, curb corners that have pulled, brittle repairs, and transitions where water may enter. The installed system must be identified before a compatible patch or flashing is selected.
Rain exposes a low point or weak drain connection quickly. We check strainers, drain bowls, scuppers, overflows, and any area that remains wet after surrounding sections clear. A blockage, deck deflection, and settled insulation can leave similar ponding but require different corrections. Lone Star Executive Airport is the Conroe market's observing station north of the city. Weather informs the work window; the roof walk establishes whether this property has damage. A commercial roof repair starts from those observed conditions.
Choose the Proper Roof Scope
A puncture, short seam split, or isolated flashing leak may be repaired if the surrounding membrane and insulation are sound. Multiple leak calls, wet cover board, open seams across several zones, or moving perimeter metal may call for broader renewal. We map the confirmed defects and note places that need testing. The written scope names the material, repair boundary, tie-in, drainage work, and any condition that could change after opening.
A recover is appropriate only when existing layers, moisture, attachment, deck support, drain elevation, and code allow another system. Covering an unknown wet assembly can leave the failure below the new surface. Tear-off exposes concealed material, but it creates more debris and requires coordination with occupied services. A replacement plan should include drains, edges, curbs, and daily dry-in as well as field membrane. The building schedule and roof condition determine whether work is divided into smaller sections.
Separate Planning from Roof Condition
The village center is undergoing retail revitalization that includes a library, Community Center, and neighboring shops and restaurants. The district's plan provides context for current activity but does not tell us which roof assembly is present or when an individual building will be remodeled. We inspect the roof and discuss the property's own schedule, then define repairs around work already planned by the owner.
When a building update involves equipment, signage, or a new curb, the roof transition needs review before that change is complete. We check flashing, attachment, membrane compatibility, and whether water still reaches the drain. If concealed material changes the scope, we document it and pause for approval before removing more. A phased reroof approach can coordinate larger work with continued library, restaurant, or service access when the layout supports safe tie-ins.
Plan the Daily Work Area
Cost and schedule reflect repair area, material type, tear-off depth, wet insulation, flashing details, access, debris handling, and interior protection. A small patch can still need staging and a safe public route. Replacement adds material delivery, removal, edge work, and daily closeout. We list those drivers so the manager can compare the roof scope with the disruption below.
Weather, approvals, material availability, and operating hours shape the work window. We open only the area that can be secured before the crew leaves. If rain approaches, a smaller section or rescheduled task is safer than leaving a broad surface exposed. The site contact knows what will be reached that day and which entrance or service route remains available.
Keep the Repair History Specific
Closeout identifies the roof area reached, membrane where known, repair method, photos, and any issue left for testing. A photograph should include the nearby curb, drain, wall, or field seam so a later inspection can find the same place. We distinguish a permanent repair from temporary protection and state what was not opened.
A roof condition report can keep the map, photos, and return point together. Grogan’s Mill's retail area is evolving, but a roof record belongs to the individual property. Future service can revisit the same transition after equipment work or rain and compare it with the earlier repair limit. That gives the next project a useful starting point without treating the whole village center as one building.
Commercial Roofing Questions
How do you stage work around Grogan’s Mill shops and community services?
We confirm entrances, public routes, delivery windows, lift placement, and interior protection with the property contact. The sequence keeps the roof area small enough to close safely each day.
Does the village center's opening date establish a building's roof age?
No. The district opened with The Woodlands in 1974, but that does not establish when an individual roof or building was constructed. We inspect the actual assembly and records.
What do you check if a leak appears over a shop or library space?
We compare the interior report with nearby roof seams, penetrations, wall details, and drains. Water may move below the surface, so the indoor mark is only one clue.
Can roof replacement happen while services remain open?
A phased sequence may work when roof layout and safe tie-ins allow it. We coordinate noise, material access, customer paths, and daily closeout before starting.
What makes a repair expand to a larger scope?
Wet insulation, repeated seam failures, loose perimeter metal, or defects across several areas can widen the work. We map the evidence and identify where testing is needed.
Related Roofing Work