Commercial Solar-Ready Roofing in Conroe, TX
Prepare a Conroe, TX commercial roof for solar by checking remaining roof life, structure, drainage, penetrations, and work sequencing before panels arrive.
Solar panels can remain in place longer than the roof beneath them, so the roof decision belongs in the project schedule before racking arrives. Conroe heat and intense rain already test exposed membranes, seams, and drainage; future solar equipment adds attachment points, service paths, and areas that may be harder to reach. We inspect the existing assembly, document its condition, and coordinate roof details with the solar designer and structural engineer. A property near Deison Technology Park may have research or manufacturing operations, while a facility near Conroe Park North may depend on freight and warehouse access. The roof plan has to fit the actual building and its operating window.
Set the roof horizon before the array layout
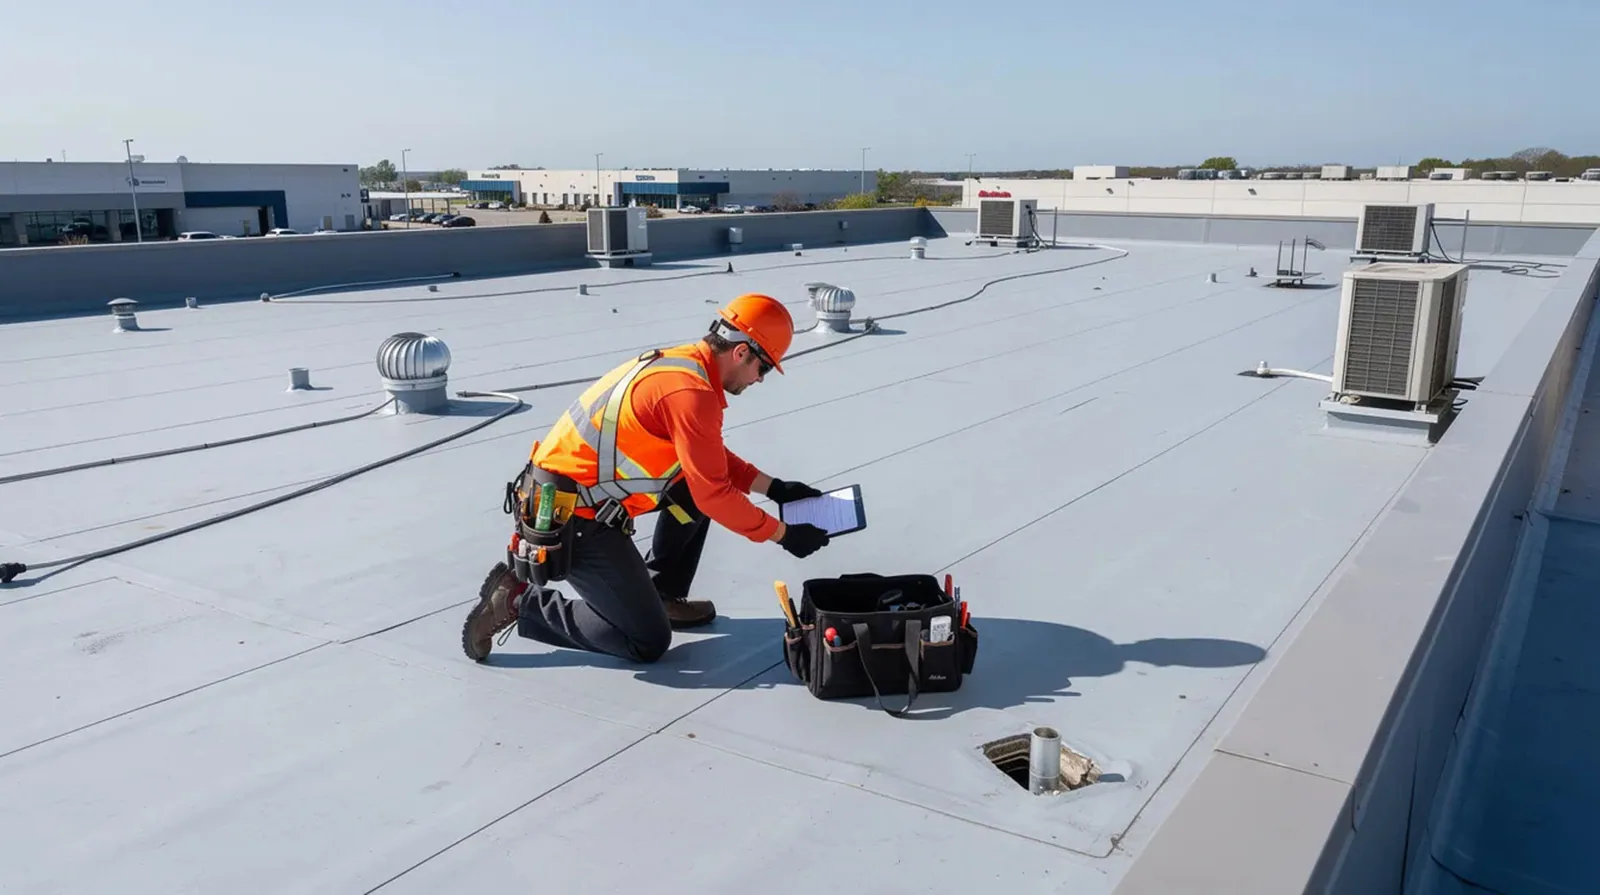
Start with the installed system, prior repairs, moisture conditions, seams, edges, drains, and the portions concealed by equipment. Repeated leaks, broad wet insulation, unstable attachment, or deck deterioration can make reroofing the practical first step. A surface that looks intact still needs a condition baseline and a maintenance plan for the years the array is expected to remain. If roof work is deferred until after panels are installed, a repair may require electrical coordination and removal of part of the array. A commercial roof inspection can document what is visible and identify where a moisture test or opening is needed. We distinguish confirmed conditions from areas that cannot be seen. That prevents a preliminary walk from becoming a claim that the full assembly is ready for solar. When replacement is needed, finalize the array geometry, service aisles, and attachment zones before the roofing system is selected. The roofing closeout should show the areas inspected and repaired so the solar team can plan around a known boundary rather than rely on a general roof-age estimate.
Coordinate loads and attachment details
Panels, rails, ballast, and wind forces add loads to the structure. A roofing inspection can identify the membrane and the condition of visible details, but the structural engineer determines the deck and framing capacity. The solar designer supplies equipment weights, attachment locations, and wind design assumptions for that review. A proposed attachment must fit the tested roof assembly and preserve the water barrier. Ballast may avoid some penetrations but adds weight and can change drainage or access. Mechanical fasteners create openings that need compatible flashing. Rails or adhesive systems have their own substrate and bond requirements. We review the membrane interfaces and raise engineering or manufacturer questions before installation. A roof support and curb review can include existing equipment bases and penetrations near the planned array. If an older roof has several layers or uncertain attachment, targeted testing may be needed before the design assumes that new loads can be carried. The work scope names the roof boundary and the party responsible for each structural, electrical, and flashing detail.
Keep drainage and service access open
Panel rows can shade a wet area, trap debris, or leave a drain difficult to reach. The layout should keep outlets, overflow paths, seams, and equipment clear enough for inspection and maintenance. We review roof slopes, scuppers, drains, curbs, and known ponding before the array dimensions are finalized. If a row crosses a drainage path, the designer may need to shift it or provide a service aisle. Future electrical conduit can introduce a curb or penetration that needs a defined flashing detail. The roof contractor handles the weather barrier connection; the solar or electrical scope handles its own conductors and equipment unless the project agreement assigns those tasks differently. The Woodlands Research Forest includes life-science and high-tech activity, while Deison Technology Park is planned for corporate, research, and office uses with VGXI's manufacturing facility in the park. Those local settings make equipment coordination relevant, but they do not establish the roof type or solar capacity of any specific building. A drainage review can record outlet conditions before access narrows. The Deison Technology Park area or nearby service route may also shape crew timing; the property contact confirms loading, roof access, and work hours for the individual building.
Design the sequence for Conroe conditions
Heat, humidity, and rain affect both roofing work and solar mobilization. Houston Intercontinental's normal July and August highs are near 95 degrees, a nearby regional measure of the sustained heat that Conroe-area roofs face. Adhesives, coatings, and membrane details have product-specific temperature and moisture limits, so a roof phase may need a different window from panel installation. Spring severe thunderstorms in Southeast Texas can bring hail, damaging wind, and intense rain. Those regional hazards call for a roof and array review after an event; they do not prove damage at one property. Hurricane Harvey produced record pool elevations on Lake Conroe and a record release that contributed to downstream Montgomery County flooding, an important local water history but not a statement that every project site flooded. A hurricane-related roof assessment still has to document actual conditions at the building. We sequence removal, dry-in, inspection, roofing closeout, and solar attachment so no team covers a section before its details are accepted. Each shift needs a secure edge and a weather-tight stopping point. The property manager should know when a roof area is open, when it is ready for panel work, and which inspection or sign-off remains.
Assign each trade a clear roof interface
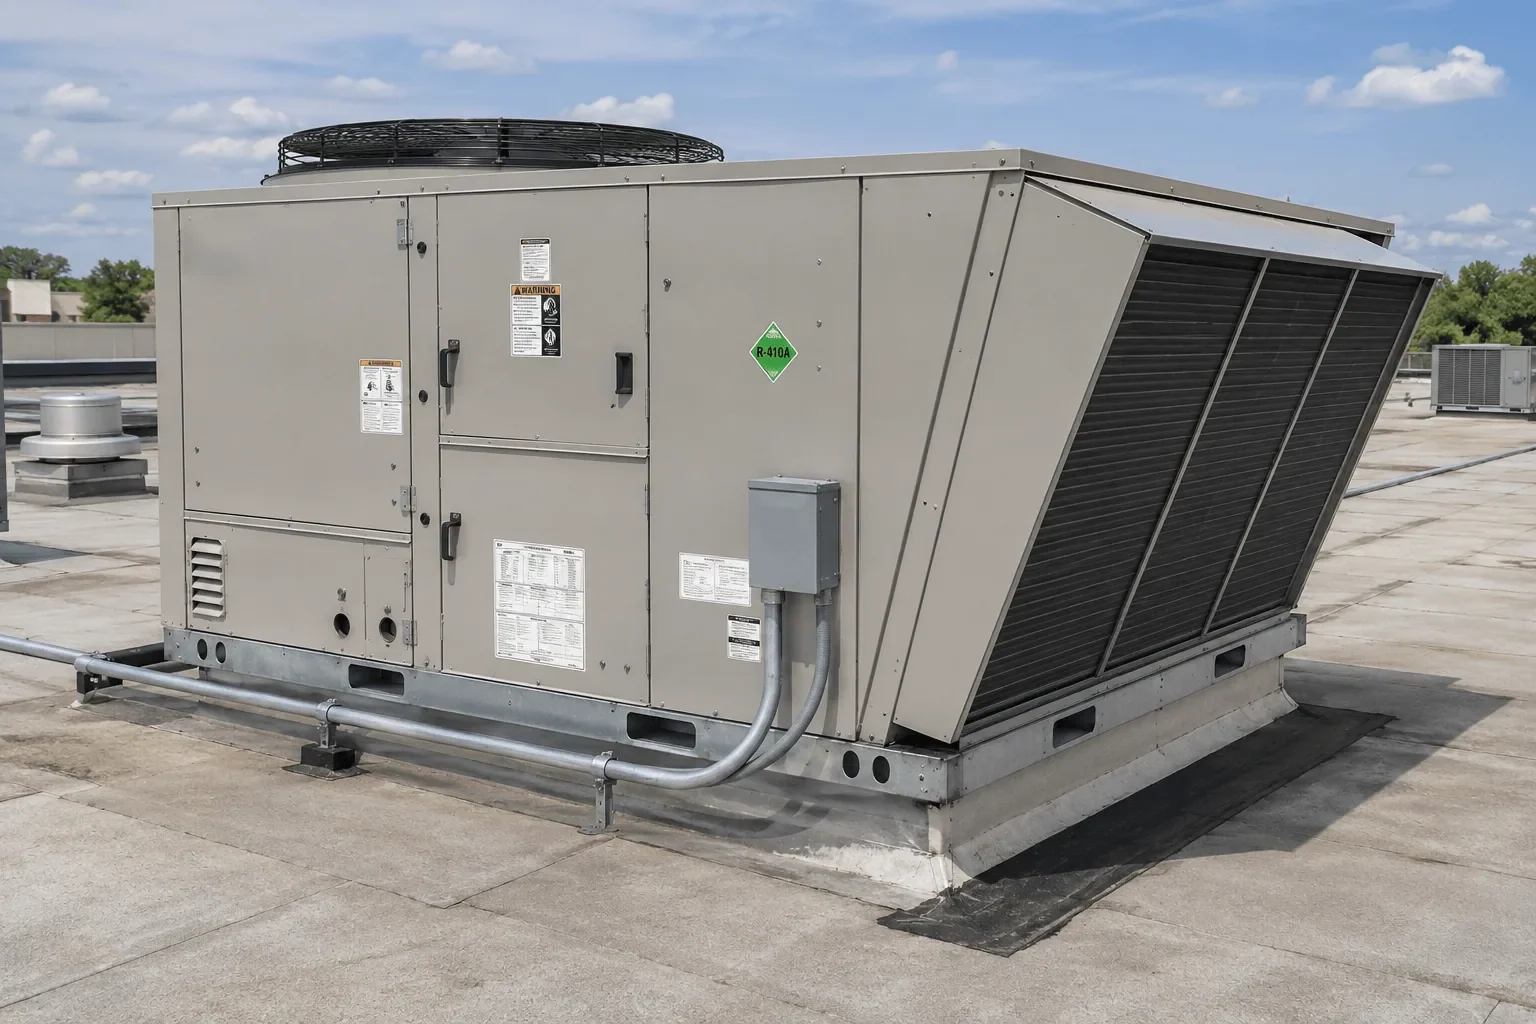
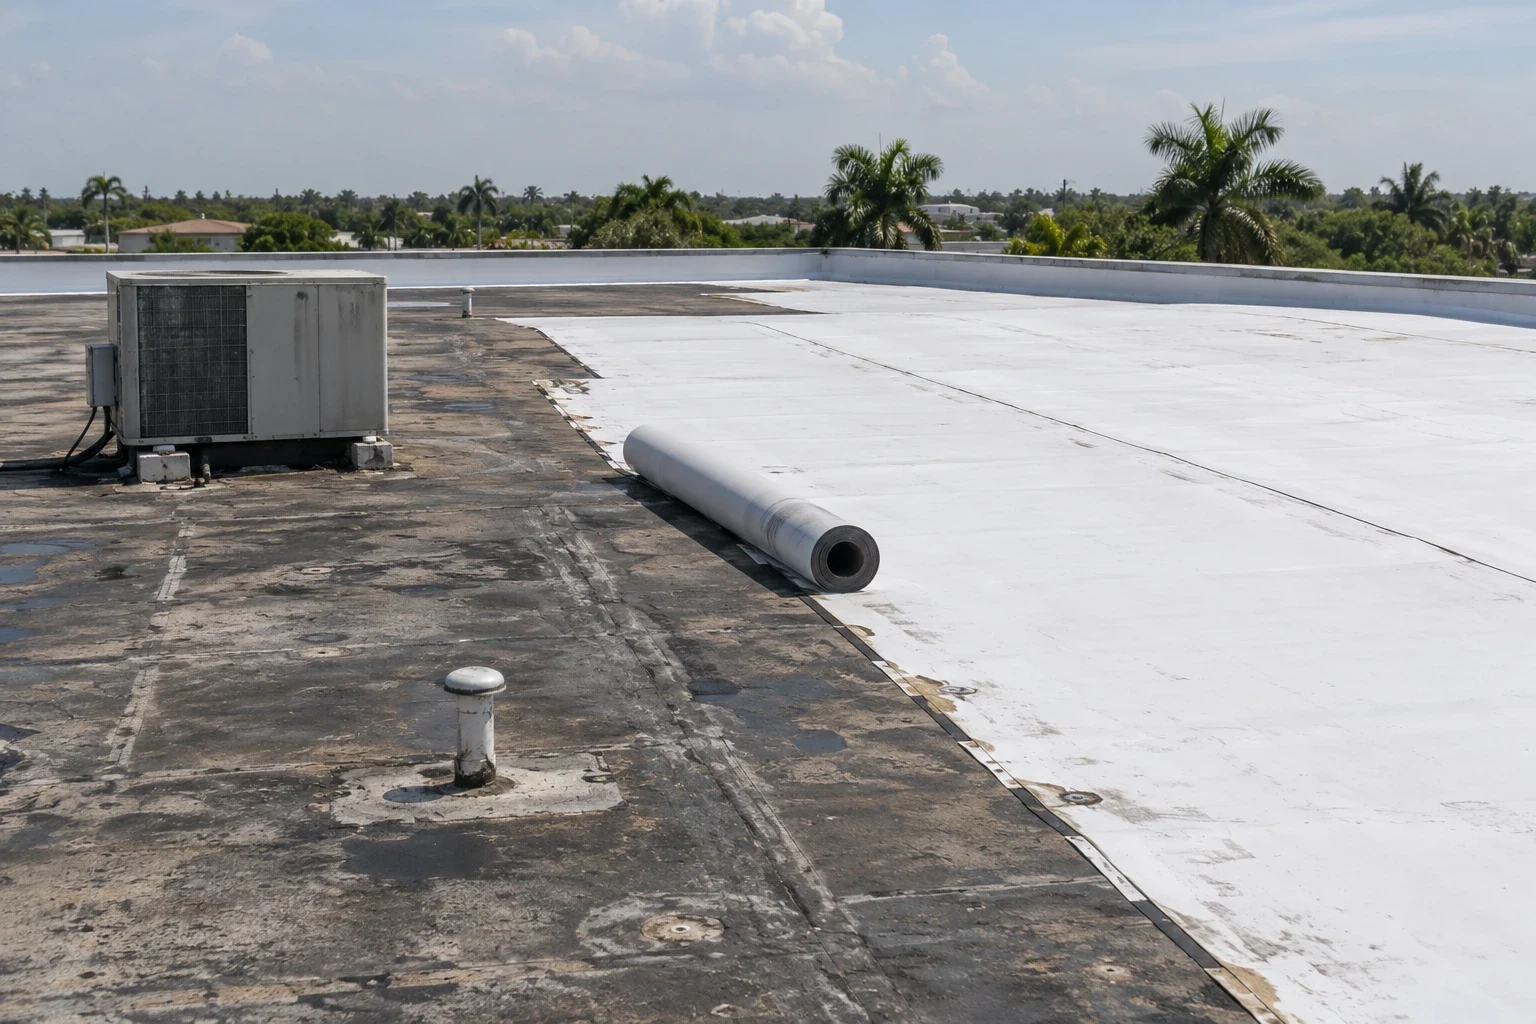
Before materials arrive, confirm who controls roof access, lifts, electrical shutdowns, fall protection, staging, and tenant notices. The roofing scope should say whether panels go on after a replacement, who forms each curb or flashing, how penetrations are sealed, and who verifies the finished detail. If the array layout changes after membrane work begins, new rails or conduits can alter the roof boundary and create added openings. An occupied building may need separate areas for noisy removal, temporary protection, and energized equipment. For a manufacturing property, the sequence may also avoid production changeovers or protected process areas. We coordinate work windows with the site contact and list the conditions that could change the day plan. If a concealed deck issue appears during reroofing, the team pauses that section, documents the finding, and obtains direction before setting the array over it. A daily closeout identifies the roof area completed, any temporary detail, and the next trade's permitted access. This keeps the solar installation from masking a roof repair that was still open at handoff.
Keep the roof file useful after installation
Before solar mobilization, retain the roof map, inspection photographs, product information, repair limits, and approvals for attachment details. After installation, add photographs of penetrations, flashings, rails, drains, and walk paths. A roof asset register can connect roof work, array records, warranties, and later maintenance by building. Schedule service around accessible drains, exposed perimeter details, and any route where technicians cross the membrane. In Conroe, a regional weather report may prompt a review, but the field inspection determines what the actual roof and array show. Solar-ready means the roof was assessed and coordinated for the specific design; it does not mean every roof can accept panels or that the project needs them.
Commercial Roofing Questions
Should we reroof before installing solar panels?
Remaining roof service, moisture, attachment, and repair history determine the sequence. We inspect the assembly first and identify whether a repair, replacement, or documented maintenance plan should precede the array.
Can a roofer confirm that the structure will carry the panels?
A structural engineer evaluates deck and framing capacity using the array weights and design loads. We identify the roof system and review how the proposed attachment and flashing connect to it.
Will panels block drains or make roof repairs harder?
They can restrict access if the layout covers outlets, seams, or service paths. Drainage and maintenance aisles should be reviewed on the roof plan before the array is approved.
Who repairs a leak around a solar attachment?
The project agreement should name the party responsible for the roof flashing and the electrical or racking equipment. We document the water-barrier connection and coordinate any work that needs array access.
How do we protect an occupied facility during both projects?
Plan separate work zones, access windows, shutdowns, lift routes, interior protection, and daily weather-tight closeout. The site contact coordinates production or tenant limits with each trade.
Related Roofing Work