Army Installation Roofing
Plan Army installation roofing with controlled-access coordination, documented roof zones, safety requirements, drainage review, and phased project closeout.
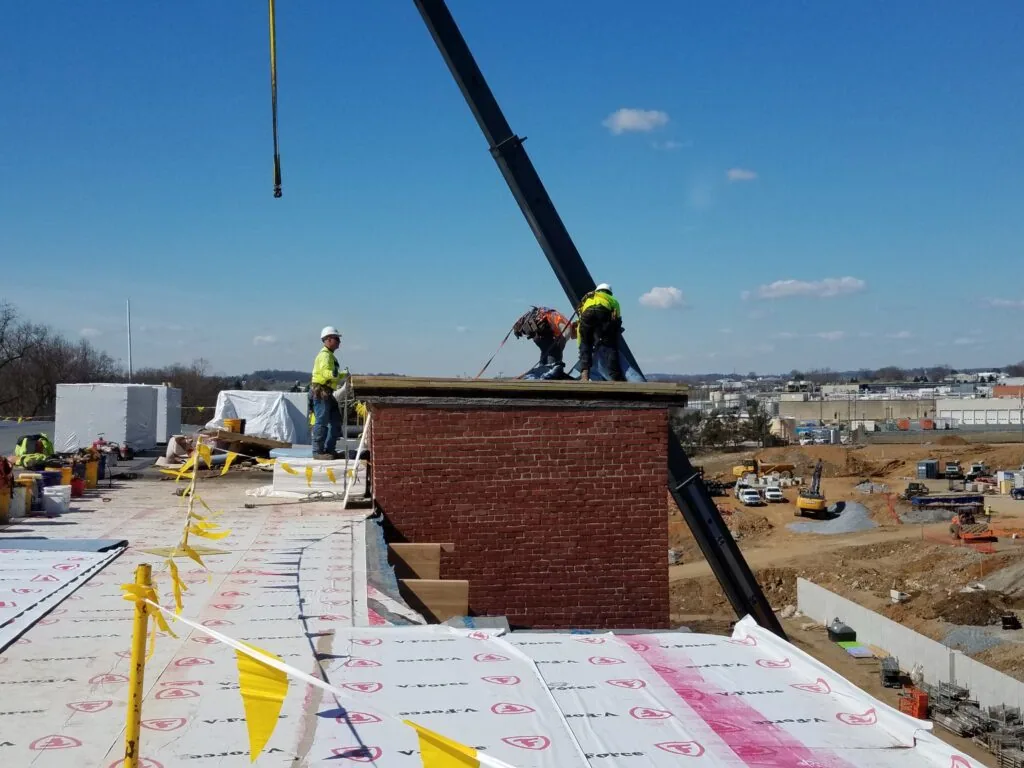
A roof repair on an Army installation begins with the facility's access and work rules, not a contractor's usual route. The installation contact identifies the authorized entry, escort process, vehicle limits, work hours, and any area that must remain operational. The roofing team then maps the building and roof section within those controls. Conroe's I-45 and Loop 336 corridor connects the city to the regional interstate network, and Conroe Park North supports a range of manufacturing, freight, and warehouse activity. Conroe Park North and the I-45/Loop 336 corridor carry manufacturing, freight, and warehouse activity. On an installation project, the facility sponsor still sets the authorized entry, staging limit, building, and work window.
Follow the installation's access and escort process
Before mobilization, confirm who sponsors access, which crew members are approved, what vehicle information is required, and whether tools or materials need inspection. The installation contact sets the gate, escort, staging, and photography rules. We do not assume that an invitation or a prior visit grants access to another building or project. A roof map should identify the authorized work area and any route the crew is not allowed to cross.
Work can affect offices, housing, maintenance space, warehouses, and other functions, each with different hours and security controls. The facility team decides whether an area may be closed and who receives a daily status. Phased work in an active facility can organize roof zones and daily weather-tight closure without overriding site policy. If the contract specifies submittals, inspection points, or hold approvals, the project team should confirm those requirements before opening a roof section.
Match the roof inspection to the building mission
An installation can have multiple building types and roof assemblies. We inspect the assigned building, identify visible membrane or metal sections, drains, penetrations, edges, and past repairs, and keep the record linked to the correct asset. The installation's facility manager supplies the building purpose and any systems that must remain active. A ceiling report or roof plan should not be used to infer restricted operations or equipment details.
A commercial roof inspection can document accessible conditions and identify areas not reached. If a roof has a secure interior or equipment clearance requirement, the installation contact can define how the inspection is performed. A government office has public-access and visitor controls; government-building roofing covers that distinct facility context. We keep an Army scope tied to its own building number, roof section, and approved documents.
Trace leaks through drains, openings, and transitions
Water can reach an interior space from a seam, wall transition, equipment curb, drain, or penetration farther away. We compare the reported room with accessible roof details and note which pieces of the assembly were visible. For a large facility, a marked map can connect each finding to a building section and support a follow-up inspection. Any area not accessible under the site's rules remains an open item rather than an assumed pass.
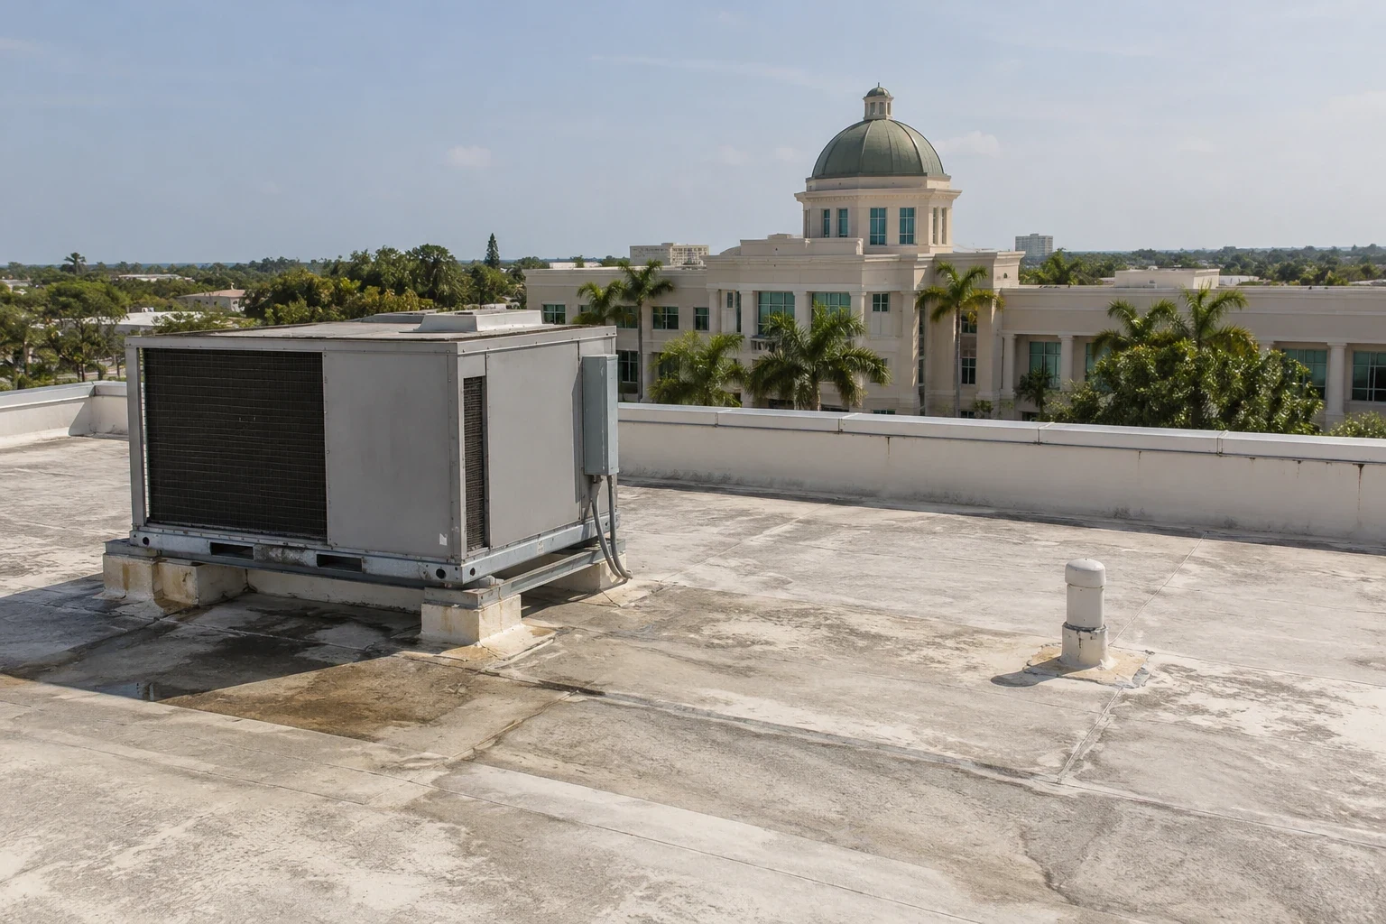
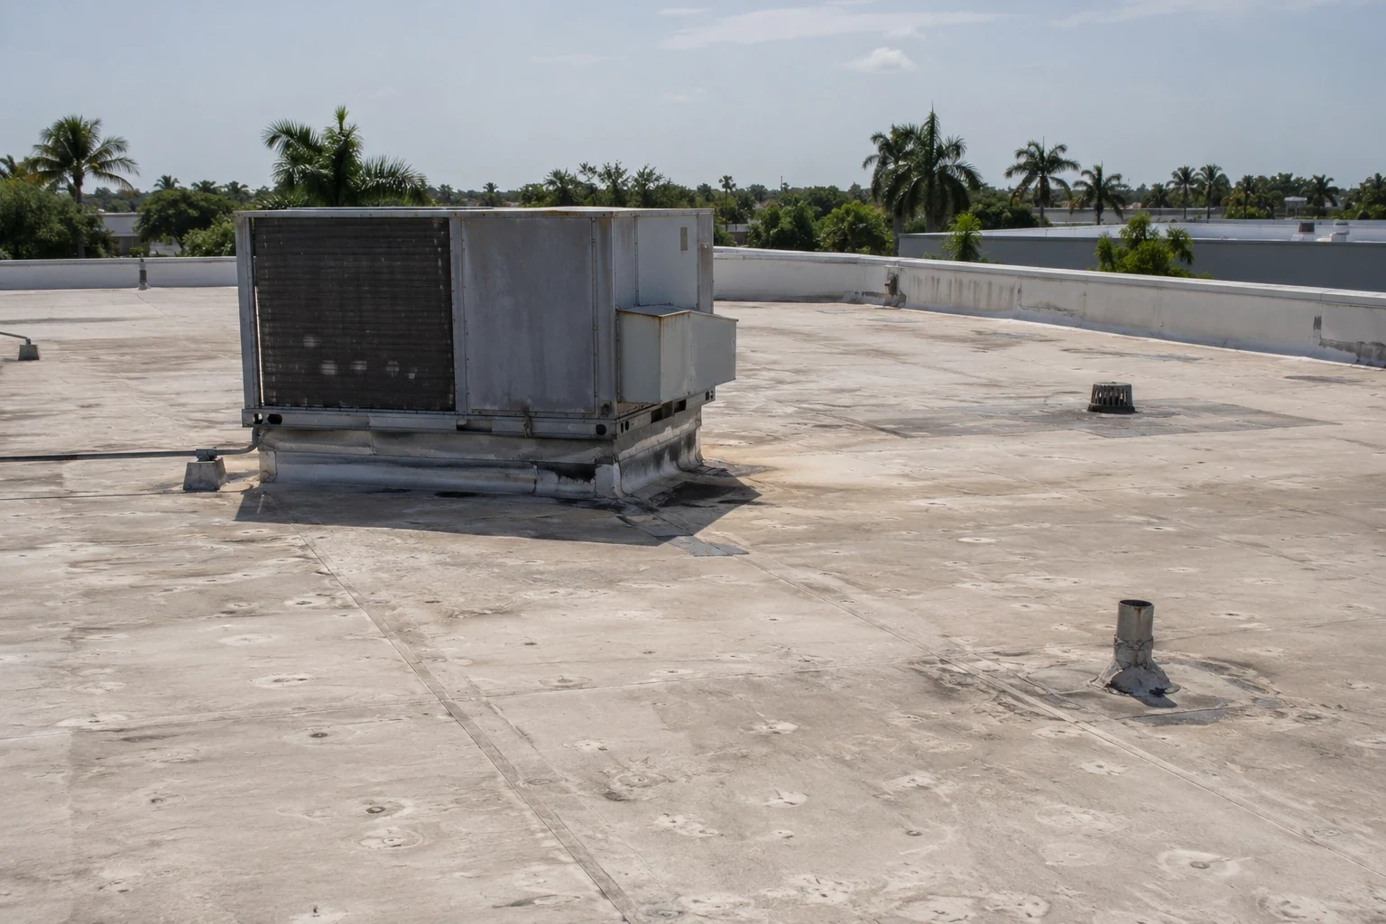
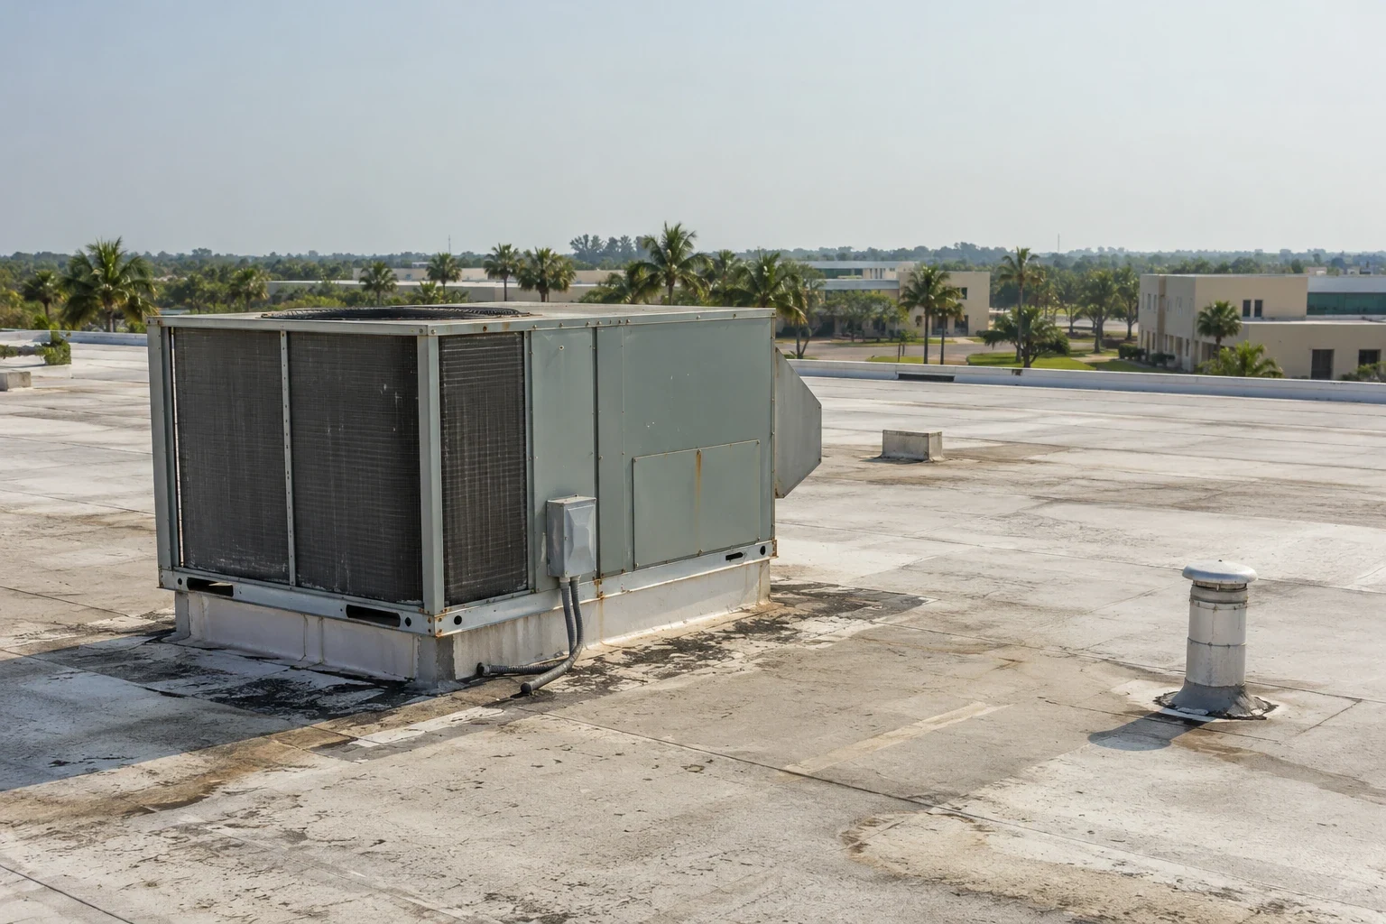
Drainage should be reviewed along with the leak location. We inspect accessible strainers, scuppers, low points, and overflow routes for debris or damage. Drain and scupper service can list the visible restriction and whether another trade should review discharge. A roof opening near a curb may require coordination with an equipment provider, but the Army facility authorizes system access and shutdowns. Our crew addresses the roofing interface only within the approved task.
Set a weather hold point before opening material
Installation operations may continue while roofing crews wait for access or a scheduled inspection point. The work plan should give the authorized contact a clear sequence: the area to be opened, the check required before it is covered, and the protection used if the planned window stops. The facility controls any suspension or resumption of work. A crew should not treat a weather delay as permission to use another gate, roof hatch, or building route.
After a storm or water report, inspect the approved roof area for damaged flashing, lifted edges, punctures, and new interior water. A temporary cover should be logged with its location, limits, and next review point. Storm-damage repair is based on current site evidence and the installation's approval process. Log any temporary cover by roof zone, installation date, approving contact, and next inspection time; tie permanent repair to the findings from that visit.
Define deliverables and approval points in writing
The installation's statement of work or authorized scope controls the required submittals, materials, safety plan, access hours, inspection points, and sign-off. A contractor should not replace those directions with assumptions from a commercial project. The roof proposal can identify the building, section, details included, staging, temporary protection, exclusions, and process for documenting concealed conditions. If a work item needs approval before proceeding, that hold point should be stated clearly.
A pre-work review can confirm the building identifier, accepted roof drawings, submittal path, and the point at which the facility representative inspects an open deck or completed detail. The daily log should list crew access, building, roof zones opened, weather interruption, and end-of-shift protection. Include start and stop times, inspection hold points, temporary covers, and the facility contact who accepted each handoff. That record keeps a later crew from reopening an area or assuming approval transferred.
Repair, overlay, or removal decisions depend on the observed assembly, moisture, attachment, structure, drainage, and project requirements. A replacement scope can compare the available approaches by roof zone, but the authorized installation representative selects what is acceptable under its procurement documents. For an aircraft maintenance facility, military hangar roofing adds aircraft, bay, and hangar-door controls. Army offices, housing, storage, and service buildings each require their own asset and access plan.
Record completion within the approved project boundary
Closeout should identify what was inspected and completed, the building and roof area, materials installed, dated photos where permitted, deviations approved, and unresolved items. The record must follow the facility's information-handling and photography rules. The contact should also receive the access log, roof-zone map, open recommendations, and date for any return visit. A roof zone that was not opened or could not be reached should be described accurately. The next authorized facilities contact can then compare later findings with the work that actually occurred. The installation also determines how photographs and daily logs are retained or shared.
Regional access through the Conroe I-45 and Loop 336 corridor supports delivery planning. For closeout, send the building number, inspected roof zone, installed materials, approved deviations, permitted photos, and unresolved work to the facility contact; label any return inspection and preserve escort details for the next mobilization.
Commercial Roofing Questions
Does a commercial roofing appointment authorize Army installation access?
No. The installation sponsor and its access process determine who may enter, which areas are approved, and what tools or vehicles are allowed. Those requirements must be confirmed for each assignment.
Can roofing work proceed while installation buildings remain occupied?
It can when the facility contact approves the work zone, escort, schedule, and daily closeout. The installation decides which functions or routes must stay available.
What should the roof scope identify?
Name the authorized building and roof section, included details, access and safety controls, staging, protection, approval points, and the record required at closeout.
Can a contractor shut down rooftop equipment?
Only under direction from the authorized facility and system representative. Roofing work at the curb or penetration should stay within the approved task and access plan.
How should storm findings be documented?
Record the observed roof area, photographs if allowed, damage details, temporary work, and areas not inspected. Keep each storm finding tied to the building, inspected roof section, observed change, and next approved action.
Related Roofing Work