Government Building Roofing in Conroe, TX
Plan government-building roofing in Conroe with public access controls, documented scope, drainage review, and repair schedules that protect active services.
A roof leak in a public building can interrupt counter service, records work, or an appointment before the source is located. The repair plan needs an authorized facility contact, a clear roof access route, and a way to keep visitors away from the work area. Government properties vary: an office, service building, public works facility, or assembly space may have a different roof and public schedule. Downtown Conroe is a defined district where commercial redevelopment sits alongside civic and housing uses. Conroe Park North is a separate industrial area with manufacturing, freight, and warehouse activity. These verified local settings do not identify a particular public building's roof; we inspect the property and follow its access and approval process.
Keep public entrances open or clearly redirected
The facility manager can identify visitor hours, public counters, accessible entrances, staff-only corridors, loading areas, and any service that cannot pause. We confirm where ladders, lifts, and materials can be placed without blocking a marked route. If a door or parking space must be restricted, the agency should approve the timing and public notice. Roofing crews should use the authorized entry point and check in with the designated contact rather than ask visitors to guide them.
For multi-building properties, each roof section should have its own access note and daily completion status. A repair over an office may need a different route than a service bay or storage building. Phased work in an occupied public facility can identify the active zone, temporary protection, and handback point. If an agency procurement or facility process requires written approval before added work, the scope should name the contact and approval step before opening a concealed area. A visitor-facing counter can be redirected only through the building manager, who controls signs, accessible paths, and service notices.
Connect the public report to roof evidence
A ceiling stain at a service counter does not prove that the roof detail directly above it failed. Water can travel along a deck or transition before becoming visible. We compare the room and timing with roof drains, seams, penetrations, curbs, wall transitions, and previous repair notes. The inspection record identifies which areas were accessible and what could not be reached. Dated photos and a roof-zone reference let an agency reviewer compare the repair scope with the condition found.
A commercial roof inspection can document an entire accessible section when reports recur or ownership needs a broader condition view. If an area is still damp or concealed, we identify the next test instead of stating that the full assembly was cleared. Staff should follow the building's safety procedure below an active leak; they should not enter a ceiling cavity or use public access ladders to reach the roof. The final record can distinguish observation, repair, and follow-up.
Review drainage before the next public-hours rush
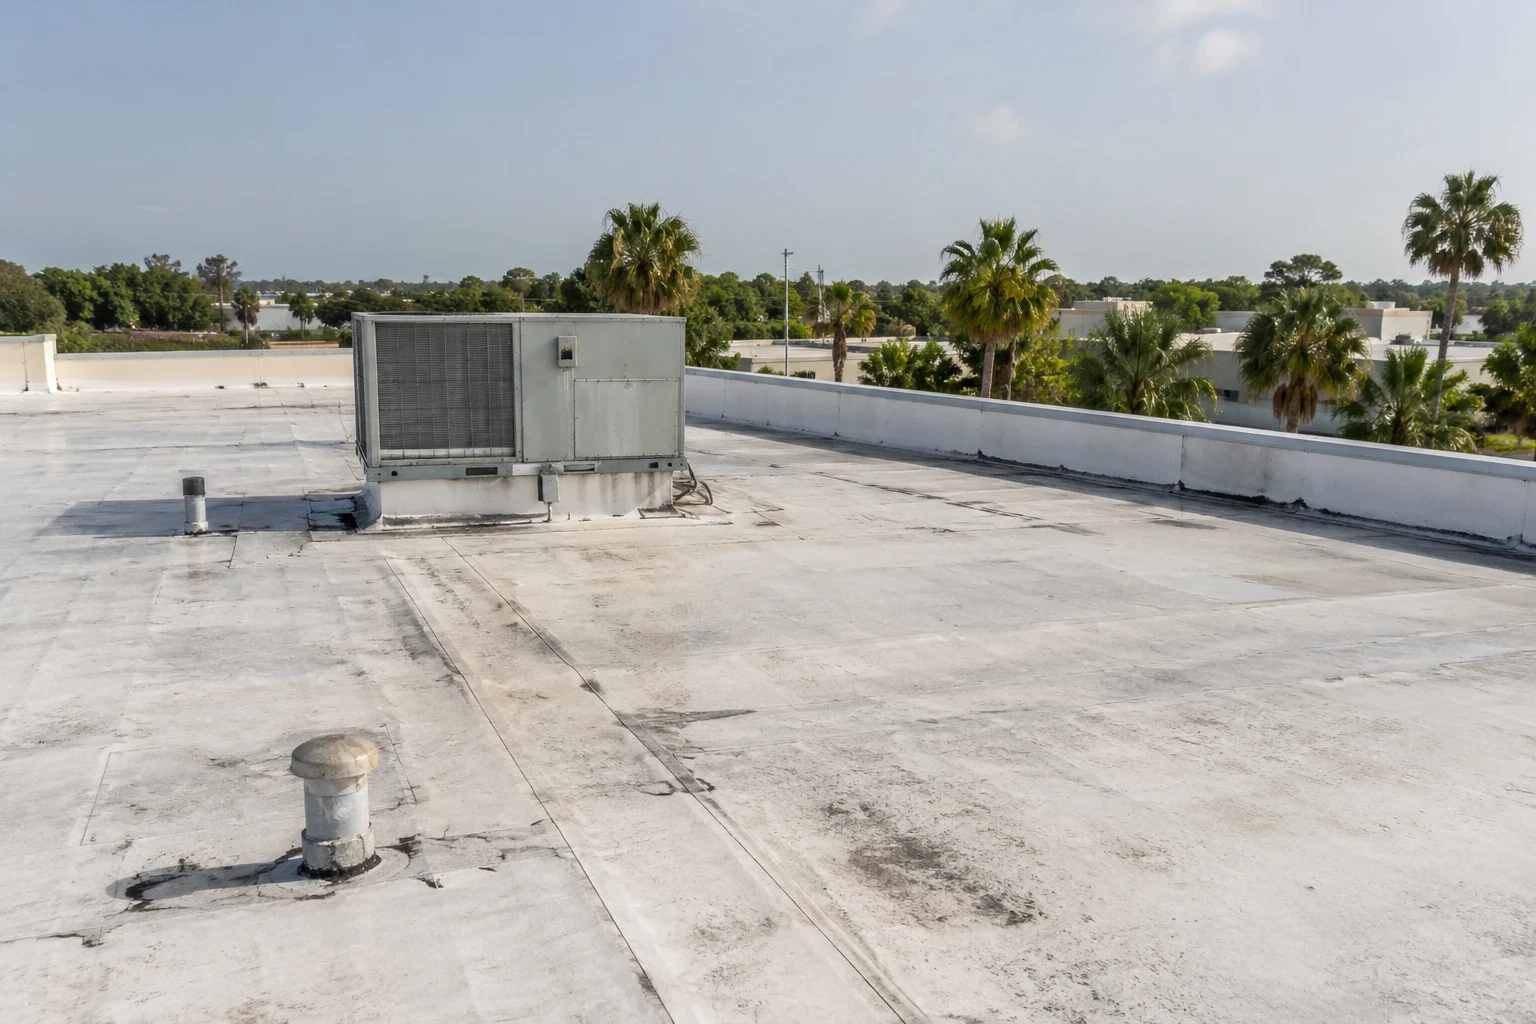
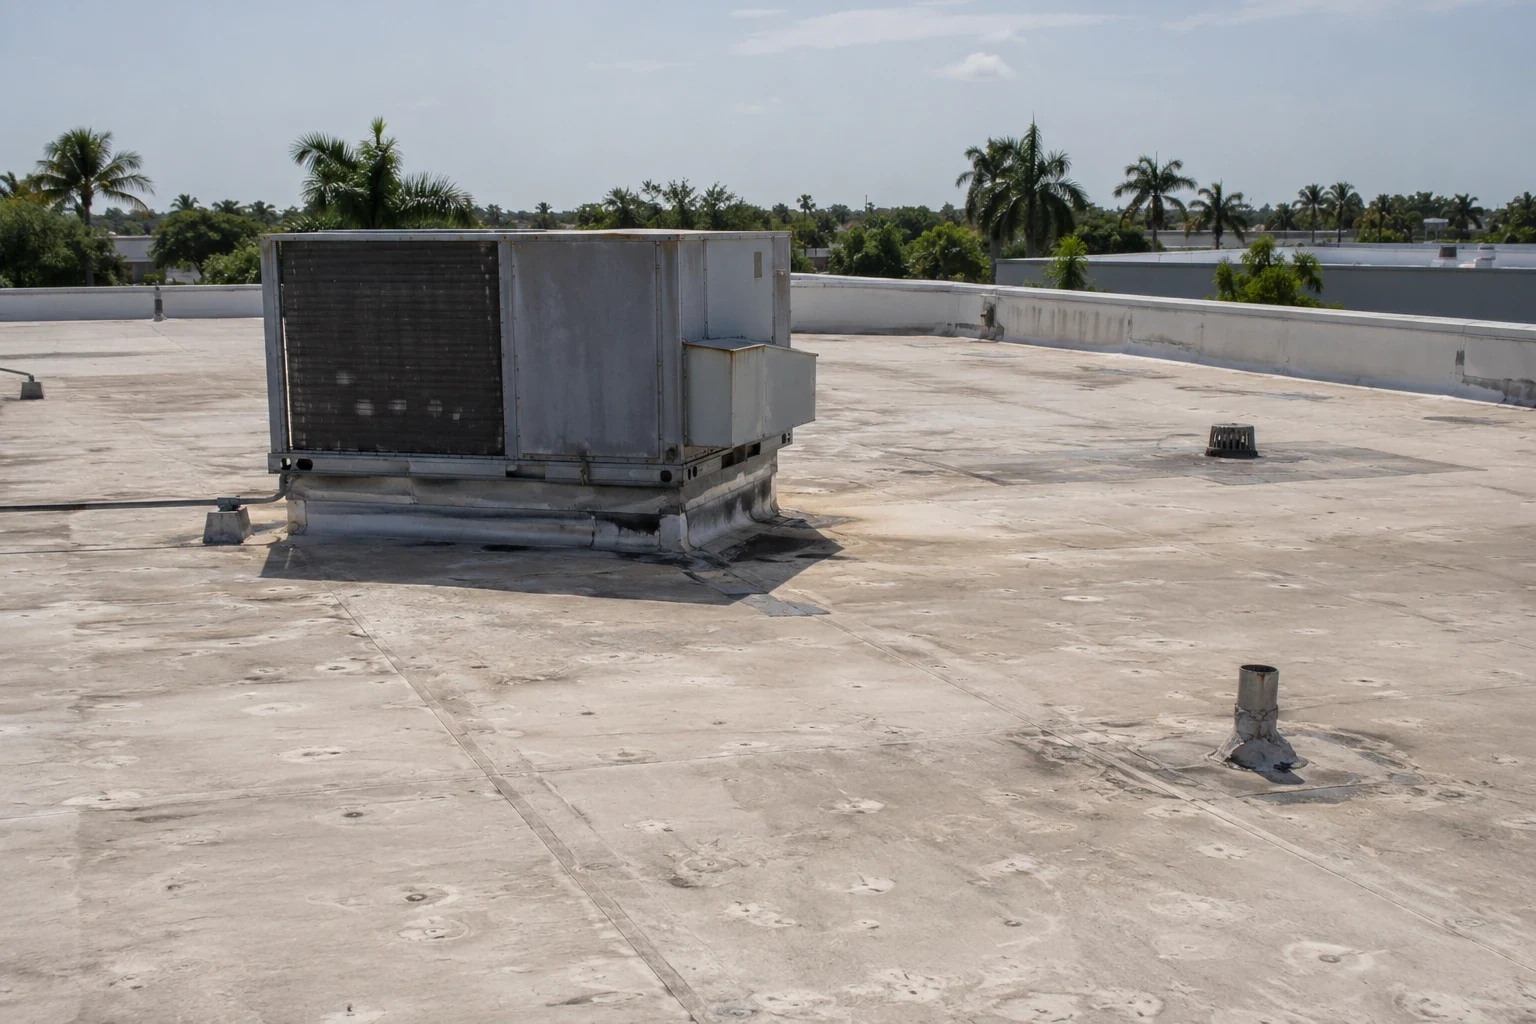
Drains and overflow routes need to move water away from occupied space. We inspect accessible strainers, scuppers, low points, and discharge areas for debris, damage, or visible ponding. A blockage can be a maintenance task; recurring water may need review of slope, membrane details, or structure. We state which condition was observed and whether a drain was cleaned, repaired, or left for another trade.
Nearby Houston Intercontinental normal highs exceed 94°F in both July and August, adding sustained summer heat to the local work window. Hot surface conditions affect safe access and rain can narrow the work window. Before material is removed, the facility contact should know how the roof will be closed if a storm arrives. Drain and scupper service documents the visible route. A public works property may have different loading and equipment needs than an office; flex-industrial roofing addresses another local commercial building type.
Verify the assembly before approving a repair
Public buildings can have roofs installed in phases, and an addition may not match the original structure. We identify visible material, seams, edge details, penetrations, and the transition between roof areas. A local flashing repair may be enough if the adjacent material remains stable. Repeated reports or broad deterioration may justify a larger condition review. Adding another layer depends on the existing construction, moisture, attachment, structural capacity, drainage, and applicable requirements. Removal allows access to hidden materials but brings debris control and dry-in steps that need to fit building operations.
A bid should identify the roof zones, the item included, exclusions, staging, public-access controls, and who authorizes changes after concealed material is opened. A replacement scope can divide work by building or section and show when each area is returned to service. For an occupied educational facility, school roofing covers campus access and calendar controls; a government property has its own service hours and approval path.
Inspect after a storm without presuming impact
After a weather alert, the facility can record new ceiling water, visible debris, and which public room needs attention. We inspect the approved roof section for punctures, displaced edge details, damaged flashing, and water movement, then compare findings with the available maintenance record. The current building inspection, not a regional storm history, determines what can be reported.
If temporary protection is needed, name its location, coverage, and limit until permanent work is completed. Storm-damage roof repair should document current evidence and the next approval point. Conroe Park North and the I-45/Loop 336 corridor illustrate industrial and transportation context; they do not establish an issue at a government building. Tell the facility contact what was inspected, what remains untested, and when the next review is planned.
Maintain a record that survives staff changes
Public facilities may have separate maintenance, finance, and building contacts. A useful closeout names the facility, roof zone, reported room, work performed, materials, date, photographs, and follow-up items. It should explain any access limit and identify whether another trade must review a curb, outlet, or structural area. That record can support a later repair decision without implying that a visual visit included concealed materials. Finance staff can compare completed work with the approved scope.
Downtown Conroe planning divides the central area into five districts and pairs commercial redevelopment with housing and civic uses; Conroe Park North is a separate industrial employment area. Their different use patterns show why public access and roof staging vary by property. Downtown Conroe is one broader service area for commercial roofing assessments. Church buildings also need public-use scheduling, but agency records, authorization, and visitor routing follow the facility's own procedures.
Commercial Roofing Questions
Can roof work proceed while a government office is open?
It can when the facility contact approves access, public routes, signage, noise limits, and the work zone. Any required procurement or facility approval should be settled before the crew opens concealed material.
What should a public employee report about a leak?
Share the room or service area, when water appeared, whether it continues, and any equipment or records at risk. Follow the building's safety procedure and contact the designated facilities person.
How do you document a government roof repair?
Record the facility and roof zone, findings, work performed, materials, photographs, access limits, and open items. The scope should separate what was observed from what was opened or tested.
Does a roof stain identify the failed detail?
No. Water can move along a deck or transition before reaching an interior ceiling. Inspection should compare the report with nearby drains, seams, penetrations, and edge details.
What belongs in a public-building reroof scope?
List buildings and roof areas, work limits, access and visitor controls, staging, weather protection, exclusions, and the person authorized to approve concealed-condition changes.
Related Roofing Work