Senior Living Roofing in Conroe, TX
Coordinate senior-living roof inspections and repairs in Conroe around resident safety, mobility routes, dining, medical equipment, and daily routines.
A leak above a resident room can affect sleep, mobility, and care routines before the source is found. A roof visit at a senior-living community must account for residents using corridors, vertical circulation, patios, dining rooms, and clinic areas while the crew works above. We start with the building contact, reported room or common area, and routes that must remain open. Conroe's local commercial mix includes Grand Central Park, a master-planned community with shopping and dining, and the Woodlands Town Center, where residential uses sit alongside offices, healthcare, lodging, and entertainment. Those settings show varied property needs nearby; they do not identify the layout or roof of any particular care community.
Keep resident movement and work access separate
Community staff can identify mobility routes, assisted-living wings, dining periods, visiting hours, and areas with restricted access. The facility contact assigns the crew's entrance, escort, and movement restrictions, including any door or corridor that must stay open. A lift or material drop should not interrupt an accessible route or create a trip hazard outside a resident entrance. The facility contact should also tell us who can approve a short closure and how residents or families will receive notice. Staff can confirm an access area is clear before setup.
Work above a common lounge may have a different impact from a repair over a staff-only service room. The plan should name the roof zone, interior area below, daily work boundary, and point of contact if the condition changes. Phased roofing in an occupied community can reduce the area affected at one time, subject to the facility's safety and care policies. We confirm protection and weather-tight closeout before leaving an opening overnight.
Trace a leak without sending residents into the roof space
A wet ceiling tile or a mark near a resident room may be below a seam, drain, curb, or roof-to-wall junction some distance away. We use the reported room, floor, time noticed, and earlier repair notes to guide the roof inspection. Accessible seams, penetrations, edge details, and drain openings are checked against the location below. Photographs and a roof-zone sketch give the maintenance lead a reference that can be used without asking residents to describe technical details.
Staff should follow the facility's own procedures to protect residents and belongings from active water. Residents and care staff should not enter a ceiling void or climb onto a roof to find the source. A commercial roof inspection records the visible assembly and details; a moisture survey may help locate patterns that need confirmation. We identify what was observed, any area that could not be reached, and whether another trade needs to review a nearby system.
Coordinate mechanical and clinical equipment access
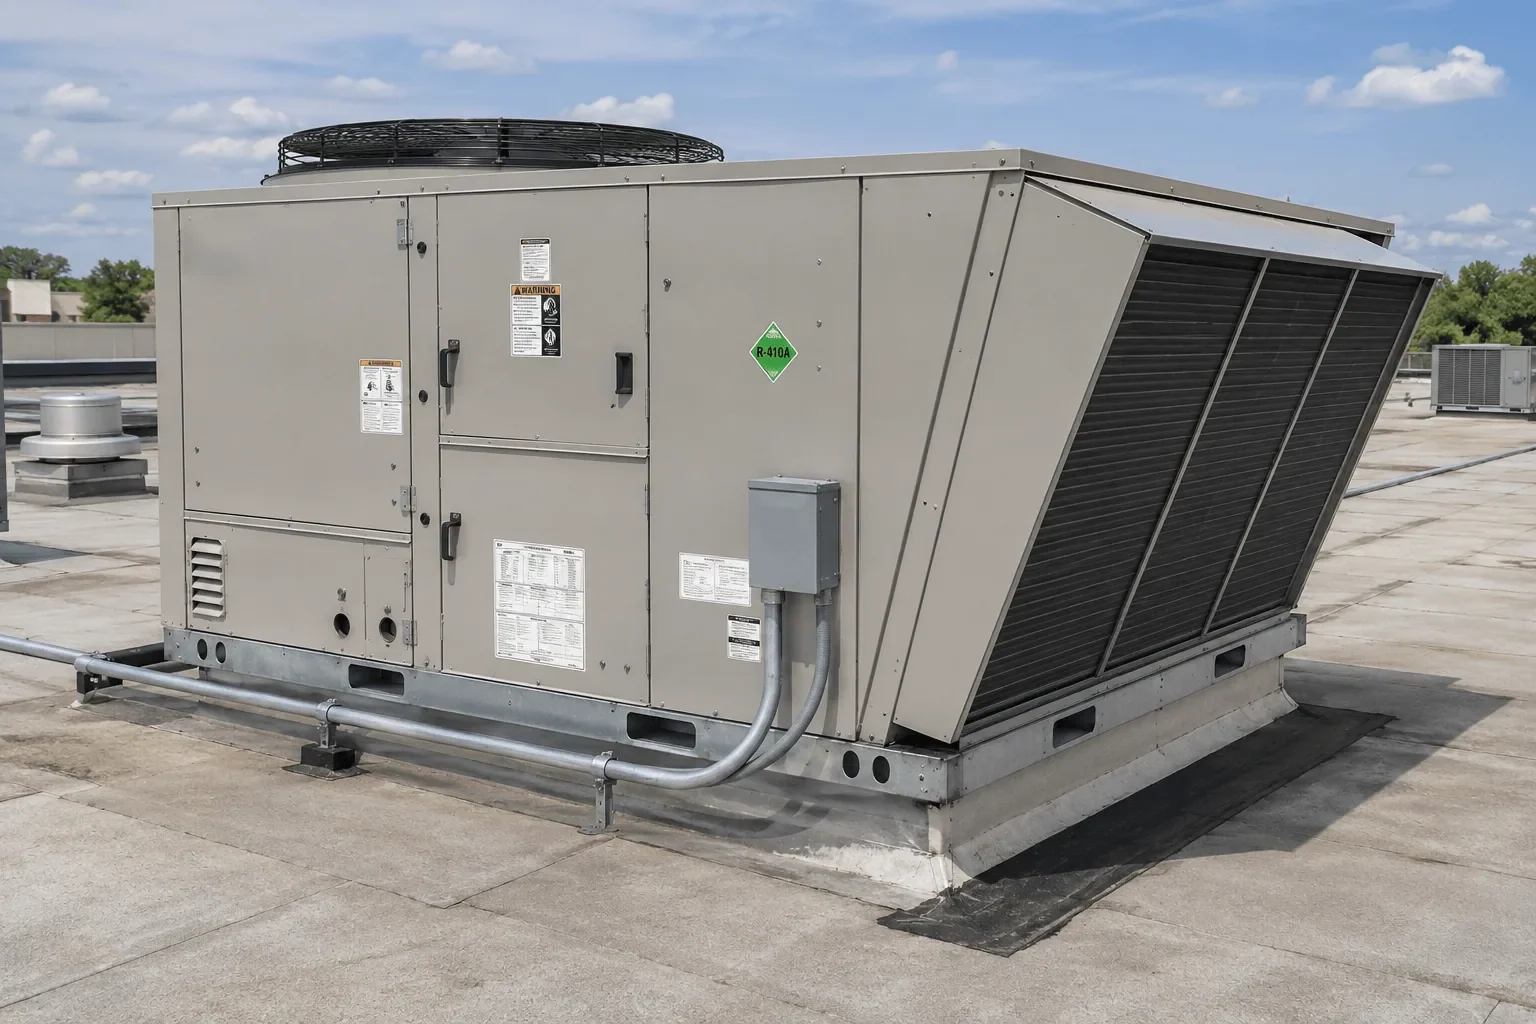
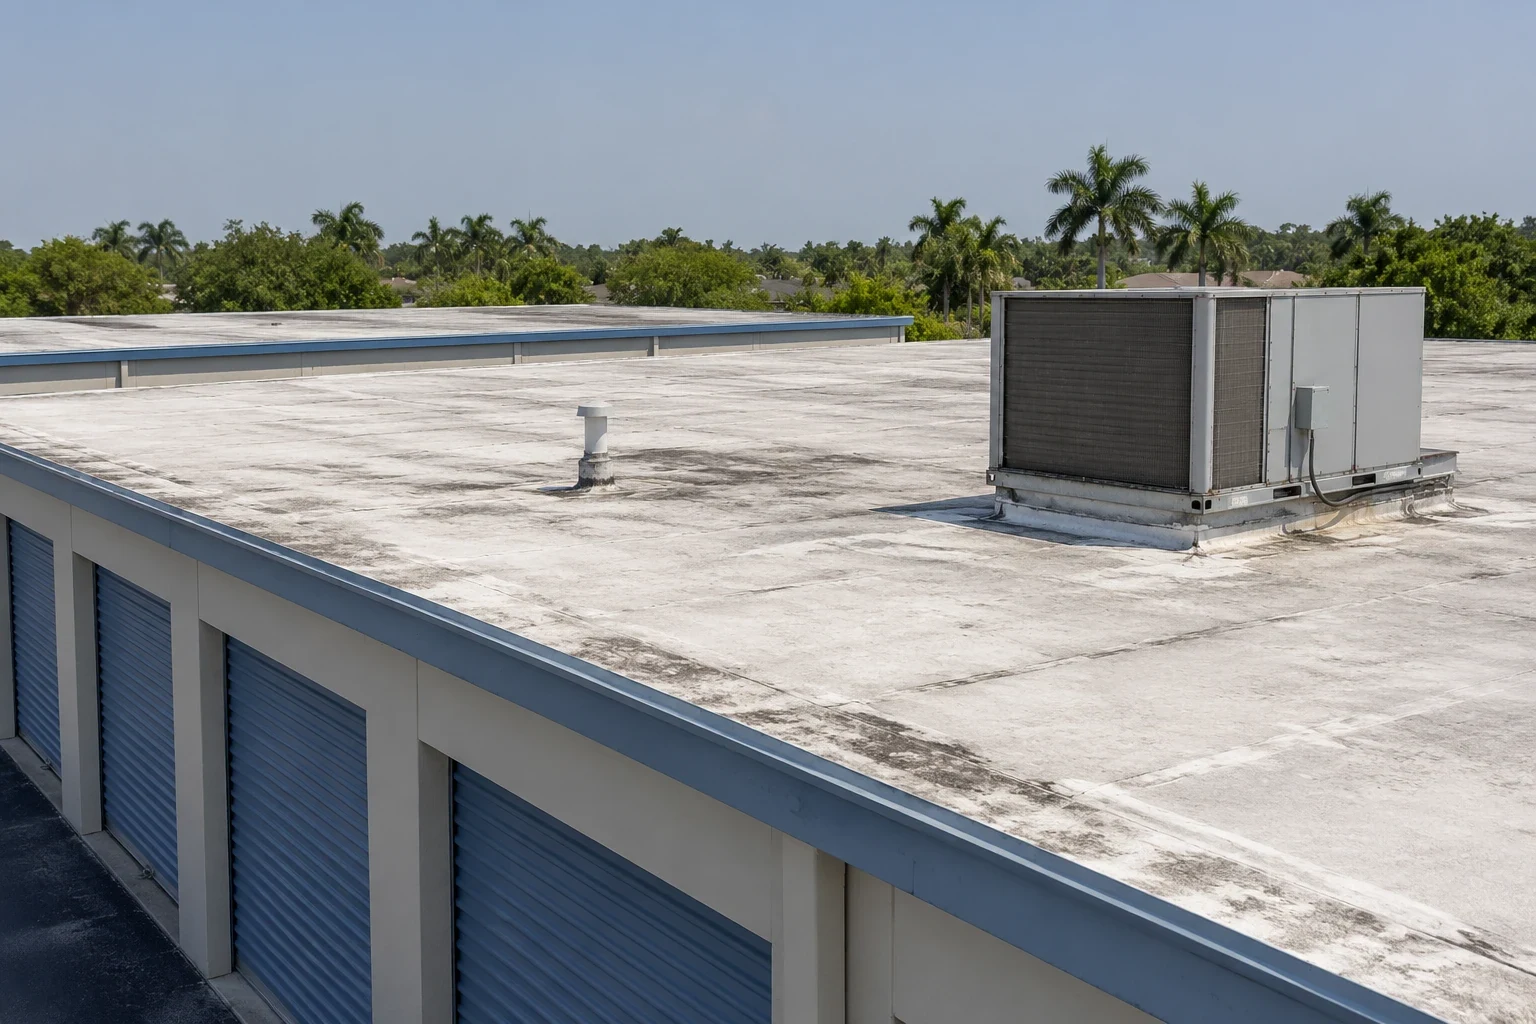
Senior-living buildings may have ventilation, kitchen exhaust, cooling, communications, and clinical equipment on the roof. We do not assume a unit's function or operating schedule. The facility engineer or service provider identifies systems that must stay on, any clearance requirement, and who may approve a shutdown. Before roofing work begins, we map the visible curb or penetration and review the surrounding flashing and membrane.
Water at a curb may enter through its flashing or follow another roof detail nearby. We look beyond the closest fitting and document the actual repair boundary. Equipment-curb review can address flashing, attachment, and service clearance. Conroe's Deison Technology Park is planned for research and corporate uses and includes a life-sciences manufacturing facility; that is a local example of specialized operations, not a statement about equipment at a care community. Staff at the property remain the source for system-specific rules.
Prepare for rain without changing care routines
Local rain can make a previously quiet leak active. We check accessible drains, scuppers, low areas, and overflow paths for debris or damage and compare those findings with the resident or staff report. A blocked outlet may need clearing; repeated water at a low point can also require review of slope, membrane, or structure. Drain and scupper inspection documents the visible condition rather than treating every puddle as the same roof failure.
Conroe's climate record is based at Lone Star Executive Airport, and nearby Houston Intercontinental normal highs exceed 94°F in July and August. Hot roof surfaces affect safe work time, while a rain delay can change access or noise plans. The facility should receive a notice if a crew needs to move to another section or return on a different day. We keep temporary protection secure and explain what remains open after each visit. A weather contingency should never depend on residents or care staff monitoring the roof.
Choose a repair scope the care team can manage
A repair at one flashing detail may be adequate if surrounding roof materials remain stable. Repeated water reports in different wings, broad wet insulation, or failing transitions can support a wider condition review. If the existing roof can accept another layer depends on its build-up, moisture condition, attachment, structure, and applicable requirements. Removal gives access to concealed materials but adds staging, debris handling, and daily dry-in requirements. Each option should identify what was observed and how much resident-area disruption is expected.
A proposal should list roof zones, penetrations, drains, staging, protection, resident notice, work hours, and who approves an added item after opening. A replacement scope can show the sequence by wing or building. For a hotel, guest room turnover and events create different scheduling needs; hotel roofing covers that separate property type. The community manager can compare options with resident-care priorities and the documented condition of each roof section.
Leave a record the maintenance lead can use
Closeout information should connect each work order to the roof area inspected. Record the building, roof zone, interior report, materials installed, dated photographs, and any condition left for follow-up. If equipment service or a drain contractor has another task, name the next contact and the affected detail. That gives a future maintenance lead a usable starting point without asking residents to reconstruct an old leak.
Grand Central Park and the Woodlands Town Center are different planned areas within the Conroe region; the mix of residential, commercial, and healthcare use varies by property. A roof recommendation should still come from the community's own inspection, history, and operations. Grand Central Park is a broader service area for commercial roofing visits. If the operator manages several buildings, hospital roofing provides a related campus-planning perspective, while each senior-living building keeps its own resident routes and maintenance record.
Commercial Roofing Questions
Can residents remain in the building during roof work?
Usually, if management approves the work zone, access route, noise period, and daily closeout. The facility should identify any wing or common area where resident movement must stay uninterrupted.
What should staff include in a leak report?
Give the maintenance contact the building, room or common area, time noticed, whether water continues, and any affected contents or equipment. Staff should use facility procedures to protect residents and avoid roof access.
Will roofing work interrupt medical or kitchen equipment?
The facility engineer or responsible service vendor sets shutdown and clearance rules. We coordinate the roof work around those instructions and do not change equipment settings independently.
How do you handle a leak that appears after rain?
We compare the report with roof drains, seams, curbs, transitions, and earlier repairs. The inspection should separate the interior symptom from the actual roof detail and state any limits.
What should the roof closeout contain?
Keep the building and roof zone, findings, work completed, materials, photos, access limits, and follow-up items together. That record helps the next maintenance lead compare a new report accurately.
Related Roofing Work