Commercial Metal Roof Retrofit in Conroe, TX
Review an exposed-fastener metal roof retrofit in Conroe, TX. We inspect fasteners, panels, corrosion, moisture, drainage, and transitions before scoping work.
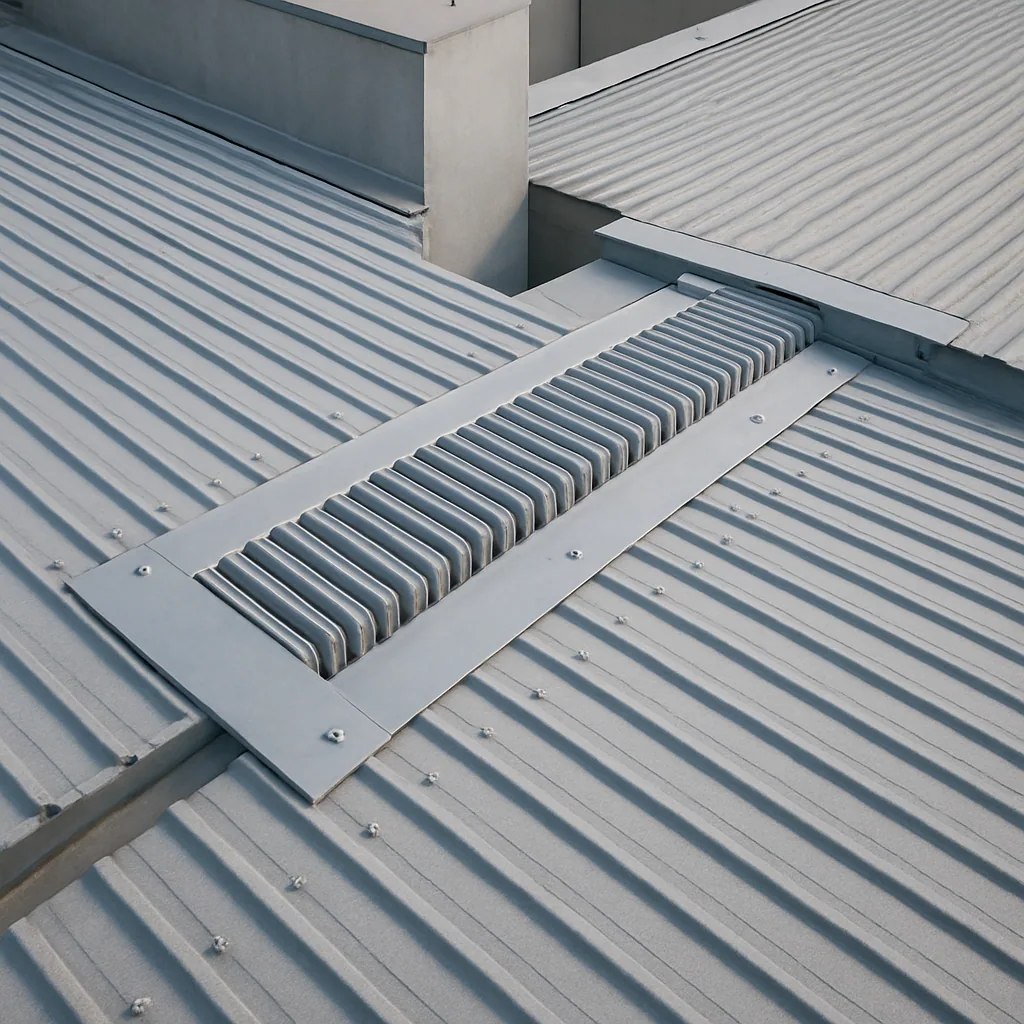
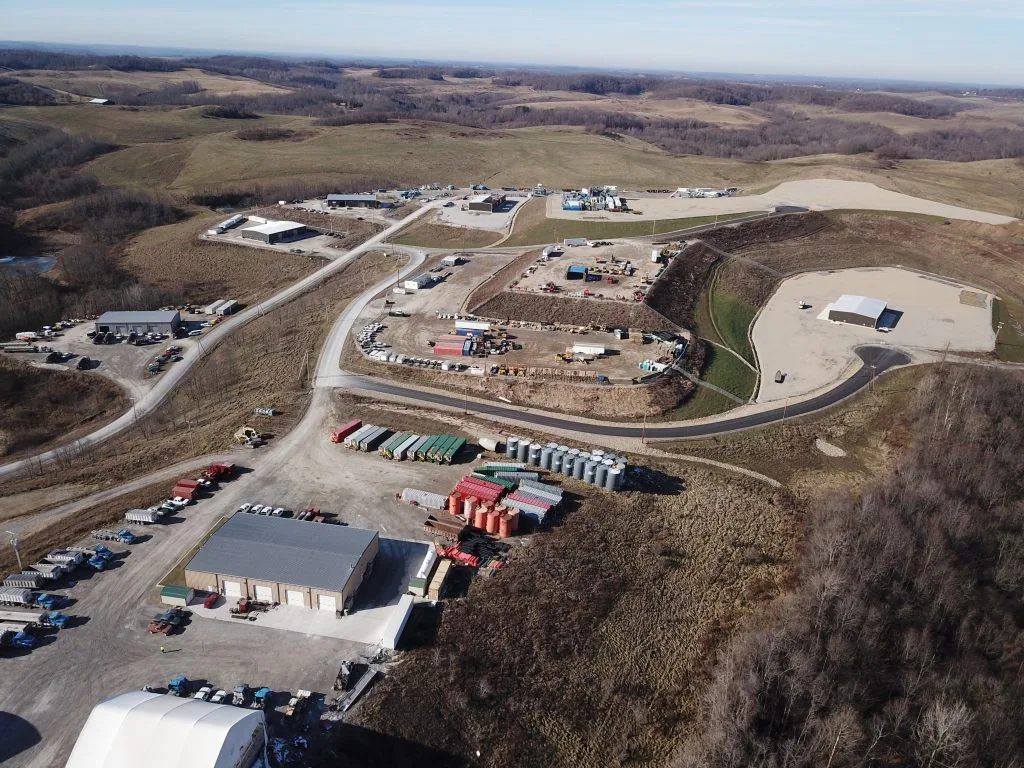
An exposed-fastener metal roof can leak when washers age, screws loosen, laps move, or flashing details stop shedding water. A retrofit may extend service life, but it is not a shortcut around weak panels or wet insulation. We inspect the panel profile, fastener pattern, corrosion, substrate, drainage, and perimeter before comparing repair, restoration, or an over-roof system. Conroe's hot summers and heavy rain make surface condition and water paths central to the decision. Conroe Park North's warehouse, freight, food-processing, and manufacturing context informs staging, while the individual roof determines scope.
Inspect fasteners before choosing a retrofit
Start with the fastener field. A backed-out screw may indicate movement, a worn washer, an oversized hole, or a connection that has lost substrate bite. Replacing fasteners without identifying the cause can leave the same leak path in place. Check representative rows, panel laps, eaves, ridges, and areas exposed to repeated wetting. Look for rust trails, cracked washers, elongated holes, and metal fatigue around penetrations. Distinguish isolated fastener maintenance from a widespread attachment problem, and note whether repairs have already layered sealant over the panel. A commercial roof inspection can map patterns before the owner chooses a system-wide solution.
Evaluate panel and coating condition
Panels also need review for corrosion, deformation, and loss of protective finish. Surface oxidation may be manageable after preparation, while deeper section loss can weaken the panel and fastener support. We inspect low points, seams, cut edges, and spots where debris or water remains. Oil canning or panel waviness alone does not establish a failure; test the connections and compare with interior evidence. Where coating restoration is proposed, confirm the surface can be prepared and that rust treatment, reinforcing fabric, and coating thickness fit the manufacturer's requirements. A coating cannot rebuild a panel that has lost structural capacity. Record the tested areas and any locations that could not be accessed.
Trace water through laps and edges
Water entry often occurs at end laps, sidelaps, ridge caps, eaves, wall transitions, or pipe and curb flashings. Trace the reported leak uphill, because the interior stain may be far from the opening. Check whether the metal closure and sealant remain intact, and whether panel movement has pulled a transition loose. A new boot or flashing must match the rib profile and allow movement. Review gutters and downspouts for overflow or backup that can wet an edge. A metal edge and gutter scope can align perimeter work; a drainage review checks the path once water leaves the roof surface.
Verify the base and added-system limits
Before designing an over-roof system, establish what is beneath the panels. Check for condensation, wet insulation, deck corrosion, and attachment conditions that could limit new fasteners. Moisture testing or a controlled opening should answer whether concealed layers are dry and sound. A cover-board and insulation review can help determine whether wet material needs removal. Added roof height affects eaves, parapets, rooftop equipment, vents, and access. Added weight and structural attachment need qualified review where required. Keep the original drainage direction and overflow provisions in view; an overlay that creates a new low edge can trade one leak for another. A retrofit also changes the way future technicians reach concealed layers. Preserve a simple record of existing panel direction, fastener zones, and any areas opened for testing. If only selected bays were inspected, do not describe the entire roof as dry or sound. Keep a clear distinction between sampled locations and the rest of the assembly; that boundary matters when a leak appears later or a warranty review asks what was established before installation.
Separate storm evidence from building use
Conroe's October 1997 record includes a tornado across the city and another track near Cut and Shoot. For a roof reported as storm-damaged, inspect panels, fasteners, closures, and edge details for fresh movement or impact. The history does not prove damage to a specific roof. Houston Intercontinental normal July and August highs approach 95 degrees, so crews should account for hot metal and product temperature limits. Deison Technology Park's office, research, and life-sciences manufacturing context is relevant to coordination but cannot establish the use or sensitivity of a particular building. Confirm current operations and interior safeguards with the property team.
Compare repair, restoration, and an over-roof
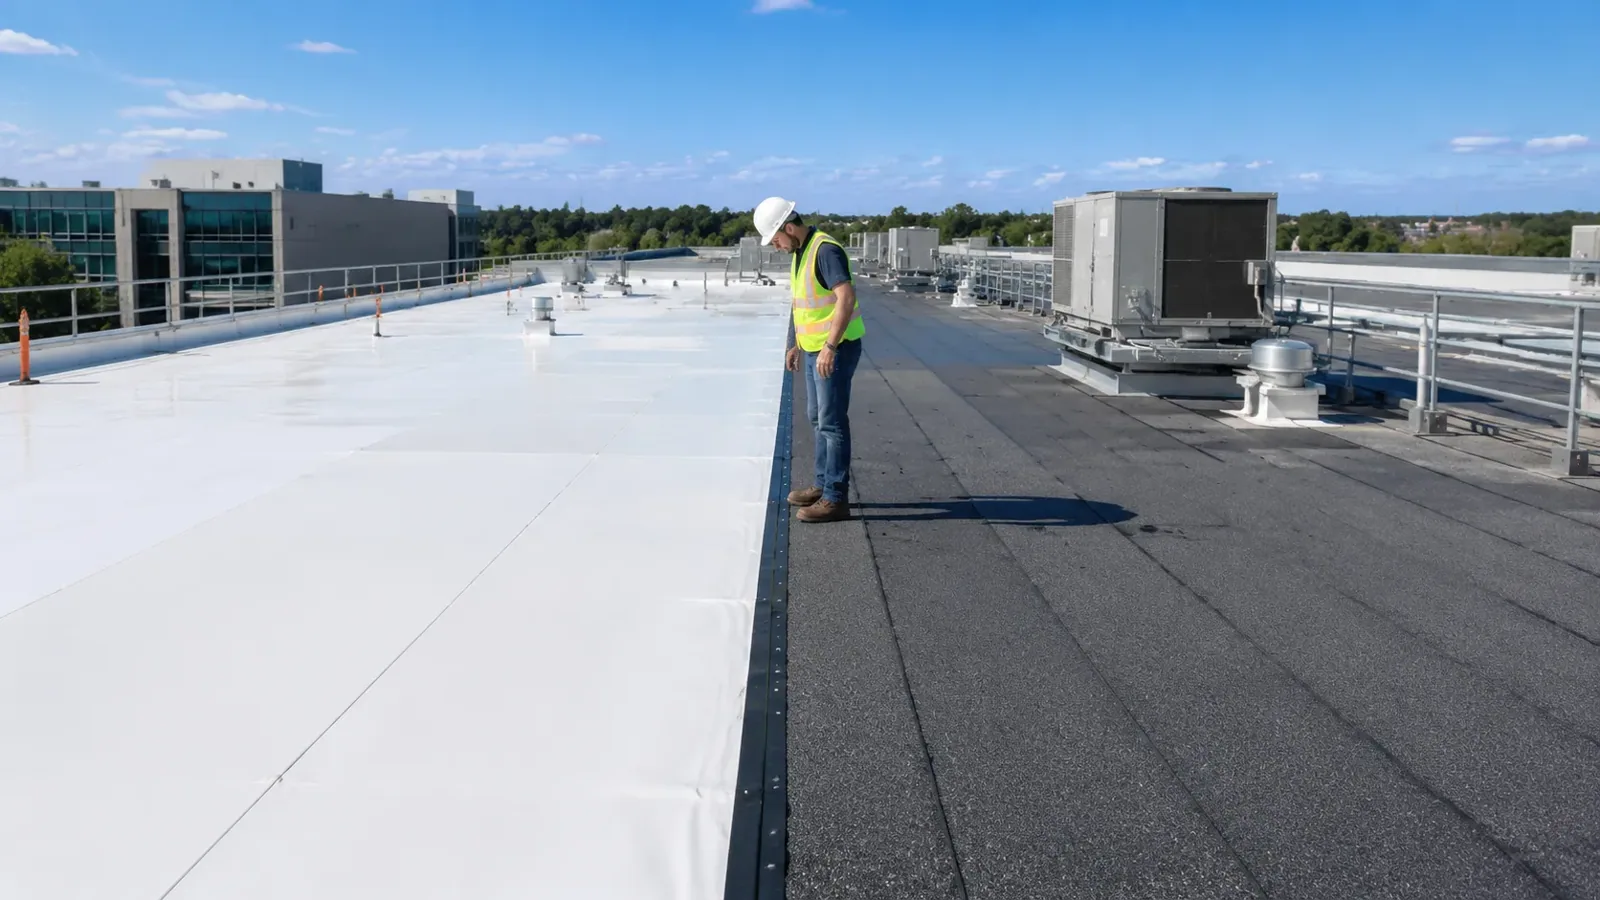
Three paths may be appropriate: repair specific connections, restore the panel surface, or install a retrofit assembly above the existing roof. Repair fits localized issues when panels and supports remain sound. Coating requires suitable metal, preparation, and dry conditions. A retrofit requires verified attachment and a design for new perimeter transitions, drainage, penetrations, and equipment clearances. A standing-seam system review can help owners compare panel profiles and seam strategies. If the retrofit uses a new membrane or insulation package, evaluate its compatibility separately from the old metal. TPO roofing is one distinct membrane option, but product selection follows the assembly and project requirements.
Plan transitions, access, and closeout
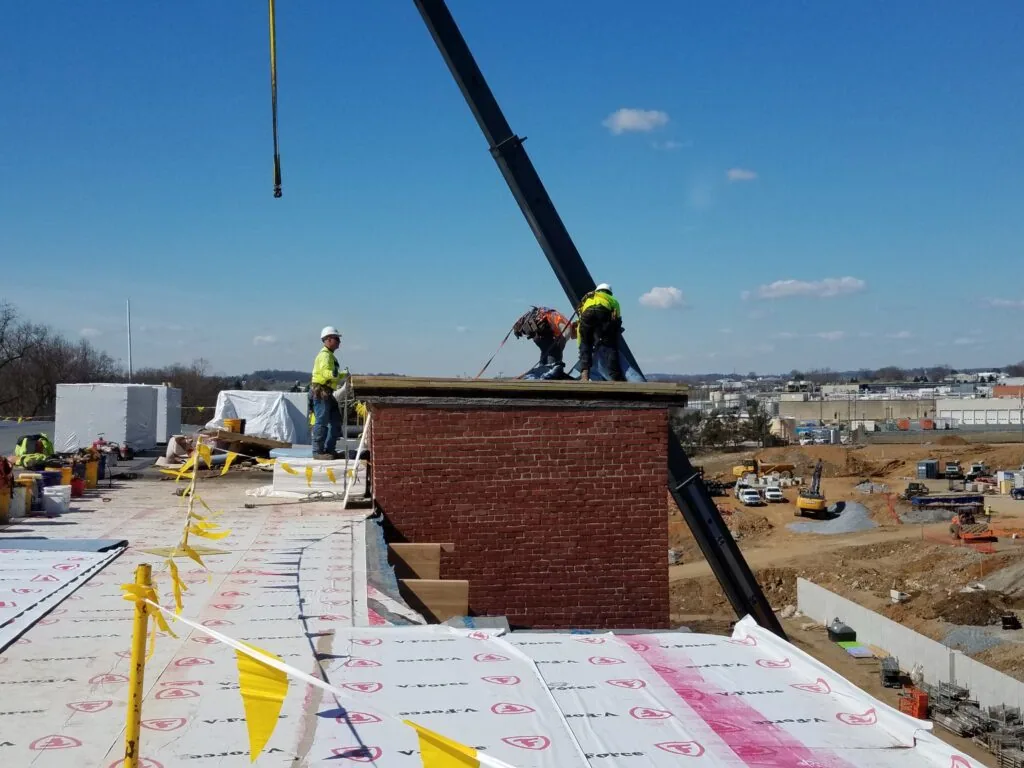
At Conroe Park North, active loading and manufacturing may require staging around deliveries. Deison Technology Park has different office, research, and manufacturing context; verify the building's real work hours and equipment routes. Set access, fall-protection, material storage, and interior protection before work begins. A phased plan should state how each opened section will be closed if rain arrives. For operations that cannot pause, a phased occupied-roof scope can coordinate zones and protect active areas. The site contact should know where work is planned and who can authorize concealed-condition changes. Coordinate hoisting and staging so crews do not drag new panels across finished areas or block tenant access. Identify where removed fasteners and debris will be collected before work starts.
A contractor's proposal should separate known metal conditions from assumptions about concealed layers. State whether the work replaces fasteners, repairs laps, treats corrosion, adds a coating, or installs a new assembly. Identify perimeter and penetration details, drainage changes, insulation assumptions, access constraints, and any structural review required. A commercial replacement plan should include removal, dry-in, disposal, tie-ins, and protection below. Closeout records repairs by zone, materials, test openings, photographs, and unresolved areas. That gives the owner a baseline for later maintenance rather than a vague statement that the roof was restored.
A retrofit's edge detail deserves the same attention as its field attachment. New panels or membrane can raise the finished surface, changing where water meets a wall, coping, gutter, or adjacent roof. Walk each transition on the drawings before ordering material and confirm dimensions at the building. Review rooftop equipment curbs, service platforms, exhaust openings, and access ladders so the added assembly does not block operation. The scope should identify who verifies structural capacity, who coordinates equipment adjustments, and how tie-ins will be closed against weather during construction.
Commercial Roofing Questions
Can every exposed-fastener roof be retrofitted?
No. Panel strength, fasteners, substrate, moisture, drainage, and structural limits must support the new assembly. We verify those conditions before comparing options.
Will replacing screws stop every leak?
It can correct some isolated fastener failures, but leaks may also come from laps, flashings, corrosion, or wet layers. The inspection traces the full water path.
Can you coat over rusted metal?
Only if the panel remains suitable and the corrosion can be properly prepared and treated. Coating does not restore metal that has lost needed strength.
Does a retrofit need structural review?
Added weight and attachment can require qualified structural review. The project team should confirm capacity and edge conditions before installation.
What goes in the metal-roof closeout?
Include panel and fastener zones, repaired laps, coating or retrofit materials, photographs, test openings, transition details, and any limits on verification.
Related Roofing Work