Commercial Roofing in Creekside Park West, The Woodlands, TX
Commercial roof repair, inspection, and replacement for Creekside Park West businesses. We check drainage, flashing, access, and occupied-space protection.
Creekside Park West commercial roofs must shed hard rain while keeping customer, staff, and service access usable below. The Woodlands describes Creekside Park West as a retail and dining village with boutique shopping, specialty fitness, and restaurants. Its village center includes Cinépolis Luxury Cinemas, and the center opened in 2015 with H-E-B among its early tenants. Those facts describe the district’s mix; they do not identify a particular building’s roof assembly or present condition. We start with the roof itself: membrane, seams, penetrations, drainage, and access routes.
For the Conroe market, summer heat and intense rain make small details consequential. The right repair depends on where water enters, what material is installed, how the roof drains, and whether concealed insulation is wet. A Town Center roof review and a Grogan’s Mill Village Center roof plan also begin with the individual property rather than assumptions based on a district name.
Keep Customer Access in the Roof Plan
For a retail or dining property, the work boundary affects more than the crew. We ask which entrances and service doors must stay clear, when deliveries arrive, and where lifts or materials can be staged. The property contact identifies peak periods and sensitive work hours. We sequence work so each section closes before the crew leaves.
Creekside Park West’s boutique shopping, fitness, dining, and cinema uses make access coordination relevant, but they do not tell us that every tenant shares one roof or schedule. We confirm roof control, needed permissions, and occupant notices before work. If a building has several suites, the work map should name the affected roof zone and any entrance or service route below it. A phased reroofing plan can help when the assembly and available tie-in points support a safe sequence.
Trace Leaks Beyond the Interior Stain
A ceiling mark is a starting point, not a roof diagnosis. Water can travel along a deck, insulation joint, or framing member before it appears inside. We inspect the roof area above and around the reported room, following seams, curb bases, pipe penetrations, wall transitions, and low points. We look for open laps, punctures, displaced flashing, loose edge metal, and signs of earlier patching. If the path remains uncertain, we explain whether targeted testing or a controlled opening would add useful evidence.
On a property with public activity, an active leak can affect merchandise, dining space, equipment, or a tenant’s operating day. The response should still separate immediate protection from permanent repair. We can help the manager contain interior exposure, then document the roof condition and the repair boundary. The inspection records what was visible, what remains concealed, and what would change the recommendation. A commercial roof inspection is useful when a leak report, recurring service calls, or a planned capital decision needs a clear condition record.
Plan Around Conroe-Market Heat and Rain
Houston Intercontinental’s long-term climate normals show average highs of 94.5°F in July and 94.9°F in August. Those nearby regional figures indicate the sustained summer heat roofs experience in the Conroe market; they are not a Creekside Park West roof measurement. Repeated heating can stress seams, fasteners, metal transitions, and curb corners. During a roof walk, we check whether membrane edges remain secure, whether flashing has pulled away, and whether prior repair material is compatible with the surface beneath it.
Rain exposes another part of the system. We follow the route from roof slope to drain, scupper, or outlet and check strainers, drain bowls, overflow provisions, and areas that stay wet after surrounding sections clear. A clogged outlet may be simple to correct; persistent ponding can also point to settled insulation, an obstructed route, or deck movement. We distinguish what can be cleared from what requires a closer assessment. For a focused review, see commercial roof drain and scupper service. Timing remains weather-dependent: the roof must be dry enough for compatible repair materials and a sound tie-in.
Identify the Roof Before Choosing a Repair
Creekside Park West’s mix of uses is not evidence of a shared roof system. We identify the membrane or panel, attachment method, insulation condition, deck where visible, and perimeter details at each property. TPO, EPDM, PVC, modified bitumen, coatings, and metal systems each require a compatible repair method. A patch that looks sealed can fail if the substrate is wet, the material is incompatible, or movement continues at the detail.
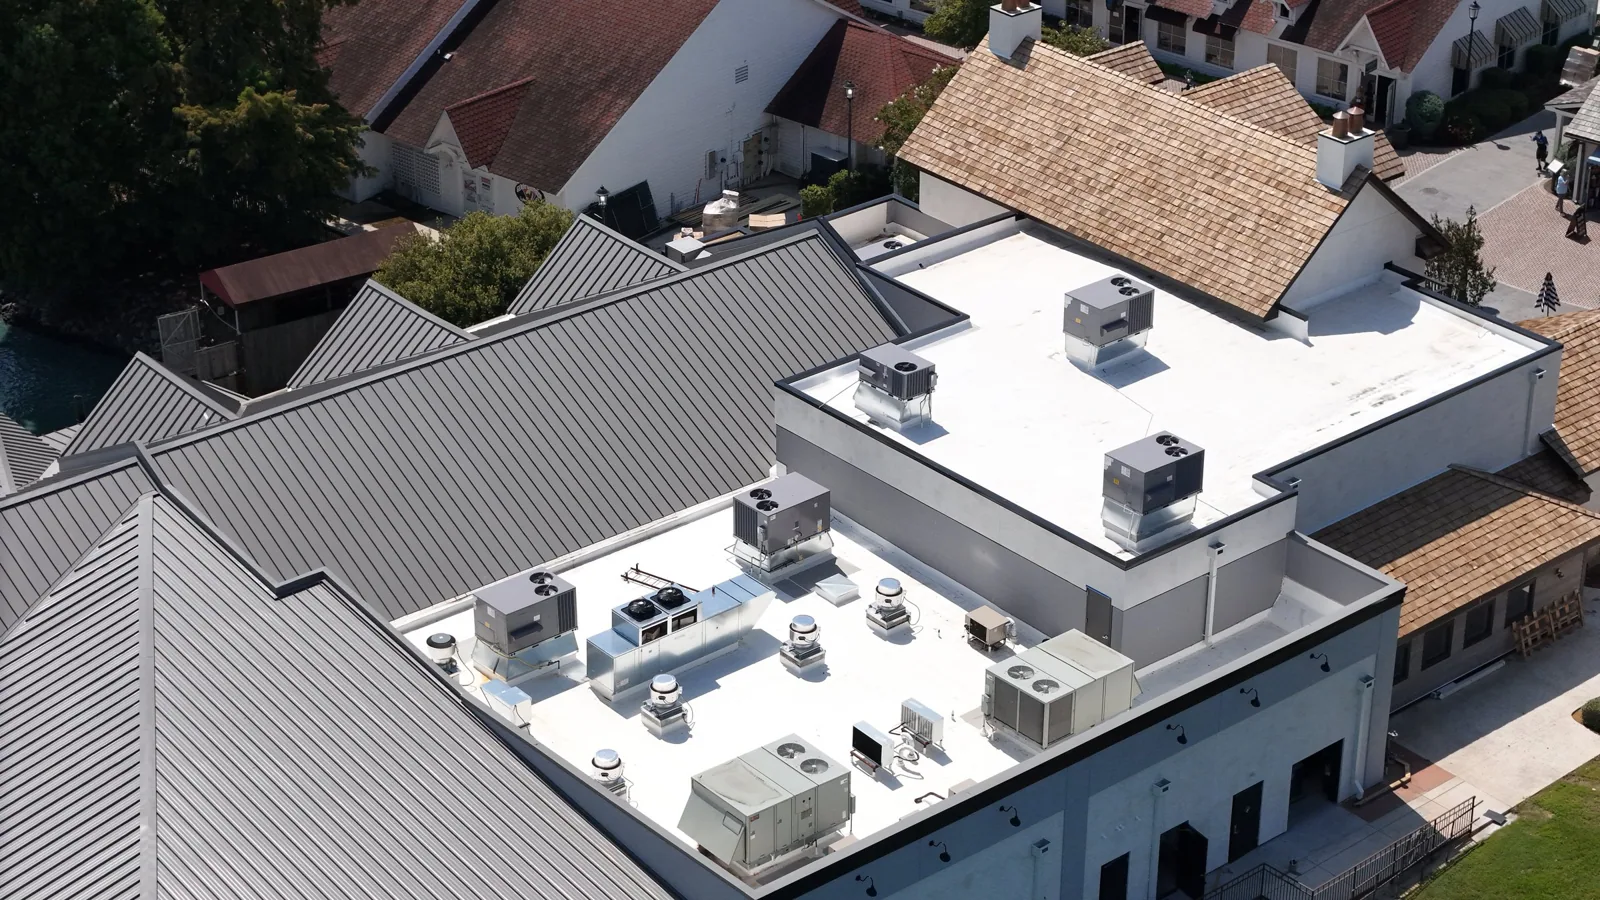
We also check rooftop equipment supports, exhaust curbs, conduits, skylights, and wall connections. Each penetration creates a transition where water control depends on both the flashing and the surrounding roof surface. If the reported leak is near equipment, we inspect the support and adjacent membrane rather than assuming the unit itself is the only cause. We inspect the supports and flashing as part of the roof walk. For owners comparing membrane options during a larger project, our TPO roofing overview explains where system selection fits into the broader roof decision.
Set a Repair Boundary That Can Be Explained
A localized repair is reasonable when the defect is limited, nearby material remains sound, and the tie-in can be made to a clean, compatible surface. We recommend a wider repair area when testing shows wet insulation, several related openings, deteriorated flashing, or recurring failures along an edge or seam. We separate confirmed defects from open questions; one leak alone does not establish that the whole roof needs replacement.
A recover may preserve a serviceable assembly when the existing materials are dry, attached, structurally supported, and compatible with the proposed layer. It is not a way to hide wet insulation or a weak deck. Tear-off adds disposal, interior protection, and disruption, but it can expose conditions that cannot be judged from above. The proposal identifies the assembly, repair limits, access needs, and concealed conditions requiring approval. Compare the options with a commercial roof replacement plan or a targeted commercial roof repair.
Coordinate Tenants, Work Windows, and Closeout
Before work, the manager and crew agree on access, material movement, noise windows, protection, and who can approve concealed-condition changes. On a multi-tenant property, one contact can coordinate notices while each occupant identifies sensitive areas below the work zone. The crew keeps each opening within the planned closeout window and checks the temporary tie-in.
At closeout, the owner receives the completed areas, materials used, repair locations, and any remaining limits. If a test opening exposed wet insulation or damaged deck, the record should state how much was found and what was approved for removal. That lets a later inspection compare the same roof zones rather than restarting from a vague interior complaint. Our roof condition report service can organize the observations for maintenance and capital planning. For recurring work, a documented roof list can help assign priorities without assuming that separate roofs have the same condition.
Commercial Roofing Questions
Can roof work keep a Creekside Park West business open?
Usually, the work can be planned around customer paths, delivery windows, and occupied rooms, but the safe sequence depends on roof layout and weather. We confirm barriers, noise periods, material access, and daily closeout with the property contact before opening a section.
Does the district’s retail and dining mix tell you which roof system a building has?
No. The district’s uses do not establish a property’s membrane, attachment, insulation, or deck. We identify those components during the roof inspection and select compatible repair materials only after that check.
What should we do when water appears below a roof after rain?
First protect affected interior contents and report where and when the water appeared. We then inspect the roof area above and around that location, trace nearby seams and penetrations, and check drainage before setting a repair boundary.
When is a recover appropriate for a retail roof?
A recover may fit when the existing assembly is dry, secure, supported, and compatible with the new layer. If those conditions are unknown or wet, testing or selective removal should come before a cover-over decision.
What information will the owner receive after the roof visit?
The report can identify the roof areas observed, confirmed defects, recommended repairs, access or tenant constraints, and any concealed condition that needs approval before the scope expands.
Related Roofing Work