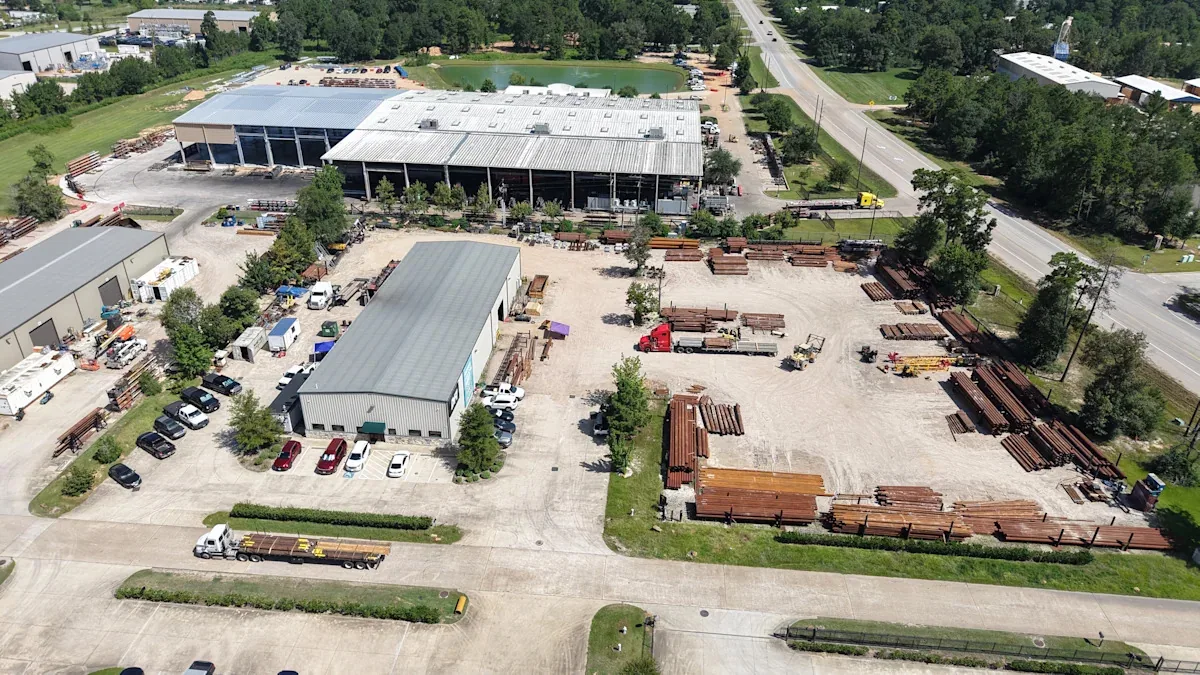
Commercial Roofing in East Montgomery County Industrial Park, Montgomery County, TX
Commercial roofing for East Montgomery County Industrial Park. We inspect industrial roof seams, drainage, equipment details, and site access before work.
A roof project at East Montgomery County Industrial Park has to fit the building and the working site around it. The park spans about 900 acres across several tracts near FM 1485 West and Gene Campbell Road, with expansion planned. Its infrastructure includes roads, power, water, sewer, and fiber connections, and the site hosts industrial and distribution operations. Those facts describe the park’s development context; they do not identify an individual roof’s system, tenant schedule, or condition. We inspect the roof itself and coordinate access with the person responsible for the property.
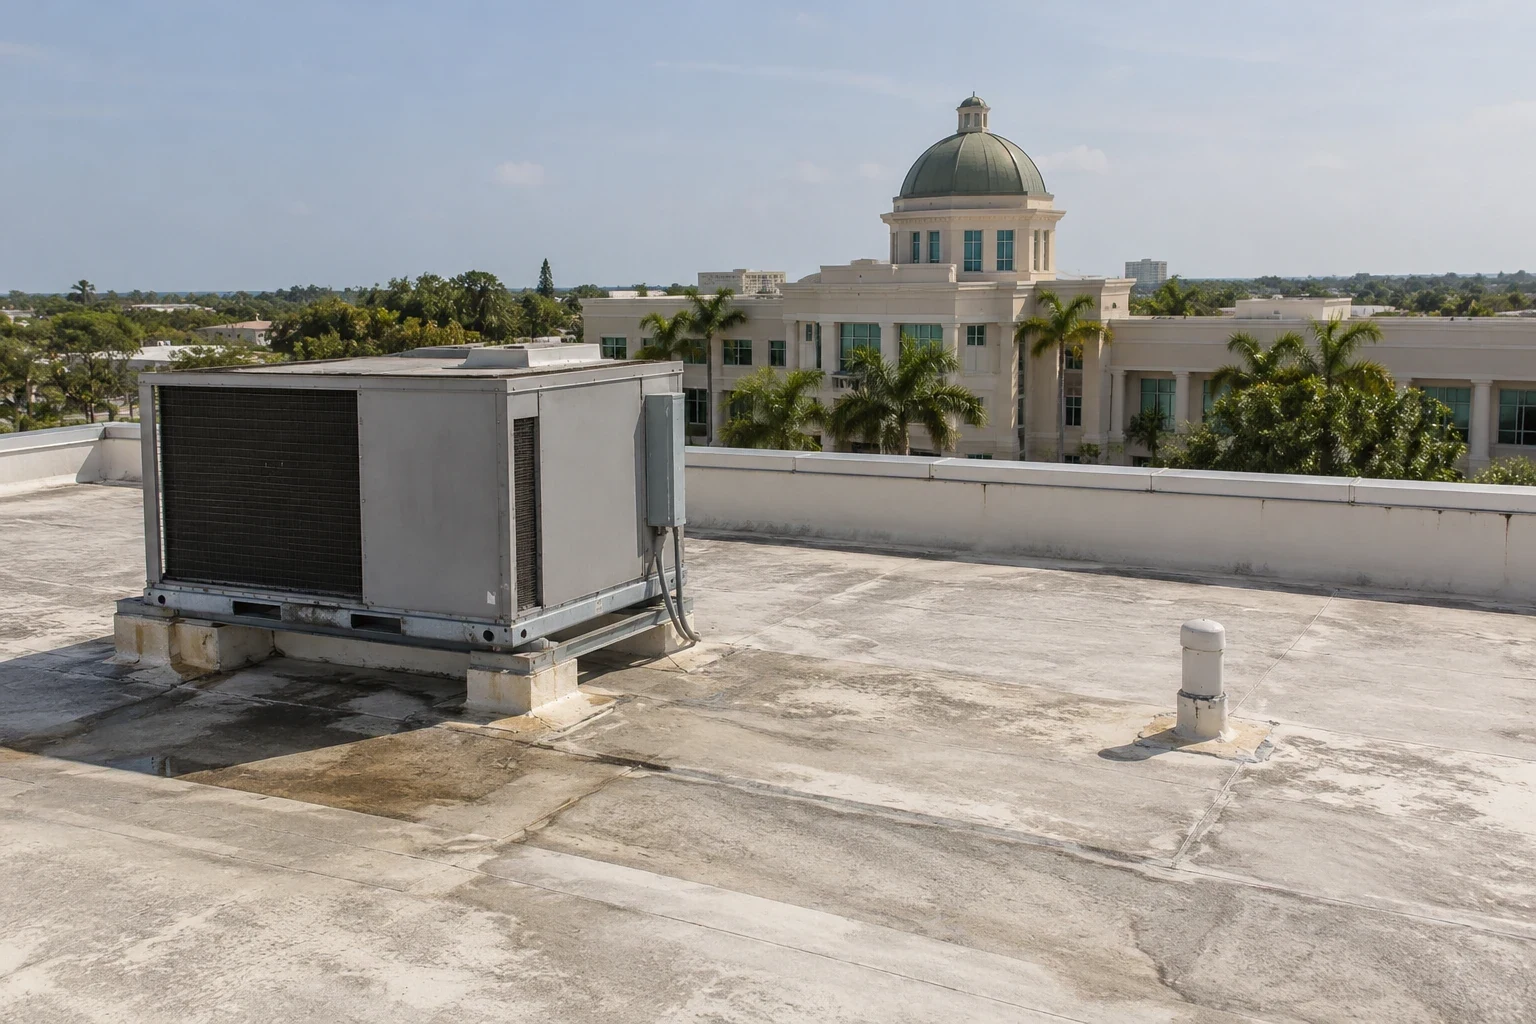
Industrial roofing calls for a careful look at seams, penetrations, drains, perimeter metal, and rooftop equipment supports. We ask which loading paths must stay clear, what equipment cannot be interrupted, and where a lift or materials can be staged. The site’s roads and utility infrastructure do not replace that property-level check. For related service planning, see Valley Ranch Town Center roof service and commercial roofing in New Caney; each building still needs its own inspection.
Map the Work Route Before Materials Arrive
FM 1485 West and Gene Campbell Road place the park’s several tracts in a recognizable local setting. Before mobilization, we confirm the actual property entrance, delivery instructions, truck paths, and staging location with the site contact. A container or lift must not interfere with active loading, emergency access, or equipment servicing. If the available route changes during the day, the crew needs a clear contact who can approve a safe adjustment.
Industrial and distribution operations can have different access windows, but the park’s tenant list does not prove which operation occupies a particular building. We ask about work hours and protection needs rather than making assumptions from a tenant name. The site contact can identify sensitive interior areas, equipment shutdown limits, and noise periods. A phased occupied-building reroof may be practical when the roof layout allows secure tie-ins and each shift can end with the open area protected.
Identify the Assembly and Trace Water Entry
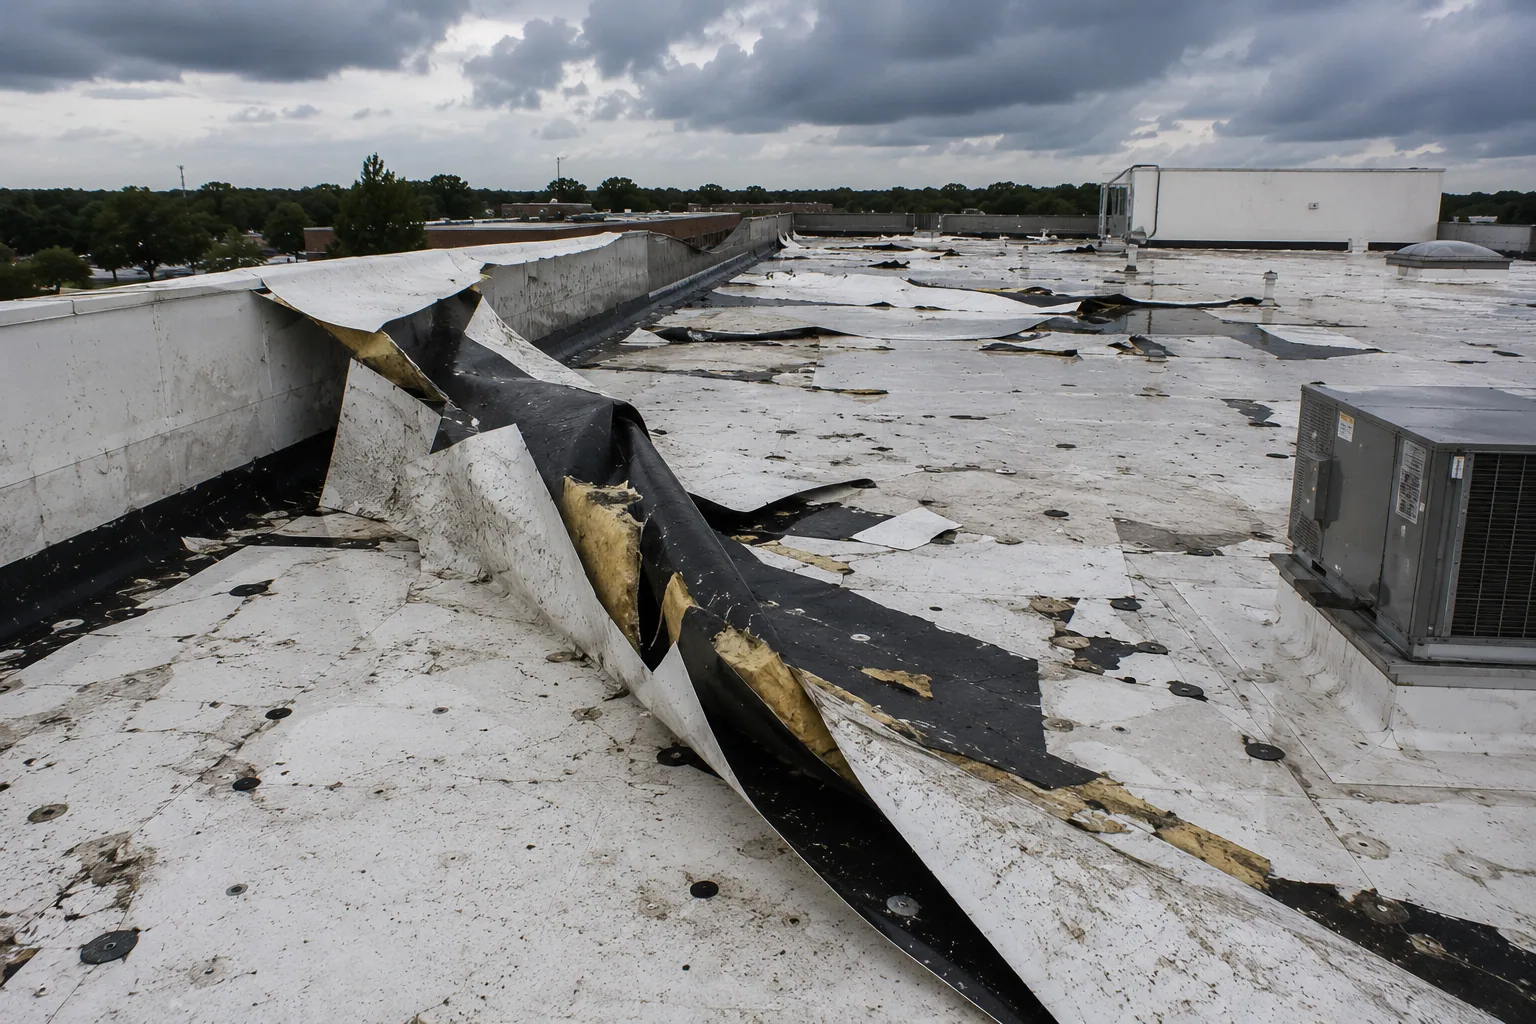
Water can travel below a roof surface before it appears inside. We start from the reported room or equipment area and inspect nearby seams, wall transitions, curb bases, pipes, vents, drains, and prior repair patches. We look for lifted laps, punctures, loose terminations, separated flashing, and signs that water has reached insulation. The goal is to connect the interior report to an observable roof condition, not to guess from the location of a stain.
We identify the membrane or panel, attachment, and visible layers before selecting a repair. A planned industrial park does not tell us whether any one roof is metal, single-ply, modified bitumen, or another system. If the substrate is unstable or moisture may extend beyond the visible opening, we explain whether testing or a limited removal could improve the decision. A commercial roof inspection records the areas checked and distinguishes confirmed defects from items that remain concealed.
Check Drainage and Details for Regional Weather
At Houston Intercontinental, the normal high reaches 94.5°F in July and 94.9°F in August. Those airport records provide a regional heat reference for the Conroe market, not a measurement taken at this industrial park. Repeated heating can stress membrane seams, fastener rows, curb corners, and metal transitions. We inspect the installed material for movement and select a repair product only after confirming compatibility.
Heavy rain tests the route from roof field to drain, scupper, or outlet. We inspect the strainer, bowl, overflow path, and low areas that remain wet after nearby surfaces clear. A blocked outlet may need cleaning, while recurring ponding can require a closer look at slope or concealed insulation. Wind-driven rain may also enter around a curb or wall flashing. We separate those possible causes before recommending a scope. If water stays around an outlet, roof drain and scupper service can focus on its condition and connection.
Set a Repair Boundary That Matches the Evidence
A localized repair may hold when the opening is limited, adjacent material remains sound, and the underlying surface can accept a durable tie-in. We widen the review when more than one seam is failing, moisture is present in several areas, or edge metal and penetrations show related damage. The proposal states what is confirmed, where repair stops, and what concealed condition could require approval if the roof is opened.
An overlay deserves consideration only after inspection confirms that concealed materials are dry and the structure can support the proposed system. Drain elevations, edge transitions, equipment clearances, and current code requirements also shape its design. A cover-over should not hide wet insulation or a weak deck. Tear-off exposes the layers but adds debris handling and interior protection to the work plan. We compare those effects with what inspection found and with the facility’s access limits. A commercial roof repair can address a contained defect; replacement is a broader choice when the evidence supports renewal.
Keep the Roof Secure at Every Shift Change
Before opening a section, we agree on the temporary dry-in method, daily stopping point, and person who can approve a concealed-condition change. The crew should expose only the area it can restore or secure before leaving. If rain threatens, work shifts to a protected task or a later window. The site contact should know how deliveries, noisy work, or equipment shutdowns may change when the forecast changes.
A test opening can expose wet insulation, an unstable deck, or a different roof layer than the surface suggested. We document what is visible and pause for approval before increasing removal. If water is actively entering, a temporary measure may reduce immediate exposure while the permanent repair is planned. Emergency roof repair can prioritize safe access, short-term water control, and the next inspection step. The owner then has a clear distinction between temporary protection and completed corrective work.
Give Operations a Roof Record They Can Reuse
At closeout, the manager should know which roof zones were inspected, what work was completed, what materials were used, and which areas still need attention. Photos should show both the detail and its location on the roof. If a test opening was not performed, the record should not imply that concealed conditions were cleared. The next inspection can then return to the same location and compare changes.
The industrial park’s road and utility infrastructure supports site development, while roof maintenance remains a building-level responsibility. We can separate urgent water-control work from planned repairs and longer-range renewal items. Roof condition reporting organizes the observations for budgeting and future inspections. That leaves operations with a usable summary rather than an unexplained list of deficiencies, and gives the owner a defined next step for each condition.
Commercial Roofing Questions
Does the park’s planned expansion establish my building’s roof condition?
No. The acreage and expansion plans describe the industrial park, not the assembly or condition of an individual roof. We inspect the property and document the actual materials, drainage, and details.
How do you coordinate roof work with a distribution operation?
We confirm the building’s delivery windows, loading routes, staging area, equipment limits, and interior-protection needs with the site contact. The roof sequence follows those verified constraints.
What details commonly need inspection on an industrial roof?
We check seams, penetrations, rooftop equipment supports, perimeter transitions, drains, and prior patches. The installed system and observed condition determine which details need repair or testing.
Can you repair a roof without replacing the full assembly?
A targeted repair may fit a contained failure when adjacent material is sound and dry. Recurring leaks, wet insulation, or broad edge and seam problems can call for testing or a larger renewal scope.
What happens if concealed damage appears during a repair?
We photograph and describe the exposed condition, then pause at the approval point before expanding removal. The owner reviews the evidence and authorizes any added work.
Related Roofing Work