Commercial Roofing in Interchange 249, Tomball, TX
Commercial roofing at Interchange 249 in Tomball, TX. We inspect industrial roof seams, drains, equipment details, and access before setting scope.
Roof work at an industrial development near the SH 249 and SH 99 junction needs to account for truck movement, staged materials, and the building’s own operating schedule. Interchange 249 is a 240-acre development planned for ten buildings and 3.1 million square feet of warehouse and light-industrial space. A 900,000-square-foot Macy’s distribution center opened there in 2022. Those development facts do not establish the roof type, occupancy, condition, or access rules for another property in the area. We inspect the actual assembly and set a scope around verified conditions.
Road expansions and flyover connectors around the junction support truck access to the development. That access context can matter when planning a lift, debris route, or material delivery. Before work, we confirm where vehicles move, which gates or loading points remain in use, and who can approve temporary changes. A Tomball commercial roof review or Tomball Business and Technology Park roofing plan also starts with a property walk, not assumptions based on a project name.
Keep Freight Routes Clear While Work Proceeds
The property contact identifies active truck paths, loading windows, employee entrances, and any area where a lift or roofing material cannot be placed. We schedule staging around those constraints and agree on a route before a delivery arrives. If trucks use the same pavement that would serve a debris container, the work plan must resolve that conflict before tear-off starts. Clear access protects both roof work and the facility’s daily movement.
The development’s planned size and industrial use make sequence important, but they do not mean every building has the same traffic pattern. We ask what the site actually needs: continuous dock access, a safe crane position, a power shutdown window, or a quiet period for interior operations. The crew then limits the daily opening to an area it can secure. A phased occupied-building reroof can reduce disruption where the roof layout allows a sound temporary tie-in between stages.
Map the Roof Before Pricing the Repair
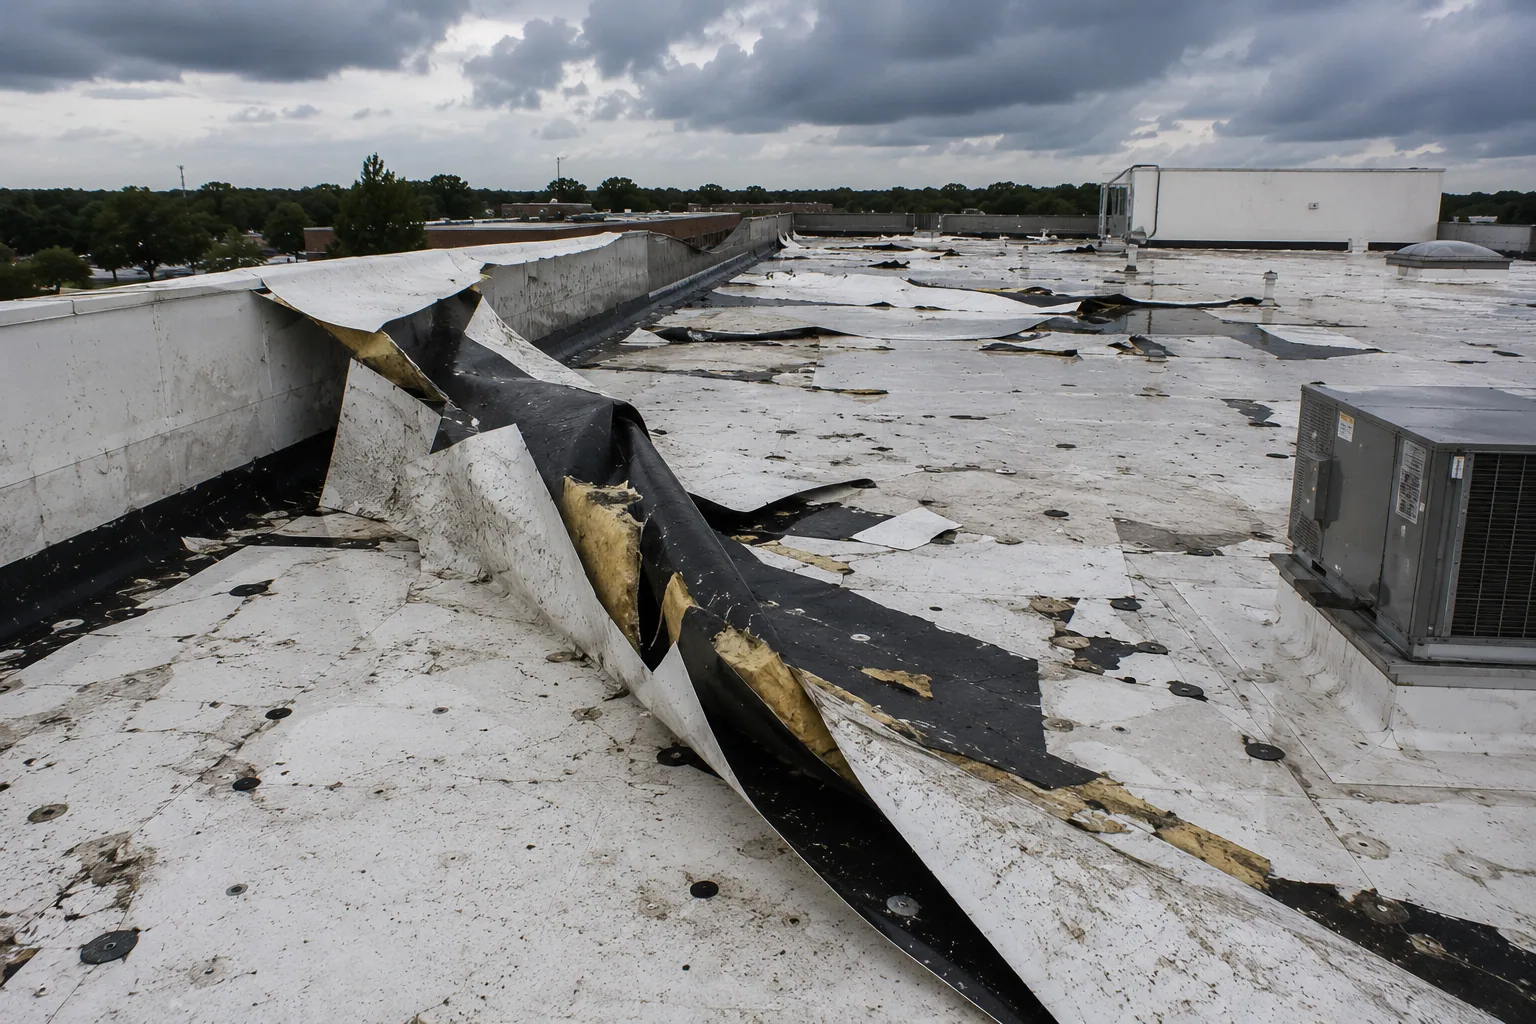
We begin by locating the reported leak and tracing nearby seams, penetrations, equipment curbs, perimeter transitions, and drains. Water may move below the membrane or across the deck before it reaches the visible interior area. The inspection checks for lifted laps, punctures, loose flashing, deteriorated sealant, and patches that are no longer bonded. We also identify the roof material and attachment method, because the repair must fit the assembly actually installed.
A warehouse or light-industrial plan does not disclose whether a property has metal panels, single-ply membrane, modified bitumen, or another system. Nor does a planned building count prove that every project phase is complete. We keep those boundaries clear. If the roof surface suggests trapped moisture, we explain whether moisture scanning or a controlled opening would help determine the repair limits. A commercial roof inspection can document the roof zones reviewed and separate visible defects from conditions that remain concealed.
Inspect Details That Carry the Weather Load
The July normal at Houston Intercontinental reaches 94.5°F, with August close behind at 94.9°F. Use those regional values to understand Conroe-market heat exposure; they do not describe a roof temperature at Interchange 249. Repeated heating and cooling can stress membrane welds, fastener rows, curb corners, edge metal, and transitions between different materials. We inspect for movement, loss of bond, and old repairs that no longer match the surrounding roof.
Heavy rain tests the complete drainage route. We inspect drain bowls, strainers, scuppers, overflow points, and low areas where water remains after the roof around them clears. A blocked outlet and a settled assembly can look similar from a distance, so we check slope and nearby surface conditions before recommending a fix. Wind can also drive water through a weak curb or wall detail. A drain and scupper assessment can address an outlet problem, while a seam or flashing failure needs its own compatible repair.
Separate Localized Damage from Broad Wear
A limited repair may be the right choice when the opening is isolated, the surrounding material is sound, and the substrate will accept a lasting tie-in. We look more broadly when leaks repeat, seams fail across several sections, insulation is wet, or edge metal has separated. Any proposal should identify the confirmed repair area and explain which concealed conditions could change the scope after work begins.
A recover can be considered only if the existing assembly is dry, securely attached, supported, and compatible with another layer. Drain height, perimeter termination, code, and rooftop equipment clearances also matter. If testing shows moisture below the surface, covering it can preserve the defect. Tear-off adds removal and debris handling but exposes concealed layers for repair. The choice depends on observed condition and operating constraints. Compare a commercial roof repair with a commercial roof replacement after the inspection establishes what is failing and how much roof is affected.
Protect the Building During Each Work Shift
Industrial roof work needs a daily plan for material staging, weather changes, equipment, and the space below. We confirm who receives notices, which entrances remain active, and what interior area requires protection. Before opening the roof, the crew identifies the temporary dry-in method and the amount of material it can remove and replace during the shift. If rain moves closer, the opening is reduced, protected, or postponed.
A test opening can reveal wet insulation, deteriorated deck, or a condition that changes the recommended repair. We document the finding and pause for authorization before expanding removal. That decision point keeps an unexpected condition separate from the approved base scope. When water is entering now, emergency roof service can prioritize safe access and temporary water control, followed by a permanent repair after the roof can be assessed.
Give the Facility a Repair Record It Can Use
Closeout should name the area completed, materials used, details repaired, and any limits that remain. Photos need a roof location or section reference so a future inspector can return to the same seam, curb, or outlet. If moisture or deck condition was not tested, the record should say that plainly rather than imply a full assembly review.
Interchange 249’s planned building and square-footage totals are development figures, not a condition survey. The owner’s decisions should follow the roof’s own record: inspection findings, repairs, drainage, and any testing still needed. Roof condition reporting can organize current observations for maintenance planning. A clear record also helps operations staff coordinate future roof access with truck routes and equipment work without assuming each property shares the same schedule or construction.
Commercial Roofing Questions
Does the development’s planned square footage represent roof area?
No. Planned building and floor-area totals describe the project, not the roof surface or condition at an individual property. We inspect and measure the actual roof before estimating repairs or replacement.
How do you keep truck access open during roof work?
We confirm delivery routes, loading windows, lift placement, and staging with the site contact before mobilizing. If a route conflict remains, we revise the work sequence rather than block an active truck path.
Can you identify the roof system from the development name?
No. We inspect the individual building to identify its membrane or panels, attachment, insulation, and deck where visible. That information determines which repair method is compatible.
What causes repeat leaks around a warehouse roof?
Recurring water entry can come from seams, equipment supports, wall transitions, drains, or concealed wet material. We trace the roof path, compare prior repair locations, and test further if the source remains unclear.
What happens if a test opening finds damaged insulation or deck?
We document the exposed condition and pause at the agreed approval point. The owner reviews the evidence and authorizes any added removal before the crew expands the work area.
Related Roofing Work