Commercial Roofing in Tomball Business and Technology Park, Tomball, TX
Commercial roof repair and replacement in Tomball Business and Technology Park. We inspect drainage, seams, equipment details, and access before work.
A light-industrial roof needs a plan that accounts for equipment, loading activity, and the way water leaves the building. Tomball Business and Technology Park covers 99.5 acres and is master-planned for light-industrial use, with utilities and off-site detention. The park reports 18 businesses, 924,012 square feet built, and 1,196 jobs created. Those totals describe the development, not the roof area, tenant-specific operation, or assembly at an individual property. We inspect each building’s membrane, attachment, penetrations, edges, and drainage before recommending repair or renewal.
The park is reported 24 miles from Bush Intercontinental Airport and 42 miles from Port Houston, with Hooks Airport 2.8 miles away. Those logistics connections can matter to business planning, but roof access and work timing still depend on the site. We confirm truck routes, staging, operating hours, and any equipment that must remain online. For nearby planning, see commercial roofing in Tomball and roof service at Interchange 249; a separate property needs its own inspection.
Coordinate the Roof with Loading and Operations
Before work, the site contact identifies the receiving area, active truck paths, employee entrances, and any zone that cannot be blocked. We ask whether rooftop equipment requires a shutdown and whether indoor processes need extra protection from noise, dust, or water. The park’s light-industrial planning helps explain why utilities and vehicle access may matter, but it does not establish any tenant’s exact operation. The property’s own schedule sets the work window.
Materials may arrive in stages, especially when a repair or reroof includes insulation, membrane rolls, edge metal, or removal debris. We agree on the route and staging area before the delivery. A lift should not obstruct a fire lane, loading door, or equipment access path. If a roof has several work zones, the crew can plan sequencing around the approved route and keep the day’s opening small enough to close. An occupied-building reroof plan can break a larger scope into secure stages when the assembly allows it.
Inspect the Full Water Path
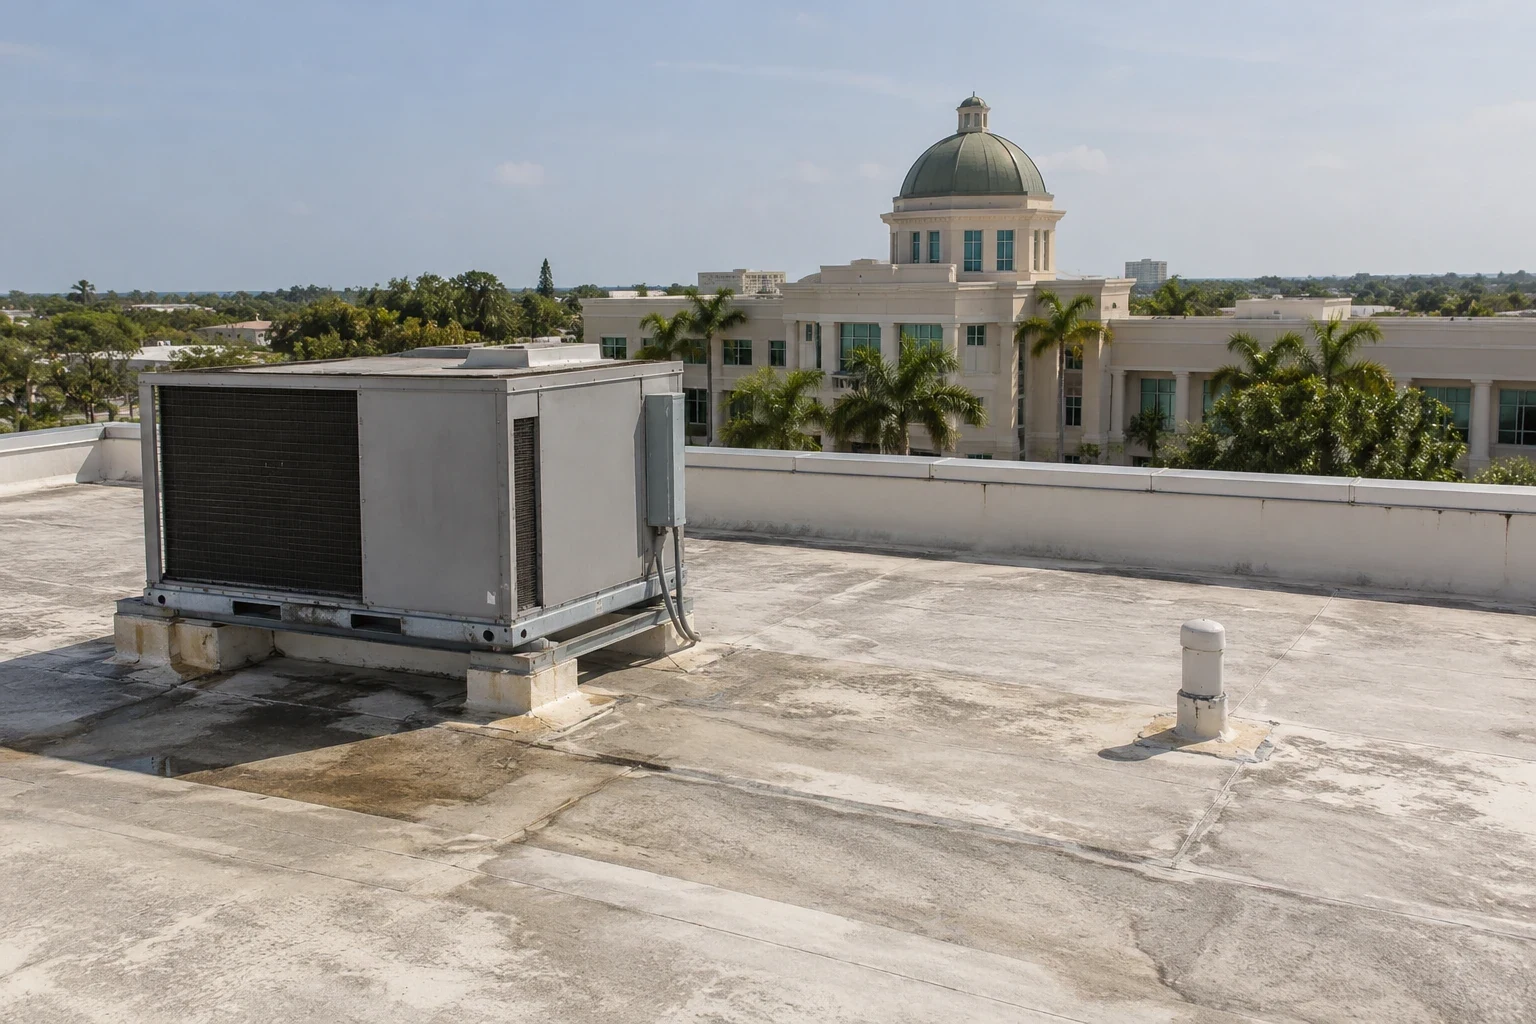
A leak can appear far from its entry point. Water may travel under a membrane, along a deck flute, or around a curb before showing inside. We trace the report to nearby seams, wall transitions, penetrations, drains, and equipment supports. At a light-industrial property, rooftop piping, conduit, exhaust, or mechanical equipment may create separate flashing conditions; we verify what is present instead of assuming from the park’s land-use plan.
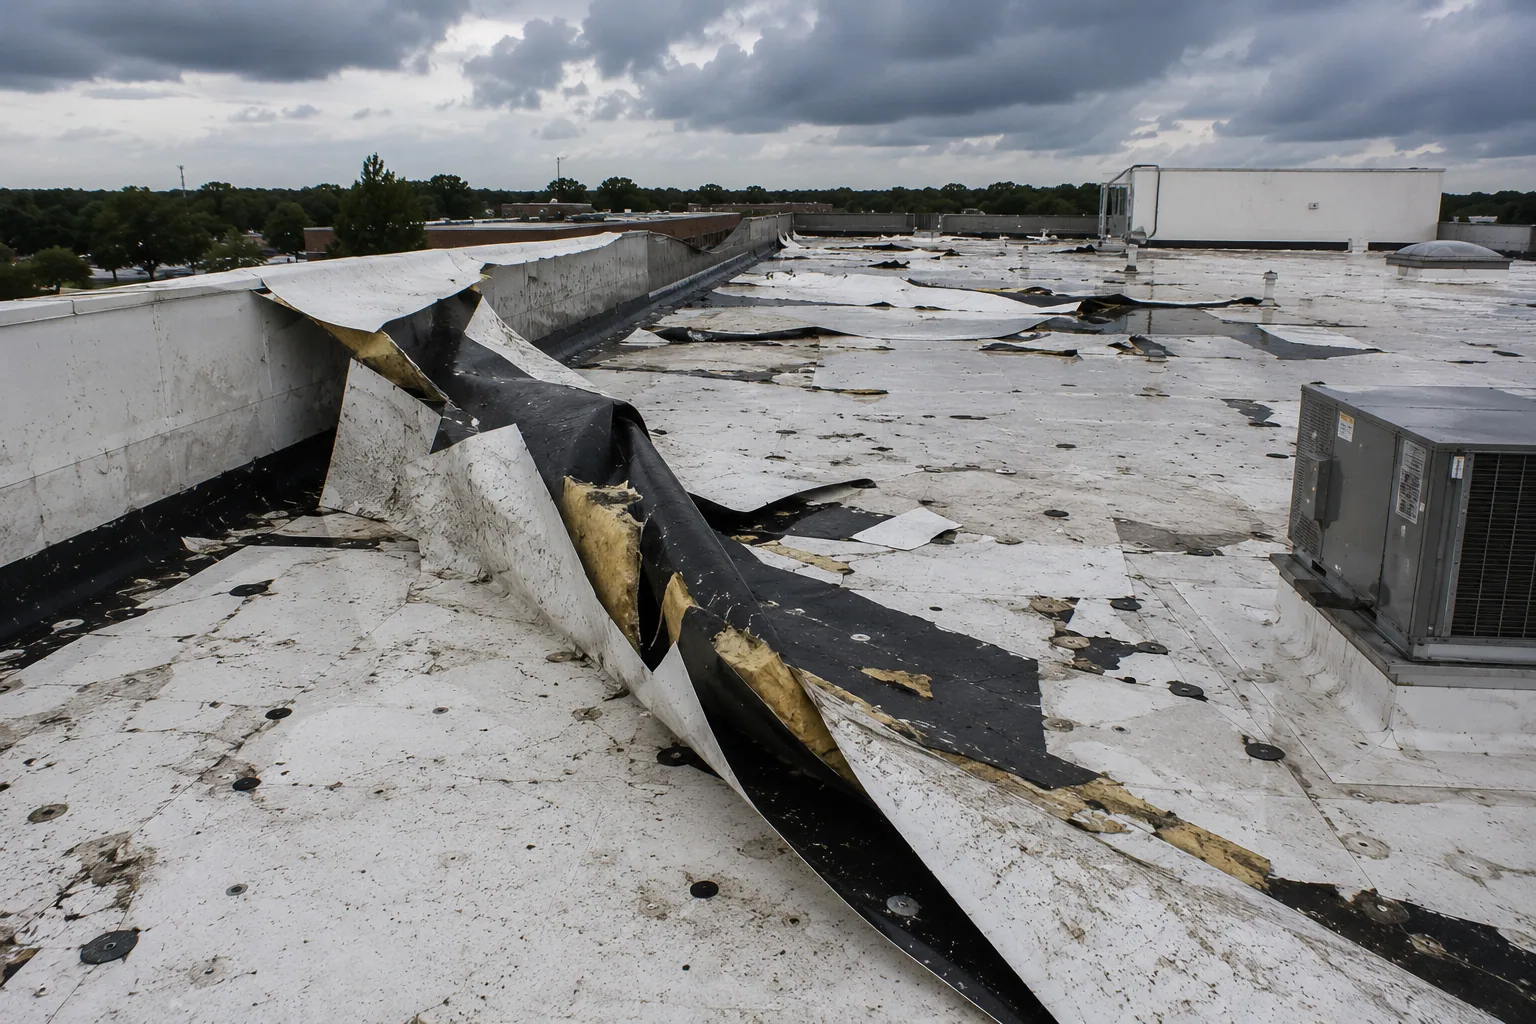
The walk looks for open laps, punctures, loose terminations, separated flashing, blocked strainers, and signs of earlier repairs. If a membrane edge lifts around a fastener line or water remains at a low point, we map the area and compare it with the interior report. We identify membrane type and attachment before choosing a repair product. If moisture or deck condition is uncertain, we explain whether testing or a small opening is warranted. A commercial roof inspection can document the observed condition and distinguish confirmed damage from a question that remains concealed.
Prepare Seams and Drains for Regional Weather
At Houston Intercontinental, the normal for July reaches 94.5°F; its August counterpart is 94.9°F. Those airport observations frame regional heat in the Conroe market, not conditions measured on this park’s roof. Heat cycles stress seams, fasteners, curb corners, and metal transitions. We check whether the system’s welds or adhesive bonds remain secure and whether previous patch materials suit the existing surface.
During a downpour, we follow water from the roof’s high points to its outlets, checking the drain opening, overflow path, and spots where flow slows or stops. Off-site detention is part of the park’s planned infrastructure, but it does not tell us whether a building roof drains correctly. The roof’s own slope, outlets, and concealed layers must be inspected. If an outlet or scupper is obstructed, drain and scupper service addresses that condition. If water is ponding despite a clear outlet, the inspection may need to evaluate insulation or deck rather than stop at maintenance.
Choose Work That Fits the Assembly
A localized repair may work where the defect is limited, the surrounding membrane is sound, and the substrate is dry enough to support a compatible tie-in. Multiple failed seams, wet insulation, broad membrane wear, or loose perimeter metal may justify a larger repair area or additional testing. The proposal should show the confirmed boundary and identify what could change if concealed layers are opened.
A recover can be considered only when the existing assembly is dry, attached, supported, and compatible with the planned layer. Drain height, edge conditions, equipment clearances, and code requirements also affect whether it is practical. If moisture is trapped below the surface, adding another layer can conceal rather than solve the problem. Tear-off reveals the assembly but requires debris handling, interior protection, and a clear closeout plan. Compare a commercial roof repair with a full replacement scope after the roof walk establishes what is failing.
Set a Work Window and Secure the Open Roof
Weather, material conditions, and operating hours set the practical limits for a roof project. We decide in advance what area can be opened, how it will be kept dry, and what temporary tie-in will be used if conditions change. A crew should not expose more roof than it can make watertight before leaving. If a test opening reveals wet insulation or a damaged deck, the property contact reviews the evidence and approves the next step before removal expands.
For a distribution or light-industrial operation, interruptions can affect receiving or production even when the roof work is limited. We coordinate deliveries and lift placement with the facility contact and identify any equipment that cannot be interrupted. An active leak needs a prompt response, but temporary protection and permanent repair remain separate decisions. Emergency roof repair can focus first on safe access, limiting water entry, and defining the follow-up inspection. The permanent scope follows once the roof is dry enough to assess.
Document the Completed Area and Remaining Questions
At the end of a visit, the owner should know which roof zones were inspected, what was repaired, and what remains uncertain. We tie photographs to a roof location and describe the material and repair detail, not just the symptom seen indoors. If work stopped at a concealed condition, the record identifies what was visible and what additional approval or testing would be required.
The park’s reported built floor area and employment totals help describe its scale; they do not serve as a roof inventory or maintenance record. Each property benefits from its own baseline showing drainage, visible defects, prior repairs, and priority items. Roof condition reporting can organize those findings for maintenance and capital planning. A clear closeout also gives the next inspector a starting point and helps the owner distinguish completed work from future recommendations.
Commercial Roofing Questions
Do the park’s building-area totals tell you how much roof needs repair?
No. The reported square footage describes built floor area across the development, not the roof surface or the condition of a specific building. We inspect and measure the actual roof before pricing work.
Can roof work avoid disrupting loading activity?
Often the schedule can be coordinated around receiving hours, but it depends on safe staging and equipment access. We confirm truck paths, delivery windows, and the work boundary with the site contact before mobilizing.
What should be checked after water enters an industrial building?
We trace the roof above and around the reported interior area, then inspect seams, penetrations, equipment supports, and outlets. If moisture may be concealed, we identify what test would help confirm its extent.
Is roof recover a good way to avoid tear-off?
Possibly, but only after inspection verifies that moisture is absent, existing attachment remains reliable, the deck can carry the assembly, and drainage and perimeter height still work. If a hidden layer is uncertain, test or selectively remove material before deciding.
What drives the schedule for a commercial reroof?
Weather, roof assembly, material delivery, access, equipment coordination, and daily dry-in all affect the sequence. We agree on the work window and decision points before opening the roof.
Related Roofing Work