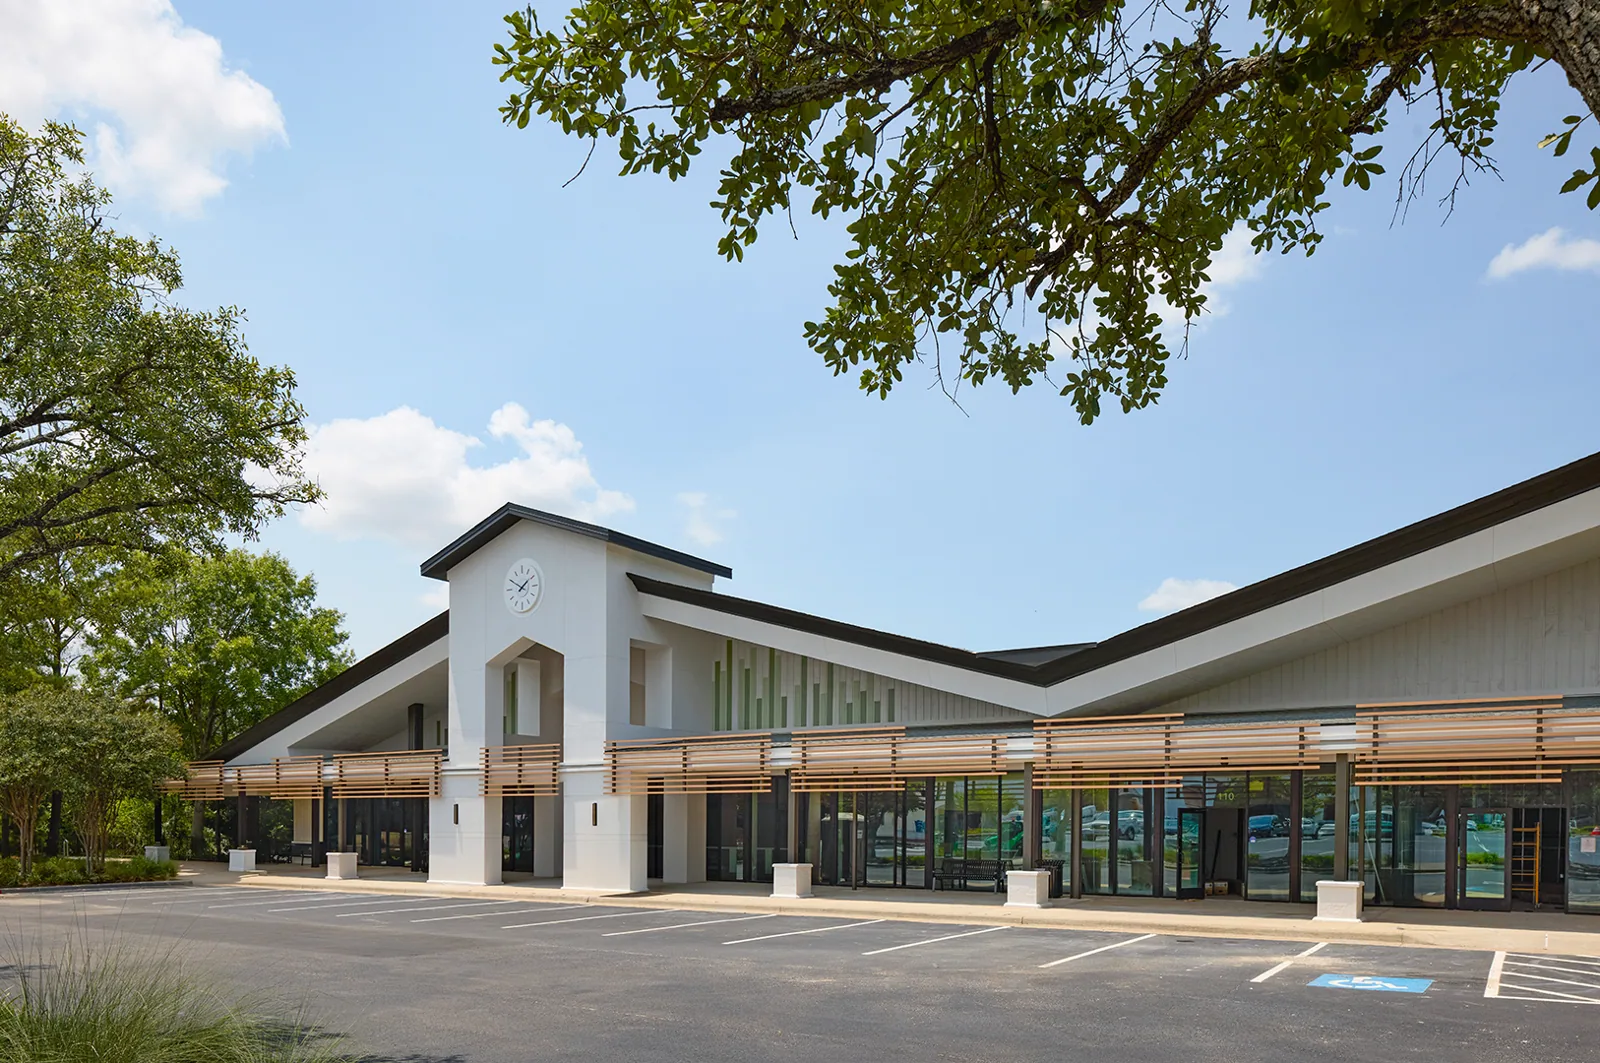
Commercial Roofing in Springwoods Village and CityPlace, Spring, TX
Commercial roof repair and inspection for Springwoods Village and CityPlace in Spring, TX. We assess access, drainage, flashing, and project timing.
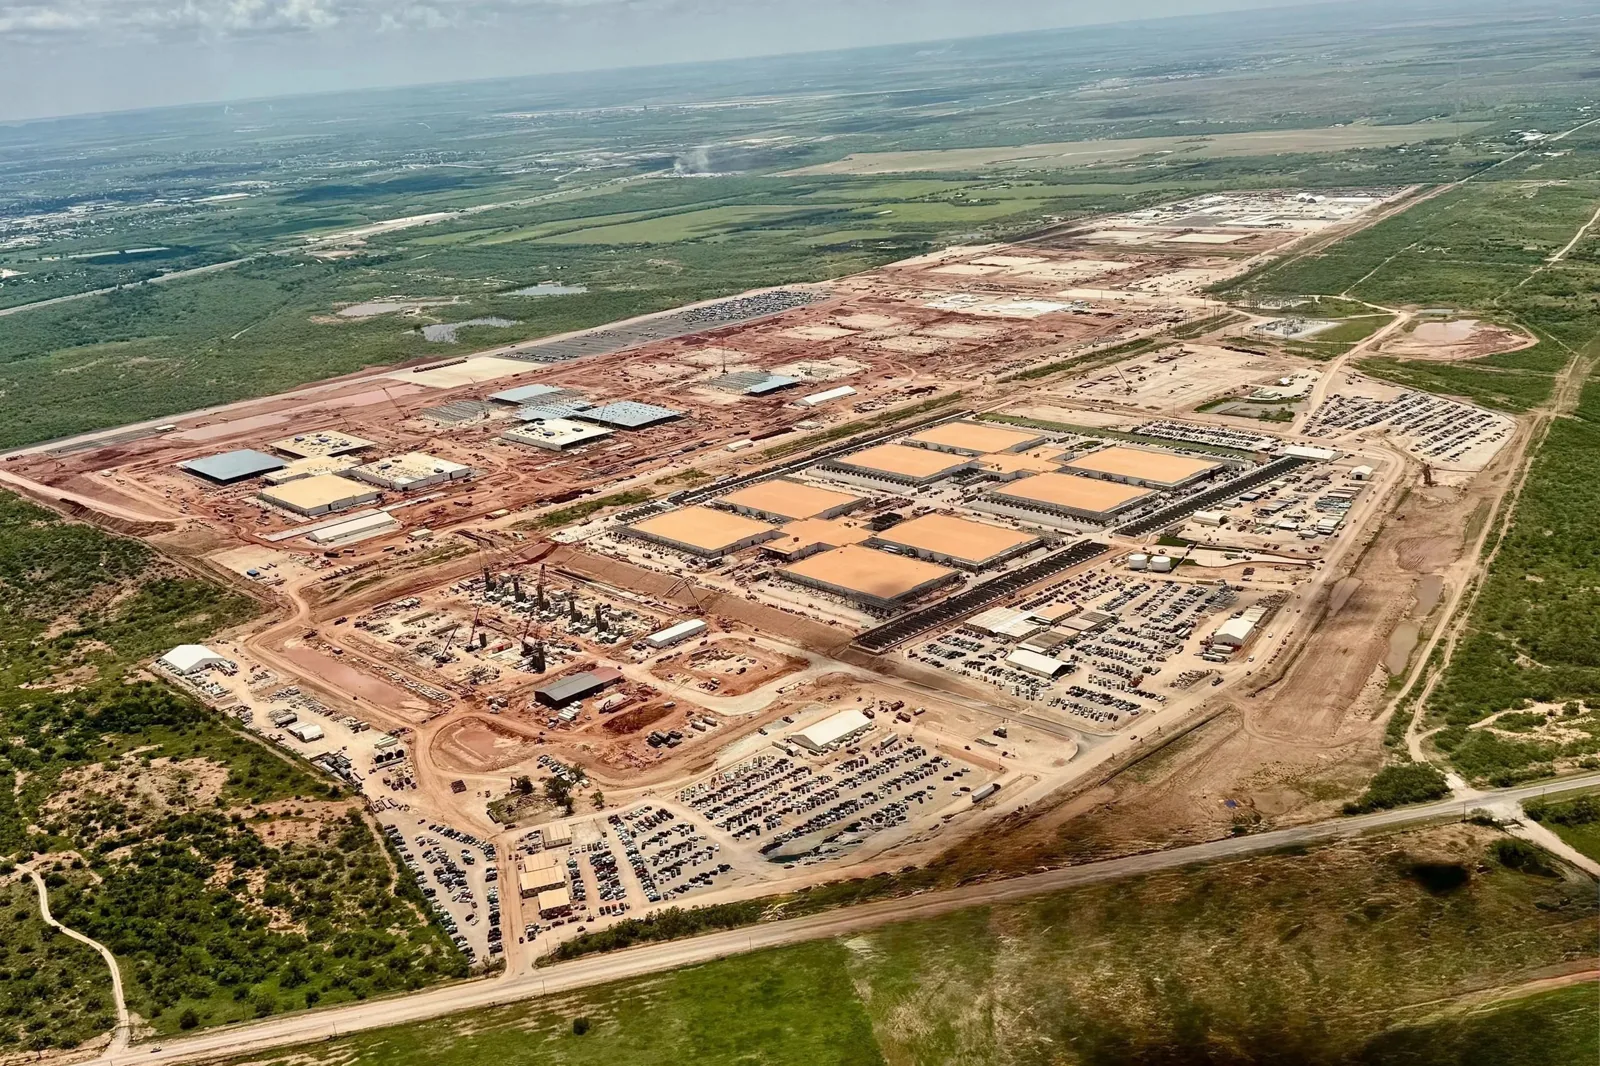
Commercial roofing at Springwoods Village and CityPlace calls for a property-specific plan across office, retail, dining, residential, and healthcare uses. Springwoods Village is a 2,000-acre employment and residential community with corporate offices and a major healthcare campus. CityPlace sits in its commercial core, combining offices, ground-floor retail, and nearby dining. That context affects coordination below the roof; it does not identify a property’s membrane, access rules, or leak source. We inspect each building, trace drainage, and agree on a work boundary with the person responsible for the site.
The district connects with I-45, the Grand Parkway, and Hardy Toll Road. Those regional routes may help coordinate crew and material arrival, but the property still determines lift placement, staging, and pedestrian protection. We ask about guest entrances, tenant hours, healthcare operating limits, and equipment that must remain online. Our Town Center commercial roof review and Waterway District roofing service also separate each property’s conditions from its surrounding uses.
Coordinate Work Across an Active Mixed-Use Site
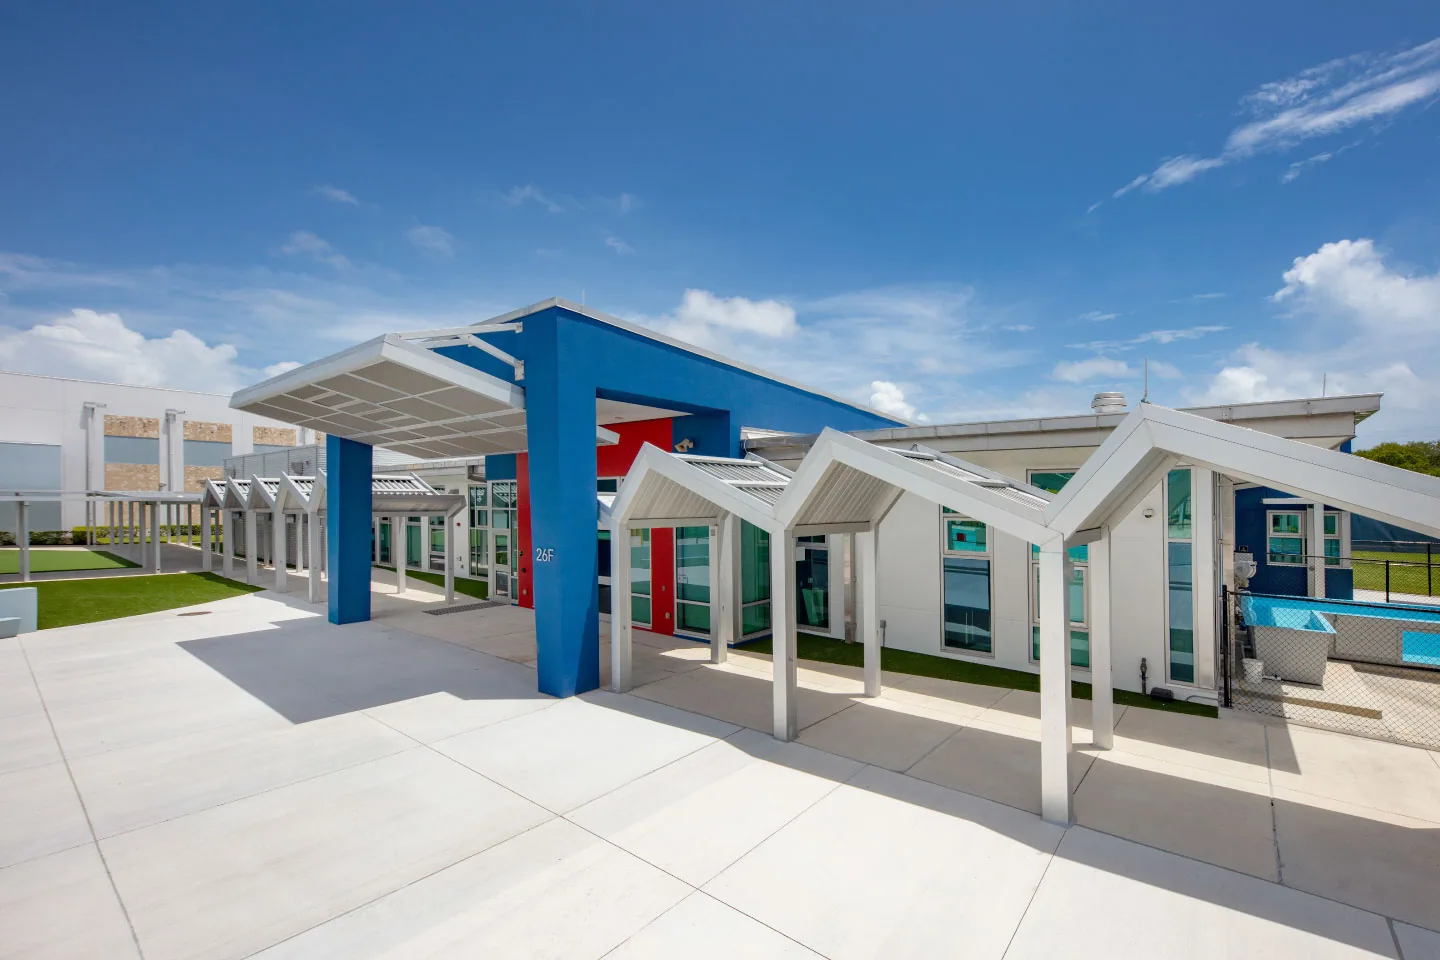
Where offices, shops, dining, and residential uses share a district, a single work window may not fit every building. The property contact tells us which entrances must remain open, when deliveries arrive, and which interior areas need protection. We identify safe material routes and lift positions before mobilizing. If equipment shutdowns or noise restrictions apply, we put those limits into the sequence instead of trying to solve them after the roof is open.
CityPlace’s combination of office buildings, ground-floor retail, and nearby dining makes access planning relevant, but it does not mean those uses occupy the same roof or share a manager. We confirm who controls roof access and how occupants receive notice. A project can be divided into manageable zones if the roof has secure tie-ins and the weather window supports daily closeout. A phased occupied-building reroof can help preserve daily operations while each area is completed and secured.
Find the Roof Detail Behind the Interior Report
A leak can travel before it becomes visible indoors. We begin at the reported ceiling or wall area, then inspect the roof above and around it for open seams, curb flashing, wall transitions, penetrations, and low points. A healthcare or office room below does not locate the entry point by itself. We compare the interior report with roof slope, nearby equipment, and the drainage route.
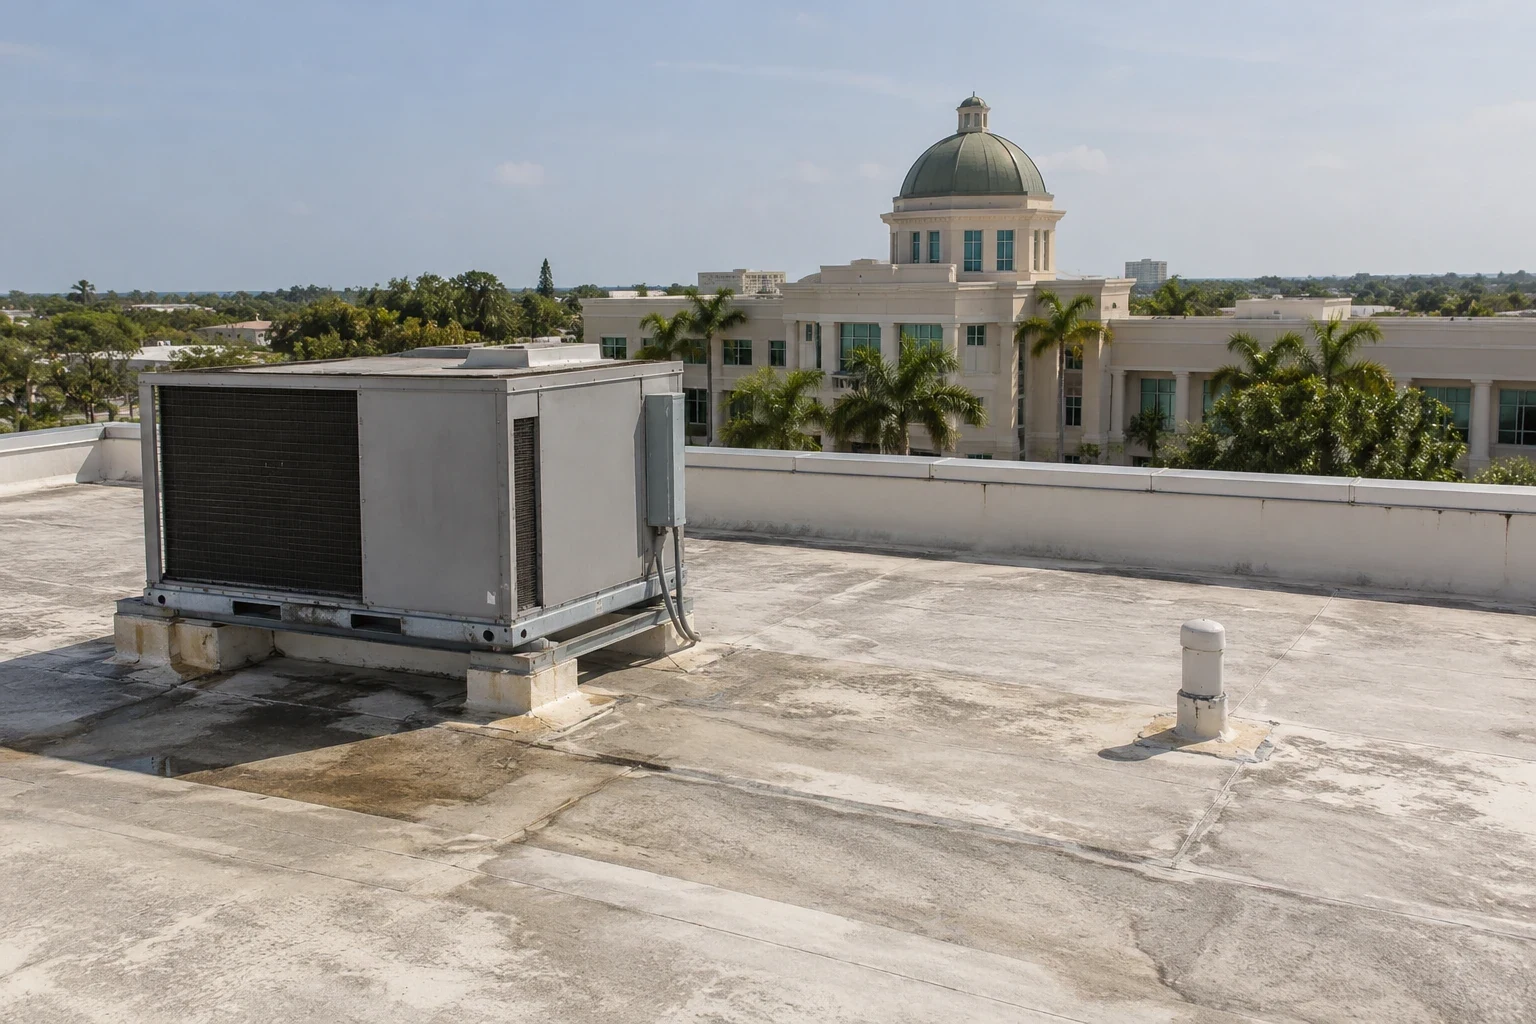
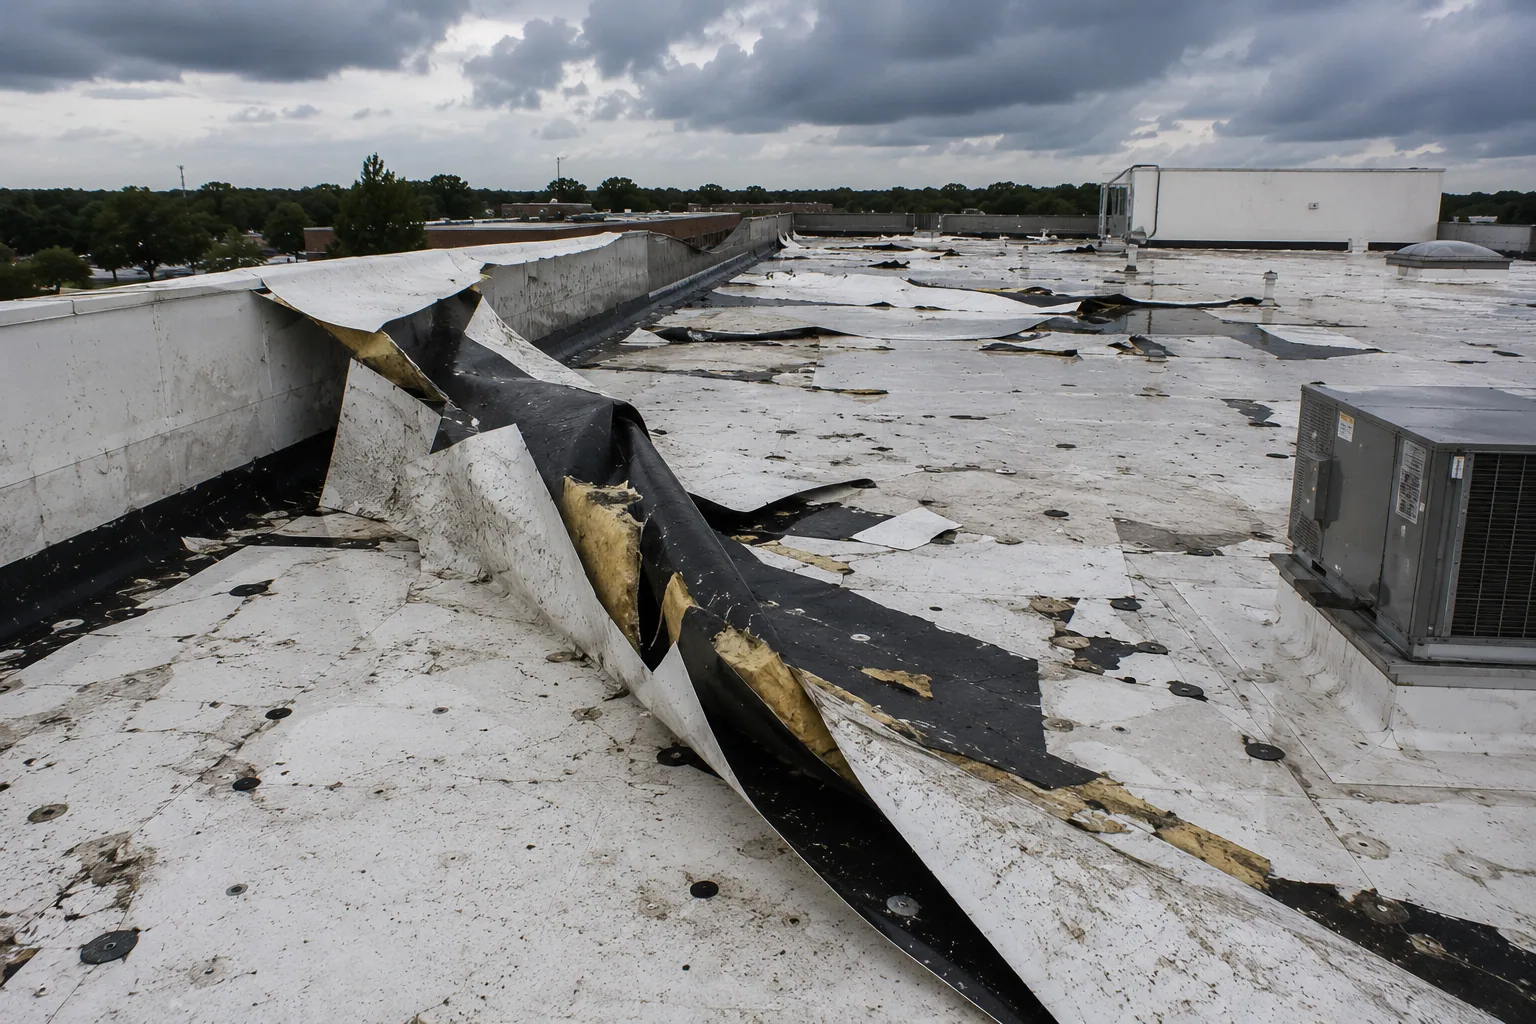
The inspection identifies the installed roof type, attachment, surface condition, and previous repairs. TPO, EPDM, PVC, modified bitumen, coatings, and metal each require compatible materials and preparation. We look for separated laps, punctures, loose edge metal, and insulation that may have taken on water. If a concealed condition could alter the scope, we explain whether testing or a limited opening would give a better answer. A commercial roof inspection records the checked zones and remaining uncertainty instead of promising conclusions about areas that were not opened.
Prepare the Roof for Heat and Heavy Rain
At Houston Intercontinental, the long-term mean high is 94.5°F in July and 94.9°F in August. That nearby pattern is a reference for regional heat exposure, not a temperature reading on a Springwoods Village roof. Repeated expansion and contraction can strain field-sheet joins, edge attachments, base flashing, and seals around service penetrations. We compare those details with the installed assembly before choosing repair materials.
Intense rain tests drains, scuppers, overflow routes, and low areas. We remove a strainer only as needed to inspect the bowl and outlet, then look for water that remains after adjacent roof sections clear. A blockage may need maintenance; recurring standing water can justify a review of slope, insulation, or deck. Wind-driven rain can also reach a weak curb or wall transition. The Conroe market’s climate station is at Lone Star Executive Airport north of Conroe; that regional reference helps with work planning, while the roof walk establishes property conditions. See commercial roof drain and scupper service when outlet performance needs a closer check.
Compare Repair, Recover, and Replacement
A repair is appropriate when damage is limited and nearby membrane remains sound enough for a reliable tie-in. We recommend a broader scope when water has affected insulation, failures recur across several roof zones, or edge and flashing details show widespread separation. The proposal should identify confirmed defects, repair limits, and conditions that may require approval if the assembly is opened.
A recover may reduce removal only when the existing layers are dry, attached, supported, and compatible with the proposed system. Drain height, perimeter details, equipment access, and code also matter. If moisture is trapped below, covering it can make a future repair harder. Tear-off exposes concealed layers but adds debris, noise, and interior-protection needs. We compare these options after identifying the roof assembly and the property’s operational limits. A commercial roof repair may solve a contained failure; a replacement plan fits when inspection shows a larger renewal need.
Set Approval Points Before the Crew Starts
Before work begins, the manager and crew confirm access, staging, interior protection, noise windows, and the person who can approve concealed-condition changes. We agree on the work area and the temporary dry-in method. The crew removes only what can be replaced or secured within the shift. If weather changes, the opening is protected or the task moves to another window.
A test cut that shows wet insulation or damaged deck can change quantities and schedule. We record what is exposed, show the boundary, and pause for authorization before proceeding. That decision point is useful when a building has strict operating requirements or several parties responsible for access. If a leak demands immediate attention, emergency roof repair can focus first on safe access and temporary water control. Permanent work follows once the assembly can be evaluated.
Leave a Roof Record for Facility Staff
At closeout, the property contact should know which areas were inspected, what was repaired, what material was used, and what remains outside the completed scope. Photos should show a roof reference as well as the detail itself. If the crew did not test beneath the membrane, the record says so. That helps a later inspection distinguish a completed repair from a condition that still needs investigation.
Springwoods Village’s employment and residential scale and CityPlace’s mix of office, retail, and dining describe a broad district, not one shared roof program. Each building needs findings tied to its own assembly and operating needs. Roof condition reports can organize observations for maintenance and capital planning. The goal is a clear next step: repair the confirmed defect, test where evidence is incomplete, or evaluate broader renewal when the roof supports that recommendation.
Commercial Roofing Questions
Can roofing work be scheduled around office and healthcare operations?
We coordinate access, noise periods, equipment limits, and interior protection with the property contact before work begins. The sequence depends on the building’s own requirements and whether the roof can be divided into secure work zones.
Does the district’s size tell you the roof area of my building?
No. Springwoods Village’s acreage and CityPlace’s mixed-use character describe the district, not a particular building’s roof surface or condition. We inspect and measure the actual roof before setting scope.
How do you locate a leak below an office or clinic?
We use the interior report as a starting point, then check roof seams, penetrations, wall transitions, equipment bases, and drainage nearby. Water can travel before it appears, so additional testing may be needed.
What should a roof proposal include for an occupied building?
It should identify the repair area, material, access plan, daily dry-in, interior protection, and concealed-condition approval points. Those details let the manager compare cost with operating impact.
Can you work when rain is expected?
The roof must be suitable for the material and the opening must be secured before the crew leaves. If the forecast prevents a reliable closeout, we protect the area or move the task to a safer window.
Related Roofing Work