Military Installation Commercial Roofing in Conroe, TX
Plan military and aviation-facility roof work near Conroe, TX with access controls, escorts, secure dry-in, UFC criteria, and mission-aware scheduling.
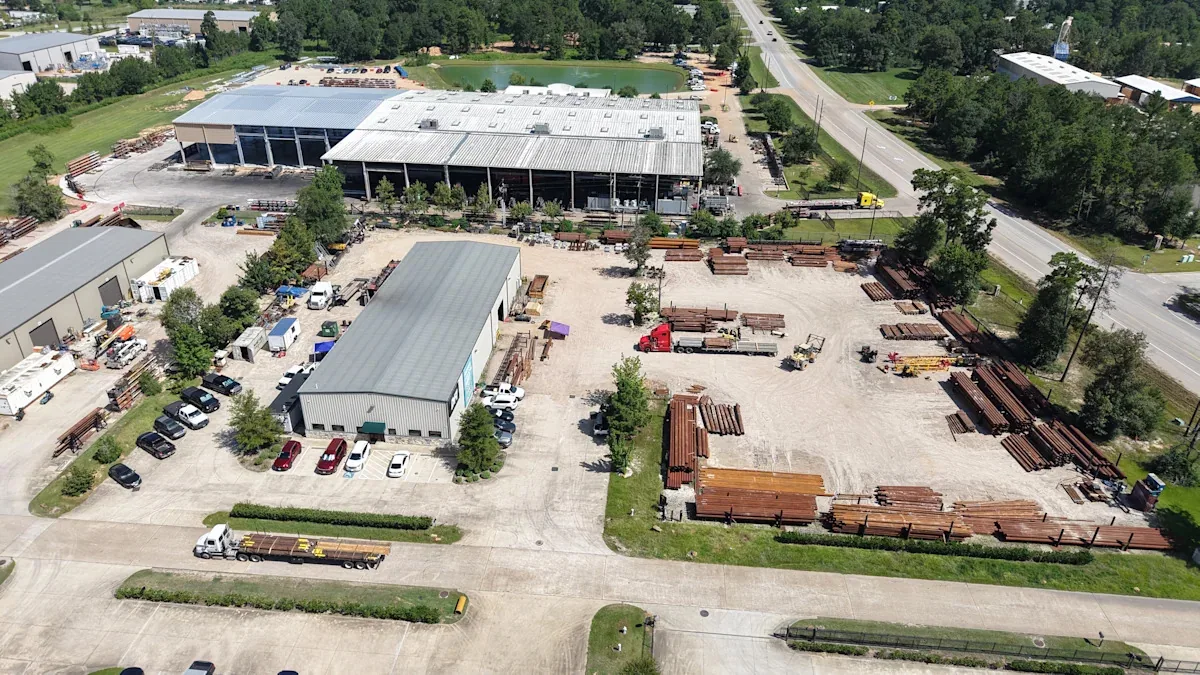
A roofing crew cannot plan a military-facility visit from the roof map alone. Access approval, escort rules, operating schedules, and the point where a work area can be left secure all affect the sequence. The Conroe-North Houston Regional Airport hosts a U.S. Army Reserve aviation unit. The Conroe Army Reserve Aviation Support Facility is home to the 1st Battalion, 158th Aviation Regiment, whose UH-60 Black Hawk mission gives the facility a clear aviation role. That context makes hangar and support-building coordination relevant; it does not establish any facility's roof type or condition. We inspect the authorized area, confirm the project criteria, and write the roof scope around the actual access and operating constraints.
Confirm authorization before mobilization
Base access can require advance personnel and vehicle information, background checks, badging, escort coordination, approved delivery windows, and restrictions on photography or equipment. The contracting or facility contact identifies the current requirements; we do not treat one installation's process as a universal pass. Before materials are dispatched, confirm which gate and route are authorized, who escorts the crew, where vehicles can stage, and what tools or devices need screening. A delayed badge or denied delivery can leave roofing materials outside the work area and compress the dry-in window. The plan should identify the person who can approve access changes and the contact who receives a stop-work notice. A commercial roof inspection can begin only within the permissions granted for the property. If roof access is restricted to specific shifts, the scope reflects that window and the amount of membrane that can be safely opened and closed.
Sequence work around facility operations
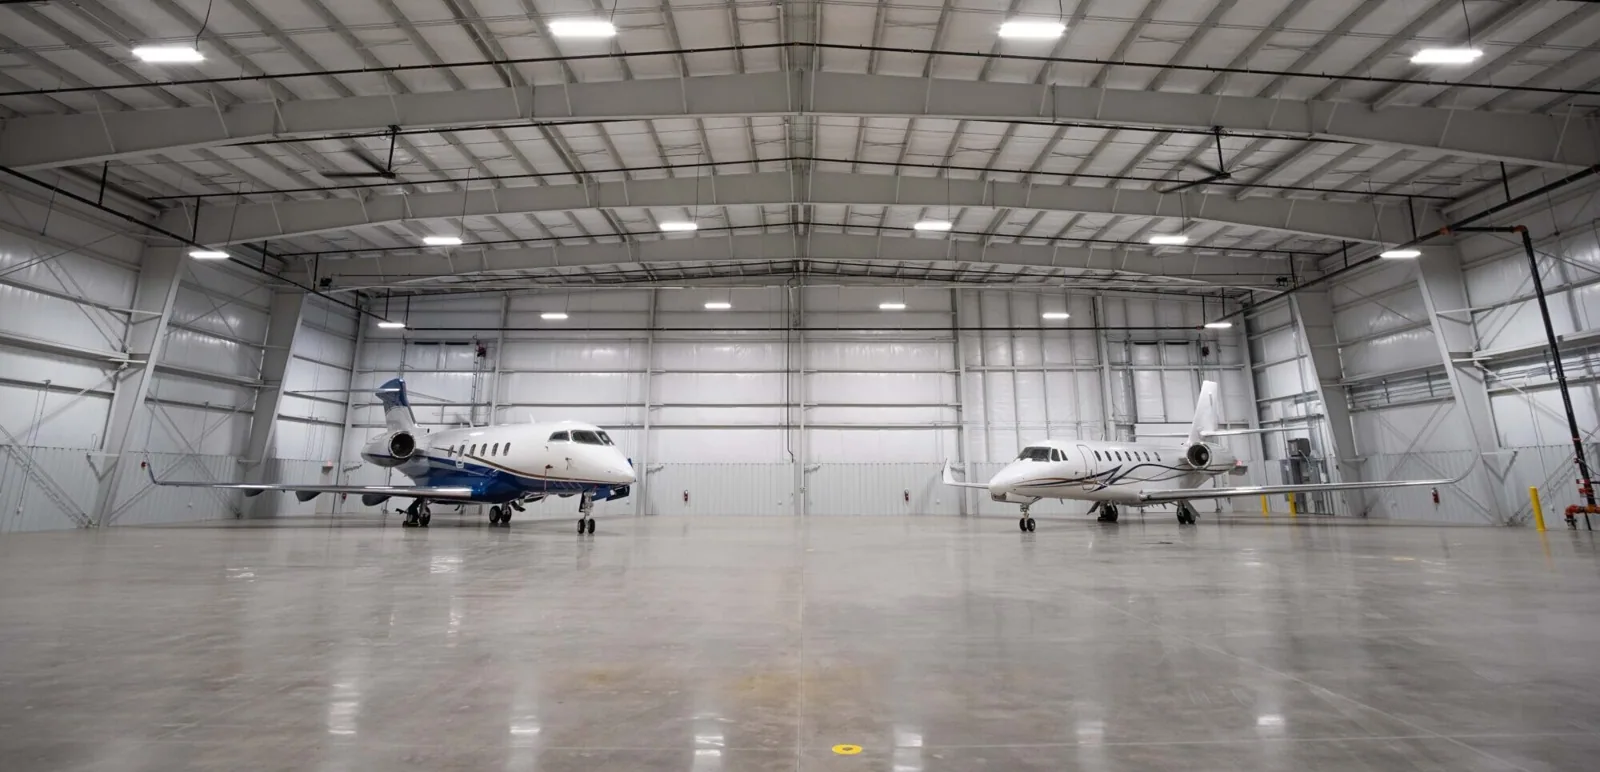
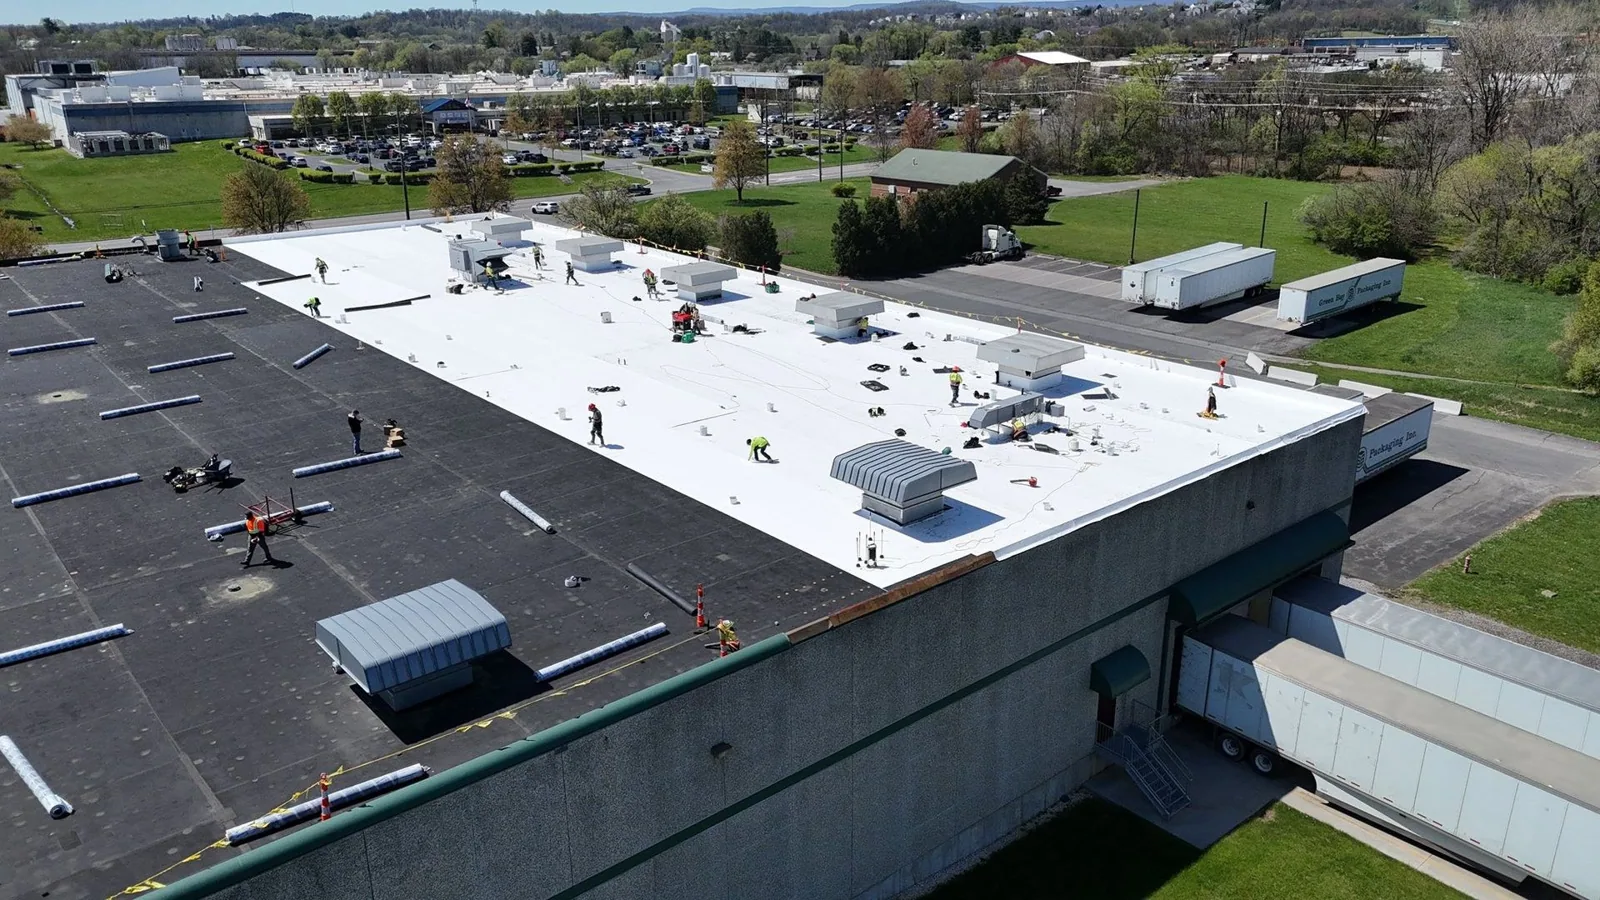
A hangar door, aircraft movement, maintenance bay, or secure support function can place firm limits on noise, cranes, lifts, and material movement. Facility staff determine which activities must continue, which areas may close, and how closeout is approved. We divide the project into roof zones that can be isolated, protected, and returned in the required condition. Each shift needs a defined start point, weather-tight finish, and route that does not cross a restricted area. If a unit must remain operational, the plan can phase work around equipment access and the interior area below the roof. That decision comes from the facility's schedule and safety rules rather than an assumption about the mission. At the Conroe regional corridor, the airport and industrial activity share a broader transport market, but a military work area has its own access controls. We coordinate the sequence with the authorized project contact and identify any hours when a lift, hot work, or temporary opening is prohibited. For an aviation support building, a hangar and maintenance-facility roof plan should also account for clearances, doors, exhaust, and the route used by maintenance staff.
Read the roof against the project criteria
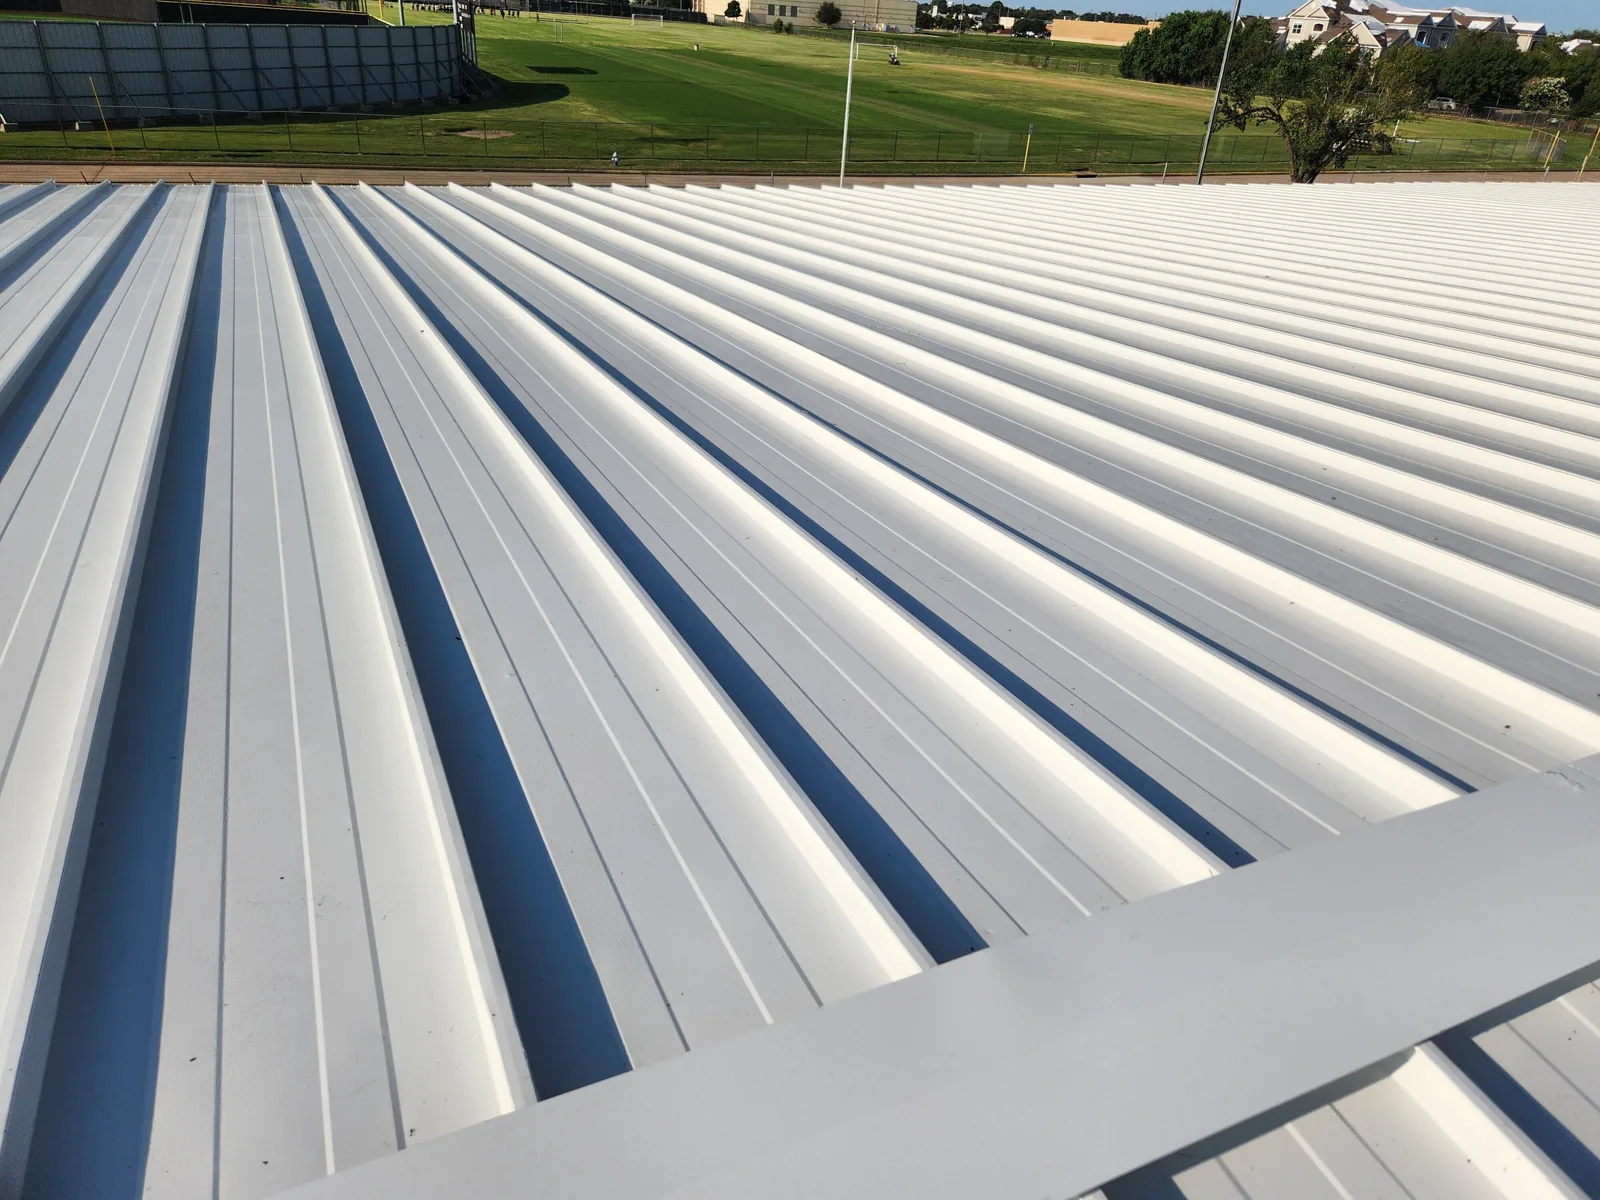
Military projects may specify Unified Facilities Criteria requirements for roofing, along with contract drawings, approved submittals, testing, quality controls, and closeout records. The project documents determine which edition and details apply. We review the specified assembly, insulation, attachment, wind design, perimeter securement, fire classification, drainage, and interface requirements before pricing work. A membrane that is technically suitable for a commercial building may not satisfy a particular contract detail. We identify conflicts between the visible roof and the documents, then route them through the project's authorized clarification process before installation. The standing-seam metal assembly or a single-ply system must be evaluated against the actual design and criteria, not selected by general preference. For a repair, the scope follows the approved material and test method; for a replacement, it also covers tear-off, substrate, tie-ins, and edge details. We preserve required submittal, inspection, and product records in the project file without claiming a clearance, federal contract, prior installation, or manufacturer status that has not been established. A clear technical question before mobilization is easier to resolve than a field change after secure work has begun.
Set the repair boundary from field conditions
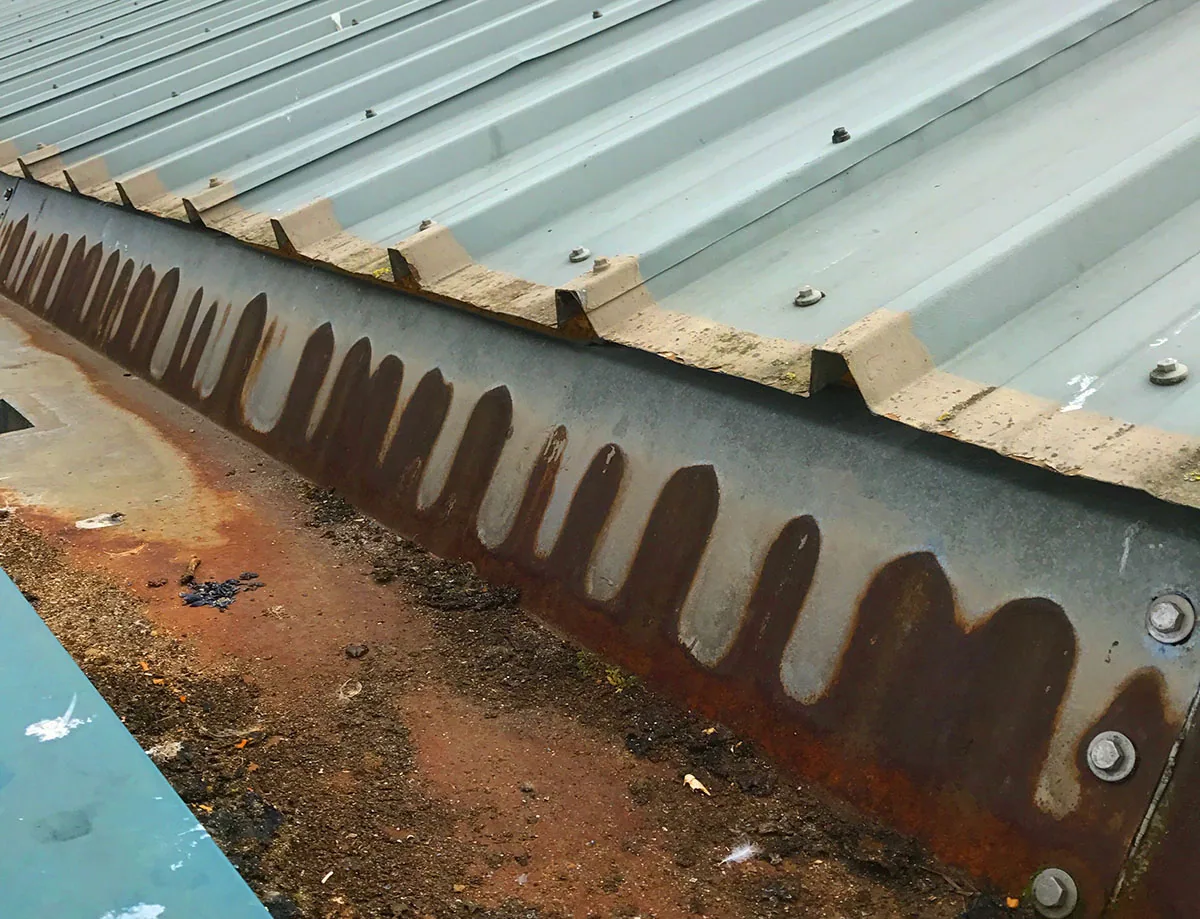
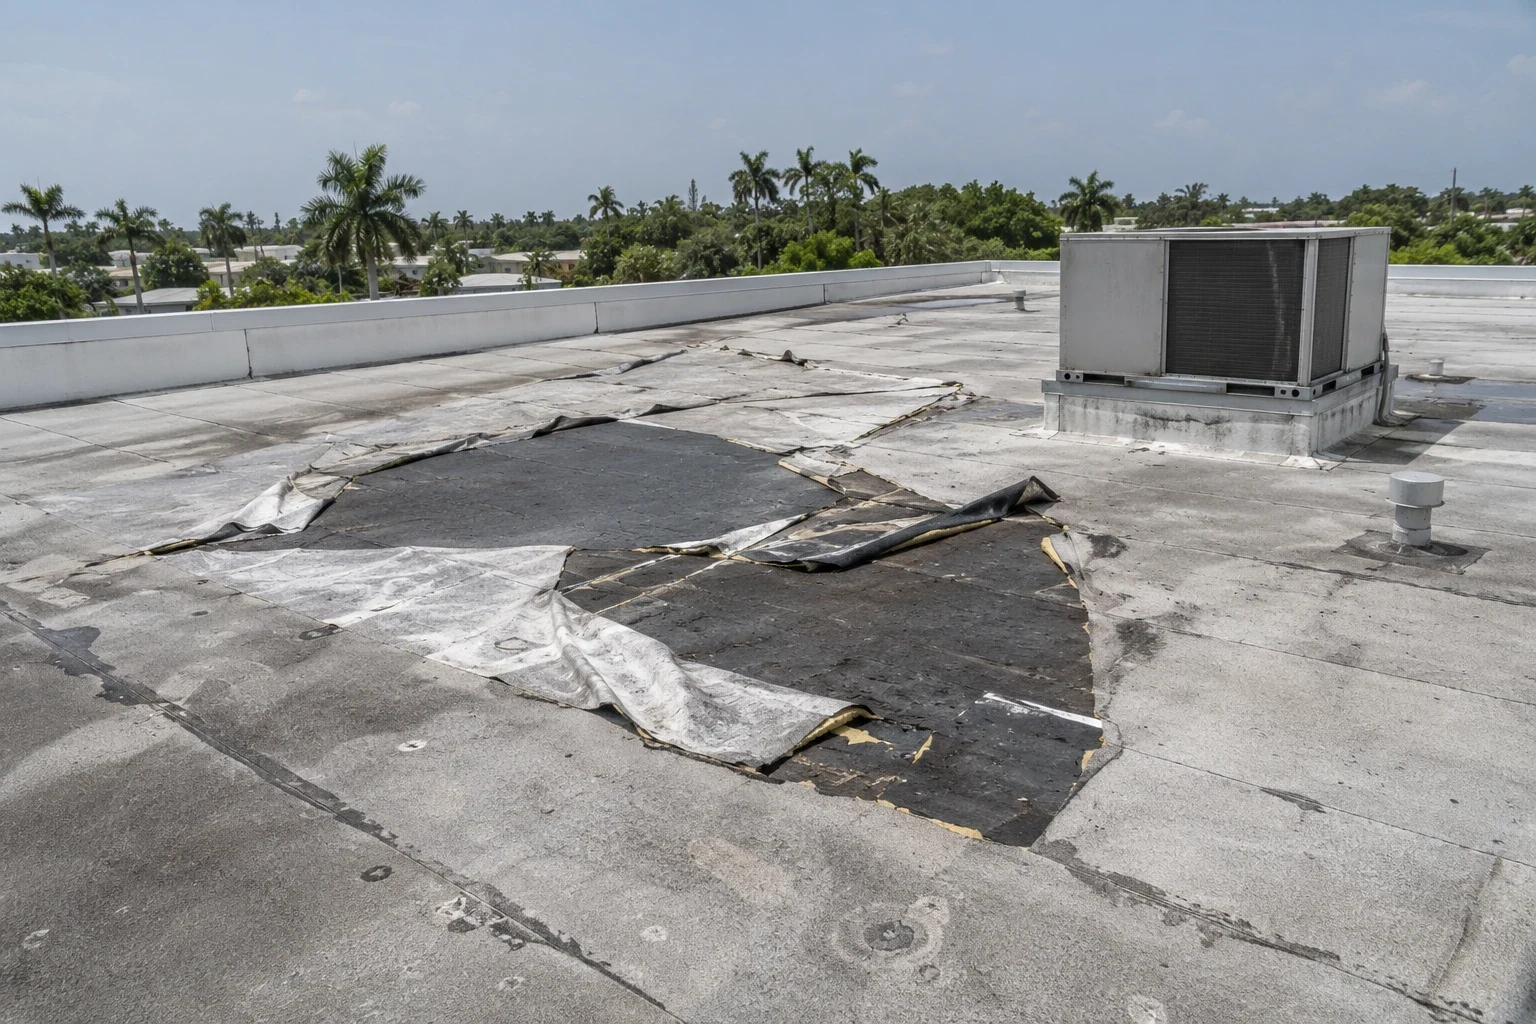
Before calling for a patch or replacement, identify the installed roof system and the conditions that can change the work. We check seams, flashings, curbs, doors, drains, scuppers, penetrations, edge metal, and any accessible interior report. A leak near a hangar door may have entered at a different transition, so the inspection traces the water path instead of setting a boundary from the stain. Where moisture readings or visual signs leave a question, targeted testing or an approved opening can establish whether insulation or deck material must be removed. We mark areas that could not be reached under current access rules as uninspected rather than implying they are sound. A roof damage record can preserve dated photos and observed conditions when the project requires documentation, but it does not determine cause or coverage. If a storm report prompts an inspection, the finding remains specific to what is visible at that facility. In October 1997, an F0 tornado crossed Conroe and another tornado tracked along Highway 105 near Cut and Shoot. That history makes edge securement worth checking after a severe-weather report, but it does not prove a military roof was affected. A wind-damage inspection still checks the actual roof assembly and attachment details.
Keep each phase secure at closeout
Military roof work needs a closeout that names the zone, materials installed, inspection results, temporary protection removed, and any remaining restriction. Before the crew leaves, verify that drains remain open, edges are secure, penetrations are sealed to the specified detail, and access points are returned under facility rules. If a roof section cannot be completed because of weather, an approval delay, or concealed damage, the project contact needs the exact boundary and the next authorized step. The site may also require debris control, tool reconciliation, escorted departure, or a restricted handoff time. We build those steps into the daily sequence. A roof condition report can retain photographs, field observations, and the items needing follow-up. On an occupied support building, the closeout should identify which interior zones were protected and when normal access can resume. For a nearby industrial site, freight and production access may set a separate schedule; military access requirements remain distinct and must be confirmed with the authorized contact. Each roof phase is released only after the responsible project representative accepts its specified condition.
Price the work with access and testing included
Cost and timing depend on roof area, number of layers, deck condition, assembly requirements, material handling, test points, safety controls, escort hours, badging, and the approved work window. The estimate separates the work itself from allowances for concealed insulation or deck conditions and identifies how a change is authorized. If the site requires after-hours access or multiple escorts, that restriction should be understood before the schedule is set. A phased occupied-facility sequence can show what work happens in each window and what condition is left at its end. We ask for the performance criteria, drawings, access process, known leaks, and the person who can answer field questions. That allows the proposal to address the contract and the roof rather than guessing at either. The next step is a scoped review with the facility contact, using the permitted roof access and project documents.
Commercial Roofing Questions
What information is needed before a crew can access the site?
The authorized contact provides current badging, escort, vehicle, tool, photography, gate, and delivery requirements. We confirm those steps for the specific project before scheduling materials or personnel.
Can roof work continue while aviation operations are active?
The facility sets the restricted areas and operating windows. We phase work around approved access, noise, lift, and closeout limits, and stop if the required separation cannot be maintained.
Does every military roof have to follow the same UFC detail?
The contract documents identify the applicable criteria, edition, and assembly. We review the specified requirements and submit questions through the project's authorized process when field conditions differ.
How do you handle a leak when the affected area is restricted?
We work within the access granted, document what was reached, and coordinate additional permission or escort when needed. The report keeps inaccessible zones open rather than describing them as inspected.
What can change the price after roof removal starts?
Concealed wet insulation, deck repairs, added testing, restricted work hours, and access changes can affect quantity or sequence. The proposal defines how findings are documented and approved before scope expands.
Related Roofing Work