College and University Roofing in Conroe, TX
Coordinate college and university roofing near Conroe with campus access plans, lab and equipment coordination, leak tracing, and phased renewal scopes.
A leak above a lecture room may be easy to describe and hard to trace. Water can travel from a roof seam or curb before it shows on a ceiling, while classes, labs, dining, and residence operations continue below. Campus roofing starts with a building contact, the reported area, and the access rules for that roof. Deison Technology Park in Conroe has a 248-acre planned corporate and research setting, including VGXI's life-sciences manufacturing facility; Research Forest in The Woodlands grew as a high-tech and life-sciences district. Those places provide local context for specialized facilities, not proof of a roof type or tenant at a particular school. We inspect the campus building itself and make the work boundary clear.
Map access across the campus
College properties can have public entrances, staff routes, loading docks, athletic areas, and controlled research space in close proximity. The campus contact identifies roof keys, escort requirements, delivery windows, quiet periods, and entrances that must stay open. We confirm how crew members reach the work zone and where materials can be staged without crossing a busy pedestrian route. If a lift or truck must use a service drive, we need the campus team to approve timing and temporary controls.
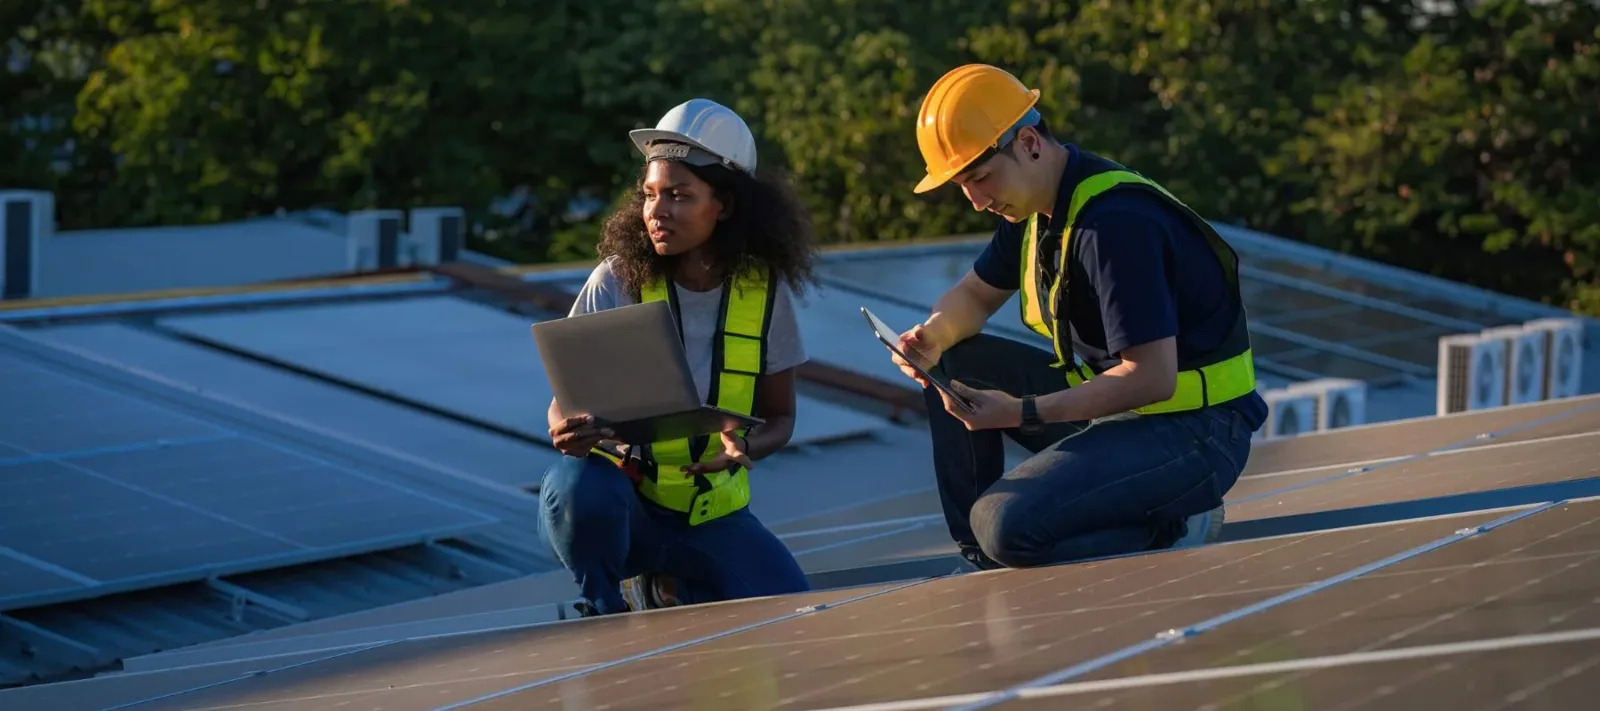
Roof access can differ by building. A classroom wing may have a hatch and ladder; a research facility may require an escort or separate credential process. The roofing plan should state who grants access, who receives daily updates, and how an unexpected condition is approved. Phased occupied-building work can divide a larger project into zones with a weather-tight closeout at each stage. That sequence is useful when classes or research activity continue, but the campus determines whether a room or building can be taken offline.
Treat labs, classrooms, and residences as different buildings
A university may operate classrooms, laboratories, libraries, student housing, dining facilities, athletic buildings, and administrative offices. Each use can have different ceiling systems, roof penetrations, operating hours, and sensitivity to dust or vibration. We avoid carrying an assumption from one building to the next. The facility manager or lab lead can identify controlled rooms, exhaust systems, sensitive instruments, and the trades that must be notified before nearby work starts.
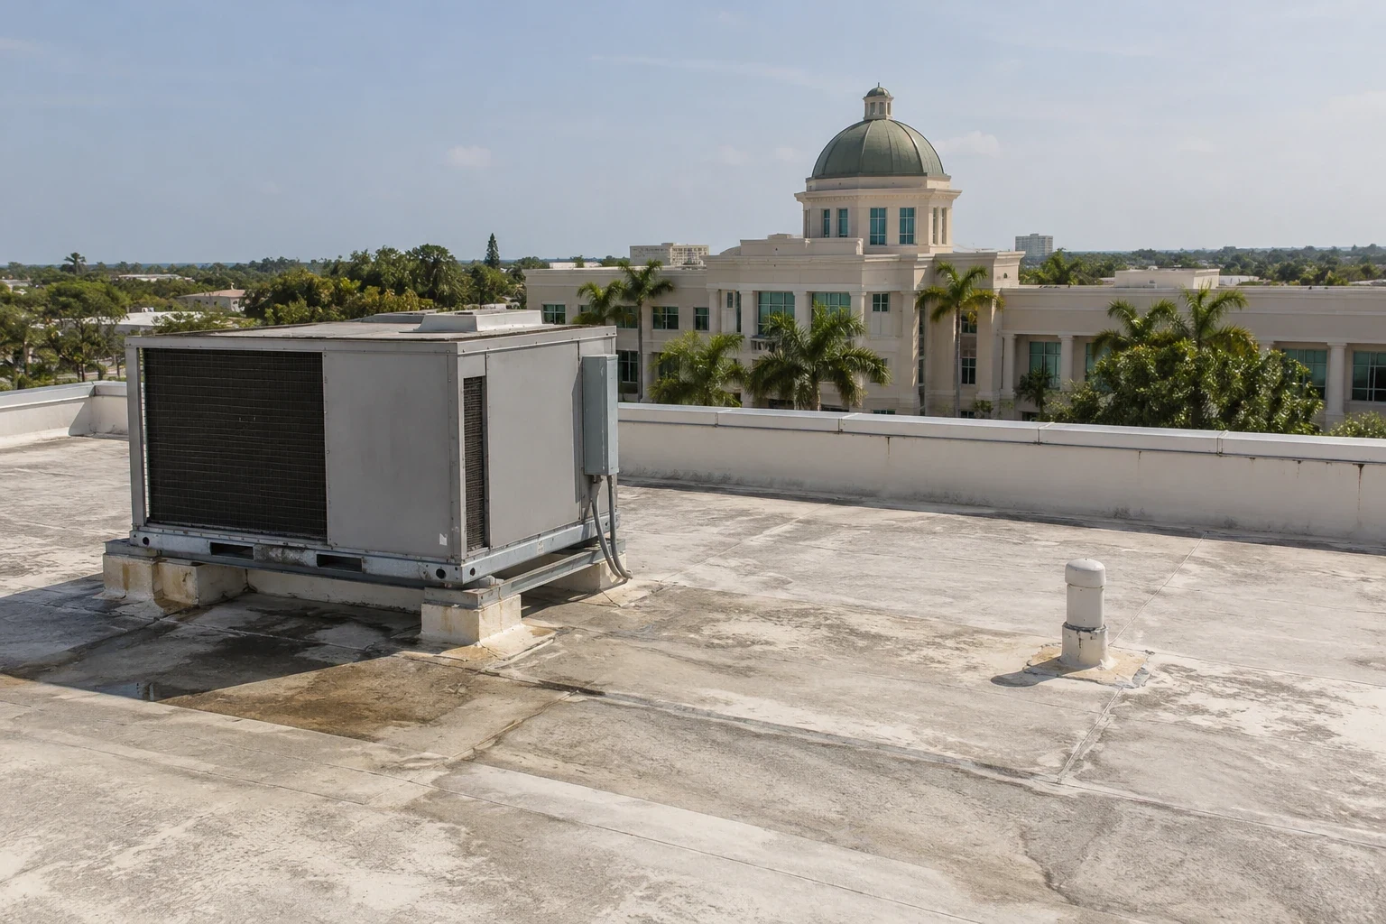
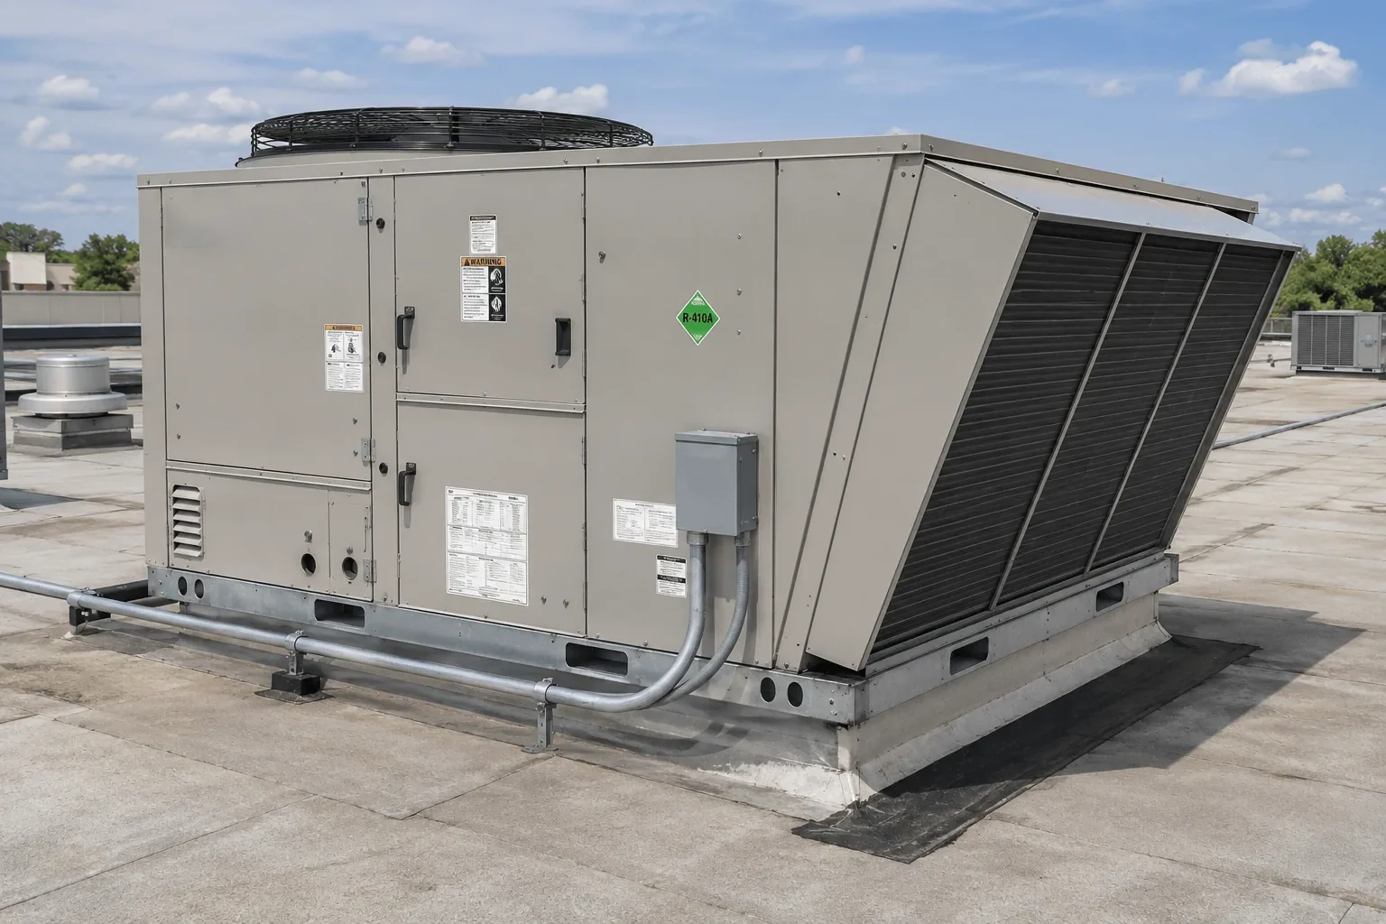
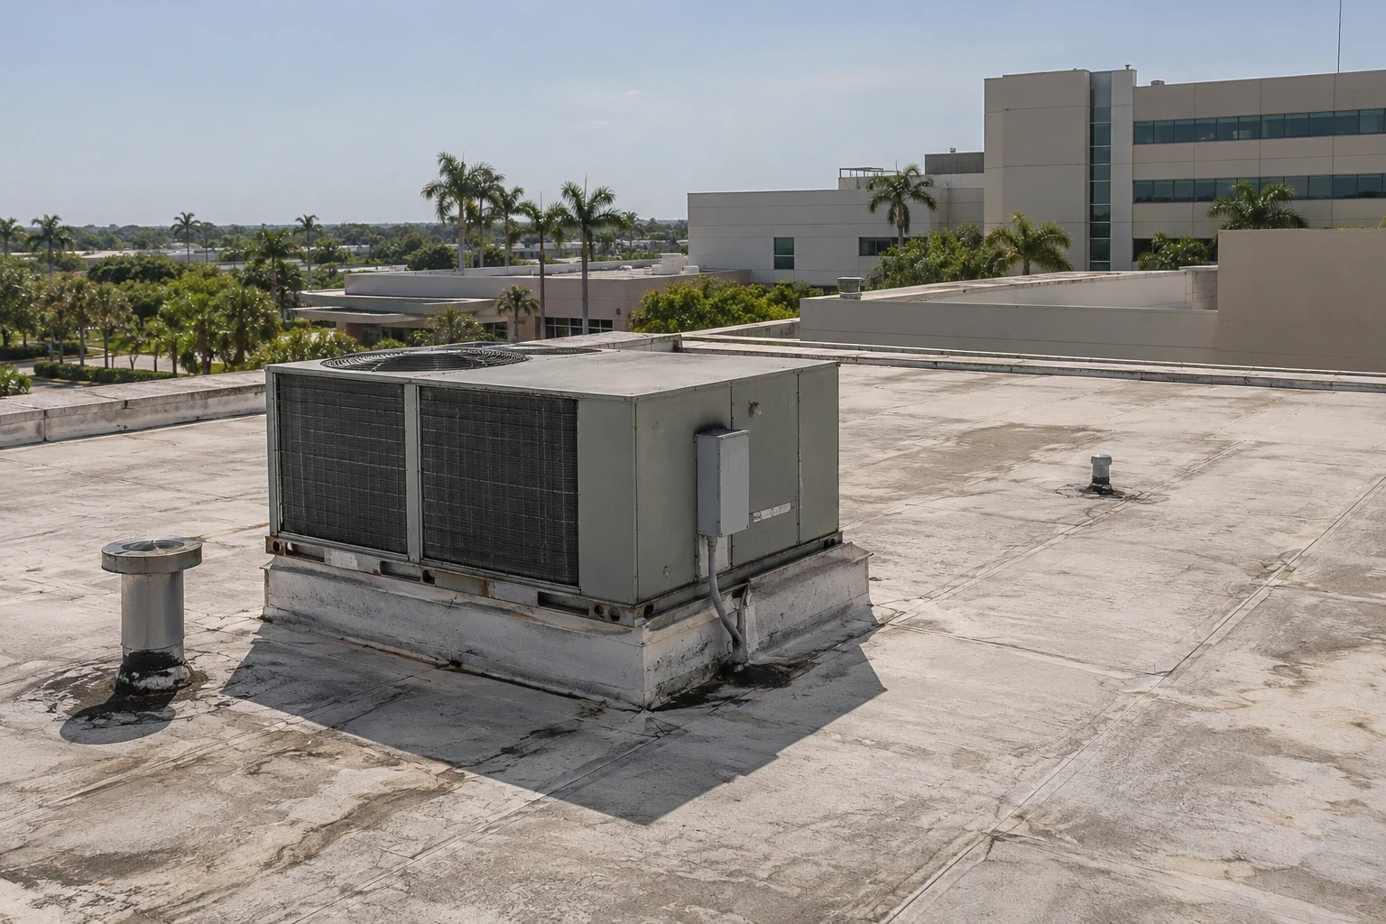
Deison Technology Park includes VGXI's 240,000-square-foot headquarters and manufacturing facility for plasmid DNA used in vaccine and gene-therapy applications. That is a confirmed local example of specialized manufacturing, while a campus lab's actual systems and controls must come from its operator. We map equipment curbs and service clearances with the responsible facilities person, then define which roof details are part of the bid. Equipment curb and support review helps when flashing, access, or mounting conditions affect the proposed repair. For a separate healthcare setting, hospital roofing likewise calls for site-specific coordination.
Connect interior symptoms with roof evidence
A ceiling tile, wall stain, or drip pan tells the campus team where water appeared, not necessarily where the roof opened. We compare the room report with the roof slope, drain locations, seams, penetrations, curbs, and previous repairs. Water can move along a deck or insulation before it reaches an occupied space. Safe inspection photographs and a roof-zone drawing can help facilities staff compare the next call with the observed details.
For a broader review, commercial roof inspection records visible conditions across the accessible roof. If the path is not clear, drone roof inspection may help document hard-to-reach surfaces where flight and site rules allow it; aerial imagery does not replace close inspection of a suspect detail. Staff should follow campus safety steps below an active leak and should not enter a ceiling void or go onto the roof. Our report separates observed conditions from areas that were not opened or tested.
Plan around heat, rain, and academic dates
Campus projects need a firm weather hold point because opening a roof is only useful when enough time remains to complete and inspect the planned section. We identify the maximum area exposed at once, the temporary protection method, and the person who receives an update if a storm changes the sequence. A research building, residence, and lecture hall may have different access windows, so one campus forecast does not create one universal schedule.
Hot surface conditions can affect safe work time and material handling. A campus manager can select a start window and coordinate activity around examinations, lab cycles, residence turnover, and public events. The crew then reports which roof zone was closed before leaving. Drain and scupper inspection belongs in the scope if the report involves slow discharge or recurring water at a low point. Research Forest's technical and life-science setting and Deison's planned research uses are local context; each campus still needs its own access and weather plan.
Compare repair, recover, and replacement by roof zone
Campus roofs can be evaluated building by building. A repair to one seam or curb may make sense if adjacent membrane and insulation remain dry and secure. If several rooms show moisture or a roof section has widespread deterioration, compare a repair program with a new assembly. Adding a layer is possible only after reviewing the existing build-up, attachment, moisture, and structural capacity. Full removal gives access to concealed materials but adds debris movement, dry-in time, and coordination across campus.
The proposal should show the roofs included, access route, staging area, equipment restrictions, and how a concealed condition is recorded before scope changes. A replacement proposal can outline those decisions by roof zone, including the daily closeout and approval contact. A district-run K-12 school has a different calendar and student-safety protocol; school roofing addresses that setting. For a college, the facilities team can compare the project windows with classes, research, residence use, and the value of keeping each building's record separate.
Make closeout useful to the facilities team
Campus maintenance records need to survive staff turnover and support a later comparison. Closeout information can list the building and roof zone, the details repaired, the material installed, photographs, and unresolved items. It should distinguish what the crew observed from what was opened or tested. If another trade needs to review equipment or structure, name the follow-up and the area involved. A concise record helps the facilities team connect future reports without treating a prior repair as a diagnosis for a new leak.
Research Forest in The Woodlands was established for high-tech firms associated with the Texas Medical Center, and the Houston Advanced Research Center opened its first building there in 1982. The district is now identified as an Innovation District with continuing life-science activity. That regional fact adds context for technical workplaces; it does not determine a campus roof assembly. Research Forest is one broader service area where we can coordinate an assessment. Recommendations remain specific to the building, records, and observed roof conditions.
Commercial Roofing Questions
Can roof work continue while classes are in session?
It can when the campus contact approves access, noisy hours, pedestrian controls, and daily closeout. Lab, residence, and classroom schedules may differ, so the plan should identify the building and work zone rather than set one campus-wide assumption.
What information helps trace a campus leak?
The building, room or corridor, time noticed, whether the water is active, and any prior repair note help focus the inspection. Staff should follow campus safety procedures and keep people away from active water.
Does drone imagery replace a roof inspection?
No. It may document broad or hard-to-reach surfaces when campus rules and conditions allow, but it cannot confirm every seam, flashing detail, or concealed moisture condition. A suspect area may still need close inspection.
How do you coordinate roofing near a laboratory?
The lab and facilities leads identify access credentials, operating constraints, sensitive equipment, and any required escort or shutdown. The roofing scope then defines the work area and approval contact without assuming how the lab operates.
What belongs in the roof closeout record?
Record the building and zone, dated photographs, completed repairs, materials, limitations, and follow-up items. Separating inspected conditions from untested areas makes the next maintenance decision clearer.
Related Roofing Work