Fitness Center and Recreation Facility Roofing in Conroe, TX
Coordinate Conroe fitness-center roofing around class schedules, locker and activity areas, rooftop equipment, drainage, and safe member access.
A drip above a fitness floor can force a class change even when the roof opening is small. A recreation building may also include locker rooms, offices, courts, or pool areas, so the affected room and operating schedule matter before a ladder is set. We begin with the member-facing area, the facility contact, and the roof section above it. Creekside Park West in The Woodlands is a retail and dining village that includes specialty fitness uses; Conroe Marketplace is another local shopping and dining area. Those area facts provide market context, not proof that a particular center has a pool, court, or specific roof system.
Keep classes, members, and work routes apart
The manager can identify class blocks, member entry hours, deliveries, and spaces where noise will affect instruction. We confirm where crews can enter, how equipment reaches the roof, and which doors or parking rows should stay clear. A work area above a studio may need a different time window from a maintenance zone over a staff room. The facility controls class changes and member notices; roofing staff define the roof work boundary and report any shift.
If work runs across several days, the schedule should show what section is active and what is returned to use each shift. A temporary barrier cannot block an accessible route or emergency exit. Phased work in an occupied facility can set a sequence for member areas and back-of-house sections. The facility lead should also tell us whether a class or event is scheduled that changes the usual circulation before mobilization.
Connect the interior report with the roof detail
Water can travel along a roof deck before appearing over a treadmill, court, or locker-room ceiling. We compare the reported room and time with nearby seams, curbs, penetrations, edges, and drains. If the building has several additions, each junction can change the slope and water route. Photos and a roof-zone reference help the facilities contact explain what was found without assuming that the closest point above the stain is the source.
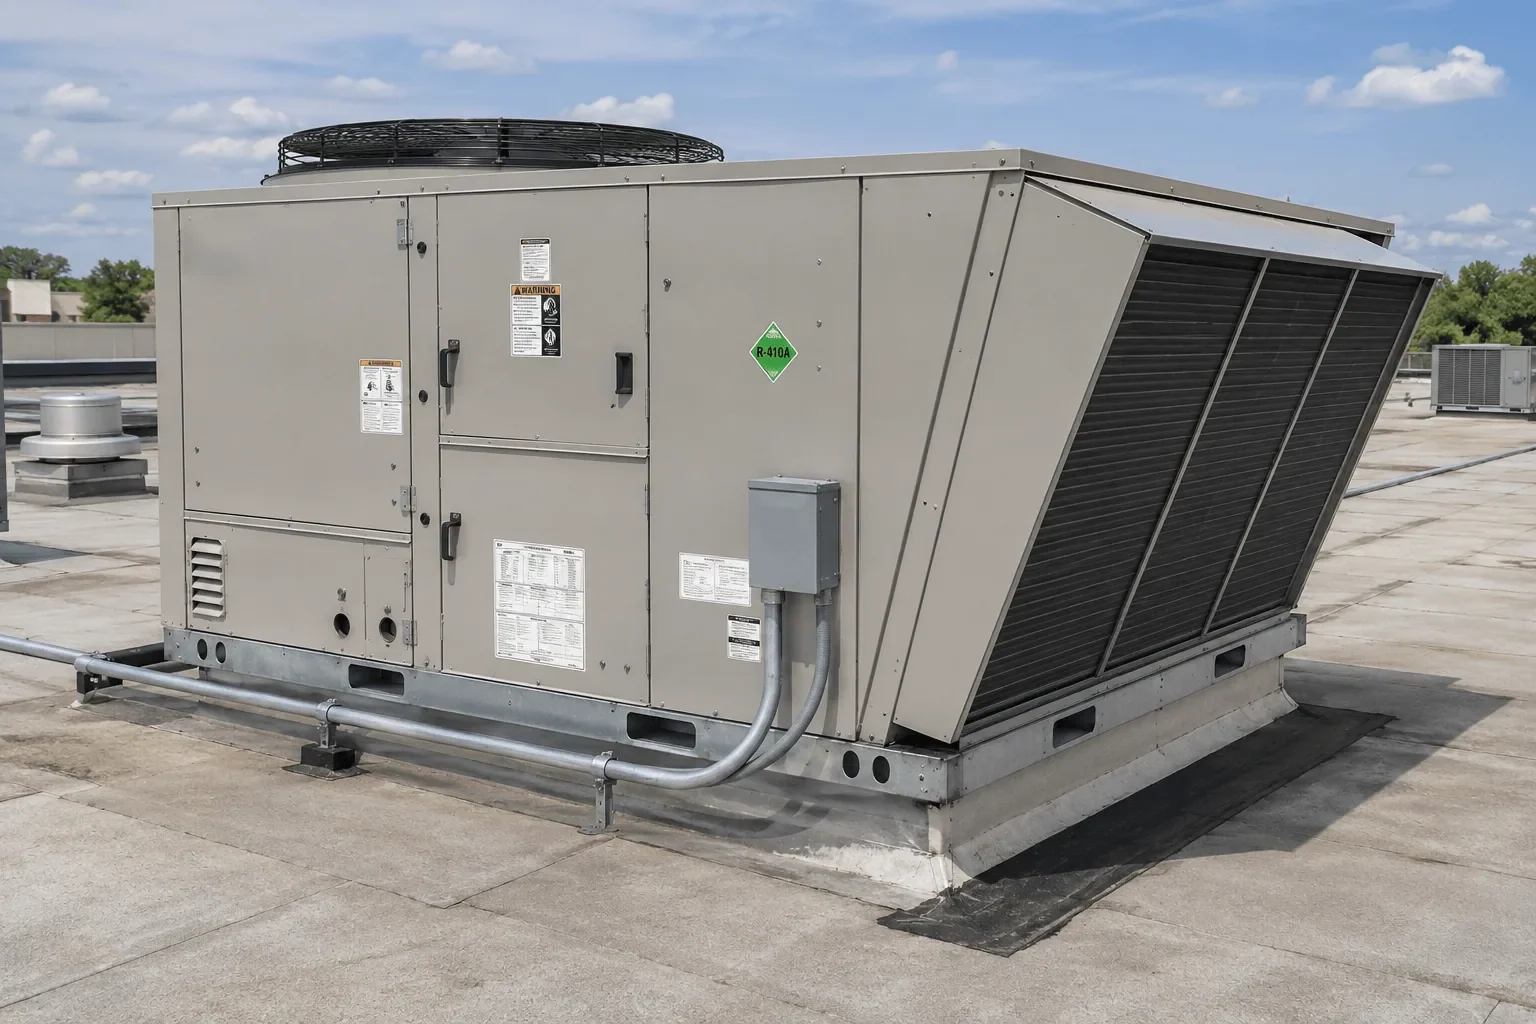
A commercial roof inspection can document visible conditions across an accessible section. If the center uses roof-mounted fans or cooling equipment, the facilities or mechanical vendor should identify any shutdown, clearance, or noise rules. Equipment curb review can examine the visible flashing interface without changing the unit. For a school gym or recreation building run by a district, school roofing adds calendar and student-access factors that differ from a private fitness membership schedule.
Coordinate equipment and moisture checks
Some fitness centers use large ventilation or cooling systems to serve active areas, but equipment varies by site. We ask the property contact to identify each unit and the vendor responsible for it. A roof leak near a curb could come from flashing, a seam, or another water path. We inspect the surrounding detail and note what remained concealed. The roofer should not shut off, reposition, or service mechanical equipment without the authorized trade.
If the interior report continues after a visible repair, additional testing may help narrow the investigation. Infrared moisture survey can identify temperature patterns requiring confirmation; it does not establish the complete moisture boundary by itself. Any scanning should be tied to roof construction and weather history. The facility can provide previous service notes or a roof plan, and the report can identify whether a return visit or other specialist is needed.
Review drains before heavy rain
Exercise facilities can stay open long hours, so a leak after evening rain may be found before maintenance staff arrive. We check accessible drains, scuppers, strainers, overflow outlets, and low points for debris, damage, or water that is not moving as expected. Drain and scupper service can define what was cleared or repaired and what remains for a broader review. The roof map should note whether the outlet serves the reported room or another section.
A roof visit needs a weather hold point that fits class changes and member traffic. The manager can identify which entrance, activity room, or parking row would be affected if rain moves the crew to a different area. We set an exposed-work limit and an end-of-shift protection check before starting. Creekside Park West includes retail, dining, specialty fitness, and other commercial uses; that mix does not determine a fitness building's roof or opening hours. The operator provides the calendar and access requirements.
Compare a focused repair with a larger project
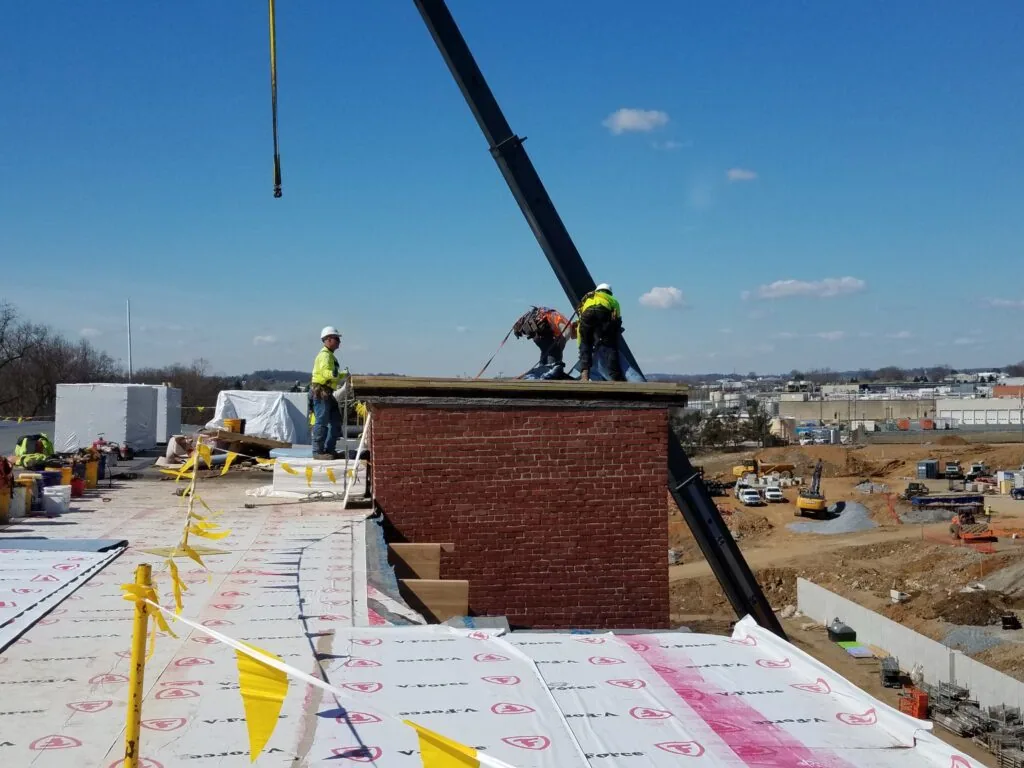
A specific seam or penetration problem can be repaired if adjacent material remains stable. Multiple reports across different activity areas, widespread moisture, or worn transitions may support a broader evaluation. Another roof layer is only an option after checking existing construction, moisture, attachment, deck capacity, drainage, and applicable requirements. Removing the current system exposes hidden materials but adds debris handling and weather protection. The recommendation should make those distinctions clear without implying that one option suits every exercise facility.
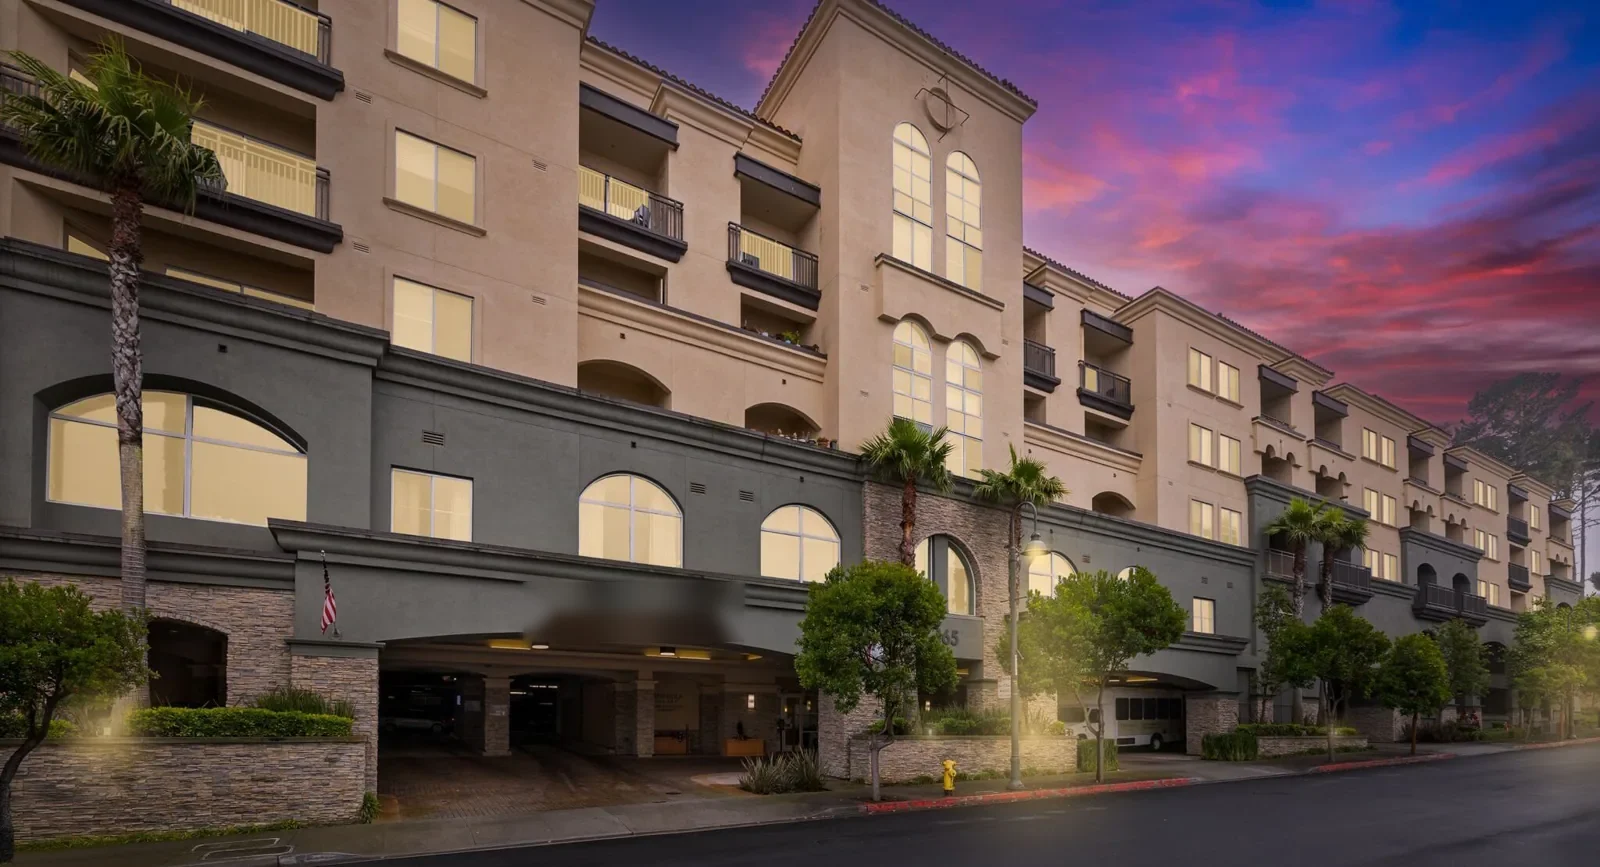
List the roof sections, work hours, equipment clearances, member notice, drain details, staging, and change-approval process in the proposal. A replacement scope can show how work would be staged by studio or building area. A senior-living community has resident-care routes and different hours; senior-living roofing covers that separate occupancy. The fitness center's manager can compare choices against actual classes, lease obligations, and the roof inspection.
Record which studio or roof zone was reviewed
Closeout should identify the roof section, affected room, work performed, material, dated photographs, access limit, and any open follow-up item. If a mechanical vendor must check a curb, say which one and avoid treating the referral as completed work. If several centers share ownership, keep each building's service record distinct so one facility's repair is not mistaken for work at another.
If the facility has different operators for fitness classes, courts, or aquatics, the property manager can identify one person to consolidate schedule changes. That contact can tell members which entrance or room is affected and prevent separate departments from giving different instructions. We can report the roofing status by section so the facility does not have to infer whether a temporary covering remains or a permanent repair is complete. A dated photo and a plain description of the roof detail support that handoff.
Conroe Marketplace and Creekside Park West are regional shopping and fitness settings with different layouts. A property-specific inspection still determines the roof condition and access sequence. Creekside Park West is a broader service area for commercial roof visits. Scheduled maintenance can revisit drains and visible transitions, with the facility manager coordinating timing around member activity. The next report should be traceable to the same roof-zone map.
Commercial Roofing Questions
Can roof work take place during fitness classes?
It can if management approves the roof access route, work hours, noise limits, and any room or parking controls. The scope should identify what class area is affected and when it returns to use.
What should a member report about a ceiling leak?
Give staff the room or activity area and when water appeared. Facility staff can follow their safety procedure and route the report to the person responsible for roof access.
Will roofing work affect ventilation or cooling?
The facility manager and mechanical vendor set any shutdown or clearance requirements. The roofer coordinates work at the roof interface and does not independently alter equipment.
Can a roof scan prove where a leak is coming from?
No. A scan can identify patterns that warrant more investigation, but findings must be compared with roof construction, weather, and visible details. The report should state the limits.
What should be in a fitness-center roof proposal?
Include roof zones, active-room impacts, equipment clearances, drainage, work hours, member access, protection, exclusions, and the process for approving concealed work.
Related Roofing Work